Welcome Home!
BRING ALL OFFERS
Close to the beach with NO HOA!!!
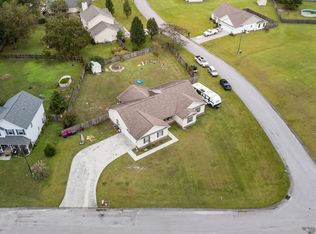
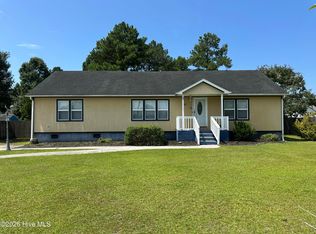
The interior has new custom waterproof flooring throughout the first floor, a modern kitchen equipped with new appliances, and a recently updated HVAC system for lasting comfort and peace of mind. Back yard is fenced in. Back yard has lots of room and fruit trees. 3 bedrooms with a bonus room. New custom waterproof flooring in both upstairs bathrooms. New flooring in upstairs bedroom closets. The garage features custom-built shelving for efficient organization, while the outdoor area invites relaxation with a private hot tub, perfect for entertaining and unwinding.
For sale
Price cut: $5K (10/11)
$339,999
116 Trailwood Drive, Hubert, NC 28539
3beds
2,181sqft
Single Family Residence
Built in 2003
0.51 Acres Lot
$339,300 Zestimate®
$156/sqft
$-- HOA
What's special
- 84 days
- 632
- 55
Zillow last checked:
Listing updated:
Listed by:
Jennifer Mullen 252-470-6749,
REAL Broker LLC,
Kimberly Le Estrada 314-337-3490,
REAL Broker LLC
Source: Hive MLS,MLS#: 100591717 Originating MLS: Cape Fear Realtors MLS, Inc.
Originating MLS: Cape Fear Realtors MLS, Inc.Facts & features
Interior
Bedrooms & bathrooms
- Bedrooms: 3
- Bathrooms: 3
- Full bathrooms: 2
- 1/2 bathrooms: 1
Rooms
- Room types: Other, Dining Room, Living Room, Master Bedroom, Bedroom 1, Bedroom 2, Bedroom 3
Primary bedroom
- Level: Second
- Dimensions: 14.3 x 14.3
Bedroom 1
- Level: Second
- Dimensions: 12 x 10.2
Bedroom 2
- Level: Second
- Dimensions: 11.5 x 9.9
Bedroom 3
- Level: Second
- Dimensions: 16.3 x 16.2
Dining room
- Level: Main
- Dimensions: 15.6 x 20
Kitchen
- Level: Main
- Dimensions: 14.2 x 146
Living room
- Level: Main
- Dimensions: 21.4 x 15
Other
- Level: Main
- Dimensions: 14.3 x 11.9
Heating
- Electric, Heat Pump
Cooling
- Central Air, Ceiling Fan(s)
Appliances
- Included: Electric Oven, Built-In Microwave, Washer, Refrigerator, Dishwasher, Electric Range
- Laundry: In Hall, Laundry Closet
Features
- Walk-in Closet(s), Solid Surface, Ceiling Fan(s), Hot Tub, Pantry, Blinds/Shades, Walk-In Closet(s)
- Flooring: LVT/LVP, Carpet
- Windows: Thermal Windows
- Basement: None
- Attic: Storage
- Number of fireplaces: 1
Interior area
- Total structure area: 2,181
- Total interior livable area: 2,181 sqft
Property
Parking
- Total spaces: 2
- Parking features: Garage Faces Front, Garage Door Opener, Off Street, On Site, Paved, Garage
- Attached garage spaces: 2
Features
- Levels: Two
- Patio & porch: Deck, Porch
- Pool features: Above Ground, Pool/Spa Combo
- Fencing: Back Yard,Wood,Fenced
- View description: None
- Frontage type: See Remarks
Lot
- Size: 0.51 Acres
- Dimensions: 105 x 163 x 144 x 93 x 90
Details
- Parcel number: 1306a81
- Zoning: R-15
- Special conditions: Standard
Construction
Type & style
- Home type: SingleFamily
- Property subtype: Single Family Residence
Materials
- Vinyl Siding, Wood Frame
- Foundation: Slab
- Roof: Shingle
Condition
- New construction: No
- Year built: 2003
Utilities & green energy
- Sewer: Septic Tank
- Water: Public
- Utilities for property: Water Connected
Community & HOA
Community
- Security: Smoke Detector(s)
- Subdivision: Trailwood
HOA
- Has HOA: No
- HOA name: NONE
Location
- Region: Hubert
Financial & listing details
- Price per square foot: $156/sqft
- Tax assessed value: $237,984
- Annual tax amount: $1,558
- Date on market: 7/27/2026
- Cumulative days on market: 84 days
- Listing agreement: Exclusive Right To Sell
- Listing terms: Cash,Conventional,FHA,USDA Loan,VA Loan
Estimated market value
$339,300
$322,000 - $356,000
$2,386/mo
Price history
| Date | Event | Price |
|---|---|---|
| 10/11/2026 | Price change | $339,999-1.4%$156/sqft |
Source:  Hive MLS #100591717 Report a problem Hive MLS #100591717 Report a problem | ||
| 10/3/2026 | Price change | $344,999-1.4%$158/sqft |
Source: Hive MLS #100591717 Report a problem | ||
| 8/31/2026 | Price change | $349,999-4.6%$160/sqft |
Source: Hive MLS #100591717 Report a problem | ||
| 8/26/2026 | Price change | $367,000-0.8%$168/sqft |
Source: Hive MLS #100591717 Report a problem | ||
| 8/19/2026 | Price change | $370,000-2.6%$170/sqft |
Source: Hive MLS #100591717 Report a problem | ||
| 7/27/2026 | Listed for sale | $380,000+117.8%$174/sqft |
Source: Hive MLS #100591717 Report a problem | ||
| 12/19/2016 | Sold | $174,500$80/sqft |
Source: Hive MLS #100015134 Report a problem | ||
| 11/26/2016 | Pending sale | $174,500$80/sqft |
Source: CENTURY 21 Coastland Realty #100015134 Report a problem | ||
| 8/18/2016 | Price change | $174,500-2.5%$80/sqft |
Source: CENTURY 21 Coastland Realty #100015134 Report a problem | ||
| 6/18/2016 | Price change | $179,000-5.3%$82/sqft |
Source: CENTURY 21 Coastland Realty #100015134 Report a problem | ||
| 6/2/2016 | Listed for sale | $189,000+26%$87/sqft |
Source: CENTURY 21 Coastland Realty #100015134 Report a problem | ||
| 6/5/2015 | Sold | $150,000+2.4%$69/sqft |
Source: Hive MLS #11500821 Report a problem | ||
| 3/17/2015 | Pending sale | $146,500$67/sqft |
Source: RACING REALTY ASSOCIATES INC #15-821 Report a problem | ||
| 2/24/2015 | Listed for sale | $146,500-1.6%$67/sqft |
Source: Racing Realty #15-821 Report a problem | ||
| 12/11/2014 | Sold | $148,837-26.3%$68/sqft |
Source: Public Record Report a problem | ||
| 2/4/2013 | Listing removed | $202,000$93/sqft |
Source: Owner Report a problem | ||
| 12/7/2012 | Listed for sale | $202,000+3.3%$93/sqft |
Source: Owner Report a problem | ||
| 1/20/2012 | Sold | $195,500$90/sqft |
Source: Public Record Report a problem | ||
Public tax history
| Year | Property taxes | Tax assessment |
|---|---|---|
| 2025 | $1,558 | $237,984 |
| 2024 | $1,558 | $237,984 |
| 2023 | $1,558 -0.1% | $237,984 |
| 2022 | $1,559 +31.3% | $237,984 +41.4% |
| 2021 | $1,187 | $168,350 |
| 2020 | $1,187 | $168,350 |
| 2019 | $1,187 | $168,350 |
| 2018 | $1,187 +1.9% | $168,350 -2.4% |
| 2017 | $1,165 | $172,520 |
| 2016 | $1,165 | $172,520 |
| 2015 | $1,165 | $172,520 |
| 2014 | $1,165 +4.7% | $172,520 -9.3% |
| 2013 | $1,113 | $190,190 |
| 2012 | $1,113 | $190,190 |
| 2011 | $1,113 | $190,190 |
| 2010 | $1,113 +11.1% | $190,190 +12.1% |
| 2009 | $1,001 +17.3% | $169,680 |
| 2008 | $853 | $169,680 |
| 2007 | $853 | $169,680 |
| 2006 | $853 +4.9% | $169,680 +39.7% |
| 2005 | $814 | $121,494 |
Find assessor info on the county website
Monthly payment
Est. payment
Payment breakdown
Explore the cost of this home by adjusting the details. Changes won't be saved.Climate risks
Neighborhood: 28539
Nearby schools
Schools provided by the listing agent
- Elementary: Sand Ridge
- Middle: Swansboro
- High: Swansboro
Source: Hive MLS. This data may not be complete. We recommend contacting the local school district to confirm school assignments for this home.
Similar homes
- $365,0004 bd3 ba2.2k sqft205 Bell Ridge Lane, Hubert, NC 28539For Sale
 MLS ID #100607809, Eleanor Thomas, CENTURY 21 Champion Real Estate. Hive MLS
 - $315,0003 bd3 ba2k sqft203 Chestwood Drive, Hubert, NC 28539For Sale
 MLS ID #100603667, Tanya Maldonado, eXp Realty. Hive MLS
 - $255,0003 bd2 ba1.5k sqft299 Riggs Road, Hubert, NC 28539For Sale
 MLS ID #100596549, Cody Hostetler, eXp Realty. Hive MLS
 - $492,0004 bd3 ba2.7k sqft209 Middle Ridge Drive, Hubert, NC 28539For Sale
 MLS ID #100579605, Kristen Shank, Carolina Real Estate Group. Hive MLS
 - $279,9003 bd2 ba1.2k sqft164 Rosemary Avenue, Hubert, NC 28539For SaleMLS ID #100604308, Jason 'Chip' Ruff, Century 21 Coastal Advantage. Hive MLS
- $265,0003 bd2 ba1.2k sqft320 Josie Court, Hubert, NC 28539For SaleMLS ID #100608778, Tanya Maldonado, eXp Realty. Hive MLS
- $359,9003 bd3 ba1.9k sqft768 Aria Lane, Hubert, NC 28539New ConstructionHive MLS
- $354,9003 bd3 ba1.8k sqft765 Aria Lane, Hubert, NC 28539New ConstructionHive MLS
- $354,9003 bd3 ba1.8k sqft750 Aria Lane, Hubert, NC 28539New ConstructionHive MLS
- $374,9004 bd3 ba2k sqft775 Aria Lane, Hubert, NC 28539New ConstructionHive MLS
- $325,0003 bd2 ba1.6k sqft159 Longwood Drive, Stella, NC 28582For SaleMLS ID #100598282, Jeff A Price, Swansboro Port Realty. Hive MLS
- $399,9004 bd3 ba2.3k sqft903 Wild Azalea Way, Hubert, NC 28539New ConstructionHive MLS
- $244,5003 bd2 ba1.1k sqft303 Marcia Court, Hubert, NC 28539For SaleMLS ID #100594979, Dana Thompson, Terri Alphin Smith & Co. Hive MLS
- $354,9004 bd3 ba2k sqft503 Nc Hwy 172, Hubert, NC 28539New ConstructionMLS ID #100558275, Michele Raynor, Skyline Realty Group, LLC. Hive MLS
- $254,9003 bd2 ba1k sqft164 Glenwood Drive, Hubert, NC 28539For SaleMLS ID #100604733, Michele Souders Lanier, Carolina Home Girl Realty. Hive MLS
- $368,9903 bd2 ba2k sqft778 Wetherington Landing Road, Stella, NC 28582For SaleMLS ID #100586561, Tameka Pate, United Real Estate East Carolina. Hive MLS
- $365,0003 bd2 ba2k sqft412 Moss Springs Drive, Swansboro, NC 28584For SaleMLS ID #100609638, Kimberly Le Estrada, REAL Broker LLC. Hive MLS
- $250,0003 bd2 ba1.1k sqft700 Covington Court, Hubert, NC 28539For SaleMLS ID #100596001, Julie Gettler, eXp Realty. Hive MLS
- $368,9994 bd3 ba2.3k sqft425 Matthews Farm Road Lot 91, Hubert, NC 28539New ConstructionHive MLS
- $348,9004 bd3 ba2k sqft812 Commons Drive N, Jacksonville, NC 28546For SaleMLS ID #100591086, Rebecca Godissart, CENTURY 21 Champion Real Estate. Hive MLS
