Discover the comfort and convenience of this well-designed 3-bedroom, 2-bath ranch offering a functional split-bedroom layout. The private primary suite serves as a relaxing retreat with its own access to the back deck.
The spacious family room welcomes you with soaring vaulted ceilings and oversized windows that bring in an abundance of natural light. The kitchen is complemented by a cozy breakfast nook, while the separate formal dining room provides the perfect setting for family dinners, holidays, or entertaining guests.
Outdoor living is just as enjoyable with a charming covered front porch and a generously sized back deck, creating plenty of space to relax or gather with friends and family. A dedicated mudroom and laundry room provide extra storage and help keep everyday life organized. With its thoughtful layout, inviting living spaces, and desirable features inside and out, this home is ready to welcome its next owners. Schedule your showing today!
For sale
Price cut: $11K (8/29)
$368,990
778 Wetherington Landing Road, Stella, NC 28582
3beds
2,026sqft
Single Family Residence
Built in 1986
0.96 Acres Lot
$361,500 Zestimate®
$182/sqft
$-- HOA
What's special
- 87 days
- 464
- 29
Zillow last checked:
Listing updated:
Listed by:
Tameka Pate 910-650-3272,
United Real Estate East Carolina
Source: Hive MLS,MLS#: 100586561 Originating MLS: Jacksonville Board of Realtors
Originating MLS: Jacksonville Board of RealtorsFacts & features
Interior
Bedrooms & bathrooms
- Bedrooms: 3
- Bathrooms: 2
- Full bathrooms: 2
Rooms
- Room types: Master Bedroom, Bedroom 1, Bedroom 2, Laundry, Dining Room, Living Room, Breakfast Nook
Primary bedroom
- Level: Main
- Dimensions: 15.1 x 13.5
Bedroom 1
- Level: Main
- Dimensions: 14 x 9.8
Bedroom 2
- Level: Main
- Dimensions: 14 x 10.3
Breakfast nook
- Level: Main
- Dimensions: 9 x 13.3
Dining room
- Level: Main
- Dimensions: 14.2 x 11.2
Kitchen
- Level: Main
- Dimensions: 11.4 x 11.5
Laundry
- Level: Main
- Dimensions: 9.11 x 11.5
Living room
- Level: Ground
- Dimensions: 21.3 x 18.11
Heating
- Fireplace(s), Electric, Forced Air, Heat Pump
Cooling
- Central Air
Appliances
- Laundry: Laundry Room
Features
- Vaulted Ceiling(s), Entrance Foyer, Mud Room, Ceiling Fan(s), Pantry, Walk-in Shower, Blinds/Shades
- Flooring: LVT/LVP, Vinyl, Laminate, Tile
- Basement: None
- Attic: Pull Down Stairs
- Number of fireplaces: 1
Interior area
- Total structure area: 2,026
- Total interior livable area: 2,026 sqft
Property
Parking
- Total spaces: 3
- Parking features: Garage Faces Side, Gravel, Concrete, On Site, Paved, Garage
- Attached garage spaces: 3
Accessibility
- Accessibility features: None
Features
- Levels: One
- Patio & porch: Deck, Patio, Porch
- Pool features: Vinyl
- Fencing: Privacy,Partial,Back Yard
- Has view: Yes
- View description: See Remarks
- Frontage type: See Remarks
Lot
- Size: 0.96 Acres
Details
- Additional structures: Storage, Workshop
- Parcel number: 536701289430000
- Zoning: R-15
Construction
Type & style
- Home type: SingleFamily
- Property subtype: Single Family Residence
Materials
- Brick, Vinyl Siding, Wood Frame
- Foundation: Block, Crawl Space
- Roof: Architectural Shingle
Condition
- New construction: No
- Year built: 1986
Utilities & green energy
- Sewer: Septic Tank
- Utilities for property: Water Available
Community & HOA
Community
- Subdivision: Not In Subdivision
HOA
- Has HOA: No
- Amenities included: None
Location
- Region: Stella
Financial & listing details
- Price per square foot: $182/sqft
- Tax assessed value: $302,397
- Annual tax amount: $986
- Date on market: 7/4/2026
- Cumulative days on market: 88 days
- Listing agreement: Exclusive Right To Sell
- Listing terms: Cash,Conventional,FHA,USDA Loan,VA Loan
- Road surface type: Paved
Estimated market value
$361,500
$343,000 - $380,000
$1,908/mo
Price history
| Date | Event | Price |
|---|---|---|
| 8/29/2026 | Price change | $368,990-2.9%$182/sqft |
Source:  Hive MLS #100586561 Report a problem Hive MLS #100586561 Report a problem | ||
| 7/4/2026 | Listed for sale | $380,000+31%$188/sqft |
Source: Hive MLS #100586561 Report a problem | ||
| 7/6/2023 | Sold | $290,000$143/sqft |
Source: Hive MLS #100386550 Report a problem | ||
| 6/6/2023 | Pending sale | $290,000$143/sqft |
Source: Hive MLS #100386550 Report a problem | ||
| 5/26/2023 | Listed for sale | $290,000$143/sqft |
Source: Hive MLS #100386550 Report a problem | ||
Public tax history
| Year | Property taxes | Tax assessment |
|---|---|---|
| 2025 | $986 +19% | $302,397 +58.2% |
| 2024 | $829 -26.5% | $191,178 |
| 2023 | $1,128 +3.5% | $191,178 |
| 2022 | $1,090 +16.8% | $191,178 +2.7% |
| 2021 | $933 -15% | $186,209 -2.6% |
| 2020 | $1,098 -2.9% | $191,178 -7.5% |
| 2019 | $1,131 | $206,685 |
| 2017 | $1,131 +17.1% | $206,685 |
| 2016 | $965 | $206,685 |
| 2015 | $965 +2.2% | $206,685 -12.6% |
| 2014 | $945 | $236,417 |
| 2013 | -- | $236,417 |
| 2012 | -- | -- |
| 2011 | -- | -- |
| 2010 | -- | $239,192 |
| 2009 | -- | $239,192 |
Find assessor info on the county website
Monthly payment
Est. payment
Payment breakdown
Explore the cost of this home by adjusting the details. Changes won't be saved.Climate risks
Neighborhood: 28582
Nearby schools
Schools provided by the listing agent
- Elementary: White Oak Elementary
- Middle: Broad Creek
- High: Croatan
Source: Hive MLS. This data may not be complete. We recommend contacting the local school district to confirm school assignments for this home.
- $239,0003 bd2 ba1.6k sqft758 Wetherington Landing Rd, Stella, NC 28582Pending
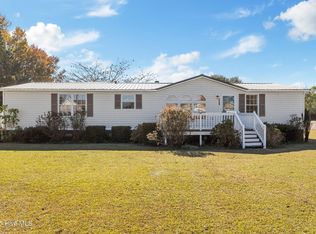
- $130,6002 bd1 ba792 sqft796 Wetherington Landing Rd, Stella, NC 28582Off Market
- $187,8003 bd2 ba1.2k sqft766 Wetherington Landing Rd, Stella, NC 28582Off Market
- $290,7003 bd2 ba1.1k sqft787 Wetherington Landing Rd, Stella, NC 28582Off Market
Similar homes
- $365,0003 bd2 ba1.9k sqft134 Longwood Drive, Stella, NC 28582For Sale
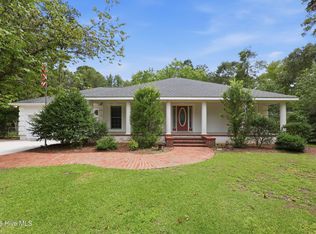
 MLS ID #100595992, Donald A Whiteside, Emerald Isle Realty. Hive MLS
 - $349,9993 bd3 ba2.1k sqft116 Trailwood Drive, Hubert, NC 28539For Sale
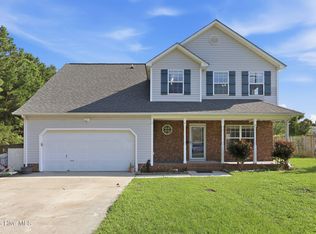 MLS ID #100591717, Jennifer Mullen, REAL Broker LLC. Hive MLS
 - $299,0003 bd3 ba1.7k sqft304 Pebble Lane, Jacksonville, NC 28546For Sale
 MLS ID #100606663, Carrie Cook, RE/MAX Executive. Hive MLS
 - $325,0002 bd2 ba2k sqft612 Parkertown Road, Hubert, NC 28539For Sale
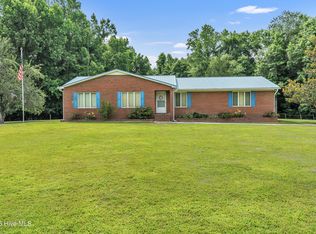 MLS ID #100580974, Gayle R Riggs, Hurst Realty LLC. Hive MLS
 - $335,0003 bd2 ba1.7k sqft282 Riggs Road, Hubert, NC 28539For SaleMLS ID #100592300, Heidi Davis, Anchor & Co. of Eastern North Carolina. Hive MLS
- $439,0004 bd3 ba2.2k sqft105 Forest Lane, Swansboro, NC 28584For SaleMLS ID #100585335, Gary Lee Chronister, Bogue Banks Realty, Inc. Hive MLS
- $399,9003 bd2 ba1.7k sqft416 Ocean Spray Drive, Cedar Point, NC 28584For SaleMLS ID #100580855, John Newton, Better Homes and Gardens Real Estate Treasure 4. Hive MLS
- $229,9003 bd2 ba1.5k sqft202 Red Sorrel Drive, Stella, NC 28582For SaleMLS ID #100578471, Barefoot-Chandler & Associates Team, LPT Realty. Hive MLS
- $348,9004 bd3 ba2k sqft812 Commons Drive N, Jacksonville, NC 28546For SaleMLS ID #100591086, Rebecca Godissart, CENTURY 21 Champion Real Estate. Hive MLS
- $369,0003 bd2 ba1.8k sqft158 Quinn Hill Road, Newport, NC 28570For SaleMLS ID #100581842, Dallas Masch, Weichert Realtors At Wave's Edge. Hive MLS
- $300,0003 bd2 ba1.5k sqft140 Lousan Drive, Cape Carteret, NC 28584For SaleMLS ID #100603854, NC Coastal Team, RE/MAX Ocean Properties EI. Hive MLS
- $315,0003 bd3 ba2k sqft203 Chestwood Drive, Hubert, NC 28539For SaleMLS ID #100603667, Tanya Maldonado, eXp Realty. Hive MLS
- $359,0003 bd3 ba1.8k sqft520 Stately Pines Road, New Bern, NC 28560For SaleMLS ID #100570027, Jarvis D Cox, RE/MAX Ocean Properties. Hive MLS
- $399,9993 bd2 ba1.5k sqft108 Eudora Drive, Newport, NC 28570For SaleMLS ID #100602440, Joy B Godwin, Keller Williams Crystal Coast. Hive MLS
- $349,0004 bd3 ba2k sqft121 Bayberry Road, Newport, NC 28570For SaleMLS ID #100585631, Gerald Seddon, Landmark Sotheby's International Realty. Hive MLS
- $335,0003 bd3 ba1.9k sqft216 Rudolph Lane, Hubert, NC 28539For SaleMLS ID #100583308, Jeff A Price, Swansboro Port Realty. Hive MLS
- $399,0004 bd3 ba2.5k sqft102 Beaver Trail, Hubert, NC 28539For SaleMLS ID #100577424, Tania M Higgins, Coldwell Banker Sea Coast Adv EI. Hive MLS
- $334,9994 bd3 ba2k sqft125 Dockside Drive, Jacksonville, NC 28546For SaleMLS ID #100577391, Rachel Love, Coldwell Banker Sea Coast Advantage. Hive MLS
- $350,0004 bd3 ba2.6k sqft870 Pine Valley Road, Jacksonville, NC 28546For SaleMLS ID #100600454, Corinthia Lopes, Century 21 Coastal Advantage. Hive MLS
- $300,0004 bd3 ba2.2k sqft407 Brynn Marr Road, Jacksonville, NC 28546For SaleMLS ID #100597590, Zachery Swislosky, Century 21 Coastal Advantage. Hive MLS
