**WHOLE-HOME GENERATOR, SPACE TO SPREAD OUT & $5,000 TOWARD CLOSING COSTS!**
Welcome to **158 Quinn Hill Road**, tucked into the desirable Quinn Hill neighborhood of the Rams Run area in Newport. Situated on approximately .47 acres at the beginning of a quiet cul-de-sac, this spacious 3-bedroom, 2-bath home offers 1,816 square feet of comfortable living space, a 2-car attached garage, abundant storage and a large privacy-fenced backyard.
One of this home's standout features is its **Kohler whole-home generator with an OWNED 250-gallon propane tank**. When the power goes out, having a whole-home generator already in place can make all the difference. No dragging out a portable generator or worrying about how you'll keep the essentials running--the home is already equipped with a permanent backup power solution. The propane tank is owned rather than leased and is serviced by Hicks Propane, adding even more value and convenience for the next homeowner.
And there's another big bonus: **the sellers are offering $5,000 toward buyer closing costs!**
Inside, you'll find a functional floor plan with generous living spaces and plenty of room to make the home your own. The kitchen appliances are approximately six months old and all convey with the property. The washer and dryer also remain, helping make the transition into your new home even easier.
Outside, this property truly shines. The **fully privacy-fenced backyard** offers plenty of room for entertaining, gardening, pets, play or simply enjoying your own private outdoor retreat. A spacious deck provides a great spot for morning coffee, grilling or evening gatherings, while **three storage sheds** give you room for tools, lawn equipment, hobbies, beach gear and more.
Looking for a touch of homestead living? There's even a **chicken coop**, and the chickens can convey if the new owner would like them!
With a **whole-home Kohler generator, owned 250-gallon propane tank, nearly half-acre lot, privacy-fenced backyard, 2-car garage, three storage sheds, newer kitchen appliances and $5,000 seller contribution toward closing costs**, 158 Quinn Hill Road offers a combination of space, preparedness and flexibility that's hard to overlook.
**Come see the possibilities--and the peace of mind--waiting for you at 158 Quinn Hill Road!**
For sale
Price cut: $25.9K (7/23)
$369,000
158 Quinn Hill Road, Newport, NC 28570
3beds
1,816sqft
Single Family Residence
Built in 2015
0.47 Acres Lot
$364,800 Zestimate®
$203/sqft
$-- HOA
What's special
Spacious deckLarge privacy-fenced backyardFully privacy-fenced backyardNearly half-acre lotAbundant storageChicken coopThree storage sheds
- 128 days
- 325
- 28
Zillow last checked:
Listing updated:
Listed by:
Dallas Masch 910-320-3827,
Weichert Realtors At Wave's Edge,
Lisa L Lee,
Weichert Realtors At Wave's Edge
Source: Hive MLS,MLS#: 100581842 Originating MLS: Carteret County Association of Realtors
Originating MLS: Carteret County Association of RealtorsFacts & features
Interior
Bedrooms & bathrooms
- Bedrooms: 3
- Bathrooms: 2
- Full bathrooms: 2
Rooms
- Room types: Master Bedroom, Bedroom 1, Bedroom 2
Primary bedroom
- Level: First
Bedroom 1
- Level: First
Bedroom 2
- Level: First
Heating
- Electric, Heat Pump
Cooling
- Central Air, Wall/Window Unit(s), Ceiling Fan(s)
Appliances
- Included: Built-In Microwave, Washer, Refrigerator, Dryer, Dishwasher, Electric Range
- Laundry: Dryer Hookup, Washer Hookup
Features
- Whole-Home Generator, Ceiling Fan(s)
- Flooring: Carpet, Laminate
- Basement: None
- Attic: Pull Down Stairs
- Has fireplace: No
Interior area
- Total structure area: 1,816
- Total interior livable area: 1,816 sqft
Property
Parking
- Total spaces: 2
- Parking features: Paved, Garage
- Attached garage spaces: 2
Accessibility
- Accessibility features: None
Features
- Levels: One
- Patio & porch: Deck
- Exterior features: None
- Fencing: Privacy,Back Yard
- View description: None
- Frontage type: See Remarks
Lot
- Size: 0.47 Acres
- Dimensions: 149 x 152 x 122 x 151
- Features: Cul-De-Sac
Details
- Additional structures: Shed(s), Outbuilding
- Parcel number: 632802778799000
- Zoning: residential
- Special conditions: Standard
- Other equipment: Generator
Construction
Type & style
- Home type: SingleFamily
- Property subtype: Single Family Residence
Materials
- Vinyl Siding, Wood Frame
- Foundation: Slab
- Roof: Shingle
Condition
- New construction: No
- Year built: 2015
Utilities & green energy
- Sewer: Septic Tank
- Water: Well
- Utilities for property: Cable Available
Community & HOA
Community
- Subdivision: Rams Run
HOA
- Has HOA: No
Location
- Region: Newport
Financial & listing details
- Price per square foot: $203/sqft
- Tax assessed value: $167,826
- Annual tax amount: $903
- Date on market: 9/6/2026
- Cumulative days on market: 128 days
- Listing agreement: Exclusive Right To Sell
- Listing terms: Cash,Conventional,FHA,USDA Loan,VA Loan
Estimated market value
$364,800
$347,000 - $383,000
$2,081/mo
Price history
| Date | Event | Price |
|---|---|---|
| 7/23/2026 | Price change | $369,000-6.6%$203/sqft |
Source:  Hive MLS #100581842 Report a problem Hive MLS #100581842 Report a problem | ||
| 6/15/2026 | Listed for sale | $394,900+120%$217/sqft |
Source: Hive MLS #100581842 Report a problem | ||
| 12/11/2015 | Sold | $179,500$99/sqft |
Source: Hive MLS #11505647 Report a problem | ||
| 8/18/2015 | Sold | $179,500$99/sqft |
Source: Public Record Report a problem | ||
Public tax history
| Year | Property taxes | Tax assessment |
|---|---|---|
| 2025 | $1,321 +46.2% | $370,576 +120.8% |
| 2024 | $904 -4.3% | $167,826 |
| 2023 | $944 +1.8% | $167,826 |
| 2022 | $927 +3.8% | $167,826 +3.4% |
| 2021 | $894 -0.9% | $162,233 -3.3% |
| 2020 | $902 +4.6% | $167,826 -1.5% |
| 2019 | $862 | $170,406 |
| 2017 | $862 +4.1% | $170,406 |
| 2016 | $828 | $170,406 +705.8% |
| 2015 | $828 +957.7% | $21,148 -50.9% |
| 2014 | $78 | $43,049 |
Find assessor info on the county website
Monthly payment
Est. payment
Payment breakdown
Explore the cost of this home by adjusting the details. Changes won't be saved.Climate risks
Neighborhood: 28570
Nearby schools
Schools provided by the listing agent
- Elementary: Newport
- Middle: Newport
- High: West Carteret
Source: Hive MLS. This data may not be complete. We recommend contacting the local school district to confirm school assignments for this home.

Similar homes
- $349,0003 bd2 ba1.3k sqft177 Avis Drive, Newport, NC 28570For Sale
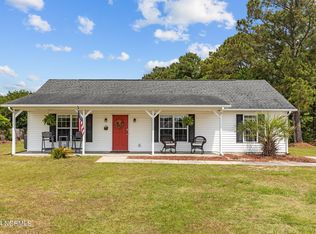
 MLS ID #100587868, Jennifer Davis, Big Rock Real Estate & Property Management. Hive MLS
 - $350,0002 bd2 ba1.5k sqft2379 Mill Creek Road, Newport, NC 28570For Sale
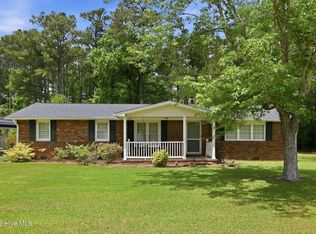 MLS ID #100579578, Cirila M Cothran, Cirila Cothran Real Estate. Hive MLS
 - $299,0003 bd2 ba1.1k sqft585 Roberts Road, Newport, NC 28570For Sale
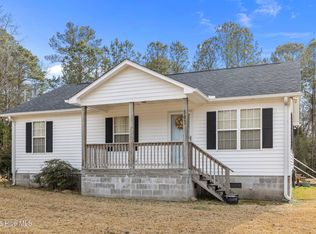 MLS ID #100552806, Holland Shepard Group Team, Keller Williams Crystal Coast. Hive MLS
 - $289,0003 bd2 ba1.6k sqft109 Southwest Drive, Newport, NC 28570For Sale
 MLS ID #100600351, John Vesco, John Vesco Inc.. Hive MLS
 - $300,0003 bd3 ba1.8k sqft119 Dixon Drive, Newport, NC 28570For SaleMLS ID #100591441, Lisa A Harrison, Harrison Homes Real Estate Group. Hive MLS
- $299,0003 bd2 ba1.1k sqft126 Joan'S Haven Drive, Newport, NC 28570For SaleMLS ID #100601049, Ivey Cosgrove, Baran Properties. Hive MLS
- $419,0003 bd3 ba1.9k sqft387 Barrington Ridge, Newport, NC 28570For SaleMLS ID #100599878, Christopher E Latham, Realty World First Coast Rlty. Hive MLS
- $380,0003 bd3 ba2.5k sqft105 Maple Farms Lane, Havelock, NC 28532For SaleMLS ID #100608277, ROWLAND & THE HOME SALES TEAM, Keller Williams Realty. Hive MLS
- $466,9003 bd2 ba1.4k sqft141 Pender Lane, Newport, NC 28570For SaleMLS ID #100577534, Bailey Basnight Real Estate, Coldwell Banker Sea Coast AB. Hive MLS
- $235,0003 bd2 ba1.3k sqft208 Diamond Cove, Newport, NC 28570For SaleMLS ID #100607785, Bailey Basnight Real Estate, Coldwell Banker Sea Coast AB. Hive MLS
- $249,9002 bd1 ba960 sqft682 Tom Mann Road, Newport, NC 28570For SaleMLS ID #100593642, John Newton, Better Homes and Gardens Real Estate Treasure 4. Hive MLS
- $265,0003 bd2 ba1.3k sqft215 Diamond Cove, Newport, NC 28570For SaleMLS ID #100598780, Mary Cheatham King Real Estate team, Keller Williams Crystal Coast. Hive MLS
- $375,0003 bd2 ba1.9k sqft504 Casting Net Way, Swansboro, NC 28584For SaleMLS ID #100596551, Ginger Weaver Robles, Southern Coast Realty Group,. Hive MLS
- $359,9003 bd3 ba2.4k sqft116 Mccabe Court, Havelock, NC 28532For SaleMLS ID #100592801, Sara Hopson, Realty ONE Group East. Hive MLS
- $365,0003 bd2 ba1.9k sqft134 Longwood Drive, Stella, NC 28582For SaleMLS ID #100595992, Donald A Whiteside, Emerald Isle Realty. Hive MLS
- $359,0003 bd3 ba1.8k sqft520 Stately Pines Road, New Bern, NC 28560For SaleMLS ID #100570027, Jarvis D Cox, RE/MAX Ocean Properties. Hive MLS
- $360,0003 bd2 ba1.2k sqft1000 Hedrick Boulevard, Morehead City, NC 28557For SaleMLS ID #100601821, Ashley Brown, Berkshire Hathaway HomeServices Carolina Premier Properties. Hive MLS
- $350,0003 bd2 ba1.4k sqft3605 Plantation Road, Morehead City, NC 28557For SaleMLS ID #100595075, Rafel Moultrie, COLDWELL BANKER SEA COAST ADVANTAGE. Hive MLS
- $449,0003 bd2 ba1.7k sqft245 Barrington Ridge, Bogue, NC 28570For SaleMLS ID #100578961, Roy K Parker, E I Beach Realty, LLC. Hive MLS
- $379,0003 bd3 ba1.8k sqft65 Overlook Court E Boat Slip #5, Grantsboro, NC 28529For SaleMLS ID #100562427, Meredith Wilson Real Estate, Keller Williams Realty. Hive MLS
