Welcome to 116 McCabe Ct in Havelock! This move-in ready home offers a spacious, flexible layout with plenty of room to live, work, and relax. The open floor plan features 3 bedrooms, 2.5 bathrooms, a loft area, and an additional room off the primary bedroom that would be perfect for a home office, craft room, reading space, or whatever best fits your needs. Outside, enjoy a fully fenced backyard complete with a pool and storage shed--perfect for entertaining, relaxing, or enjoying warm North Carolina days. The home also includes a water purification system in the kitchen, adding another thoughtful feature for the next owner. With generous space both inside and out, this home offers comfort, versatility, and plenty of potential. The seller is also offering a $5,000 use-as-you-wish concession that may be applied toward closing costs, flooring, paint, or other allowable expenses. Using our preferred lender also gets the buyer another $2500!
Come see all that 116 McCabe Ct has to offer and imagine making it your own!
For sale
Price cut: $10K (9/28)
$359,900
116 Mccabe Court, Havelock, NC 28532
3beds
2,402sqft
Single Family Residence
Built in 2013
0.42 Acres Lot
$-- Zestimate®
$150/sqft
$19/mo HOA
What's special
Loft areaOpen floor planFully fenced backyardStorage shedSpacious flexible layout
- 76 days
- 697
- 70
Zillow last checked:
Listing updated:
Listed by:
Sara Hopson 252-671-5971,
Realty ONE Group East
Source: Hive MLS,MLS#: 100592801 Originating MLS: Neuse River Region Association of Realtors
Originating MLS: Neuse River Region Association of RealtorsFacts & features
Interior
Bedrooms & bathrooms
- Bedrooms: 3
- Bathrooms: 3
- Full bathrooms: 2
- 1/2 bathrooms: 1
Rooms
- Room types: Bedroom 2, Bedroom 3, Great Room, Dining Room, Master Bedroom
Primary bedroom
- Level: Second
- Dimensions: 13 x 16
Bedroom 2
- Level: Second
- Dimensions: 12 x 10
Bedroom 3
- Level: Second
- Dimensions: 11 x 13
Dining room
- Level: First
- Dimensions: 12 x 13
Great room
- Level: First
- Dimensions: 16 x 20
Kitchen
- Level: First
- Dimensions: 11 x 13
Heating
- Electric, Heat Pump
Cooling
- Central Air
Appliances
- Included: Electric Oven, Built-In Microwave, Washer, Refrigerator, Dryer, Dishwasher
- Laundry: Laundry Closet
Features
- Ceiling Fan(s), Pantry
- Flooring: Carpet, Vinyl
- Basement: None
- Attic: Partially Floored,Storage,Walk-In
- Number of fireplaces: 1
Interior area
- Total structure area: 2,402
- Total interior livable area: 2,402 sqft
Property
Parking
- Total spaces: 2
- Parking features: Paved, Garage
- Attached garage spaces: 2
Features
- Levels: Two
- Patio & porch: Patio, Porch
- Has private pool: Yes
- Pool features: Above Ground, Private
- Fencing: Back Yard,Fenced
- View description: None
- Frontage type: See Remarks
Lot
- Size: 0.42 Acres
- Dimensions: 42 x 230
- Features: Cul-De-Sac
Details
- Parcel number: 50069 009
- Zoning: Residential
Construction
Type & style
- Home type: SingleFamily
- Property subtype: Single Family Residence
Materials
- Vinyl Siding, Wood Frame
- Foundation: Slab
- Roof: Shingle
Condition
- New construction: No
- Year built: 2013
Utilities & green energy
- Sewer: Septic Tank
- Water: Public
- Utilities for property: Water Connected
Community & HOA
Community
- Subdivision: King Creek At Cherry Branch
HOA
- Has HOA: Yes
- Amenities included: Waterfront Community
- HOA fee: $225 annually
- HOA name: King Creek HOA
- HOA phone: 252-447-1529
Location
- Region: Havelock
Financial & listing details
- Price per square foot: $150/sqft
- Tax assessed value: $321,210
- Annual tax amount: $1,546
- Date on market: 8/7/2026
- Cumulative days on market: 76 days
- Listing agreement: Exclusive Right To Sell
- Listing terms: Cash,Conventional,FHA,USDA Loan,VA Loan
- Road surface type: Paved
Estimated market value
Not available
Estimated sales range
Not available
$2,351/mo
Price history
| Date | Event | Price |
|---|---|---|
| 9/28/2026 | Price change | $359,900-2.7%$150/sqft |
Source:  Hive MLS #100592801 Report a problem Hive MLS #100592801 Report a problem | ||
| 8/18/2026 | Price change | $369,900-2.7%$154/sqft |
Source: Hive MLS #100592801 Report a problem | ||
| 8/7/2026 | Listed for sale | $380,000+78.8%$158/sqft |
Source: Hive MLS #100592801 Report a problem | ||
| 5/23/2014 | Sold | $212,500+608.3%$88/sqft |
Source: Hive MLS #11305187 Report a problem | ||
| 9/10/2013 | Sold | $30,000$12/sqft |
Source: Public Record Report a problem | ||
Public tax history
| Year | Property taxes | Tax assessment |
|---|---|---|
| 2026 | $1,619 | $321,210 |
| 2025 | $1,619 | $321,210 +3.6% |
| 2024 | $1,619 +0.7% | $310,040 |
| 2023 | $1,607 | $310,040 +42.3% |
| 2022 | -- | $217,850 +1.1% |
| 2021 | $1,407 | $215,420 |
| 2020 | -- | $215,420 |
| 2019 | $1,384 | $215,420 |
| 2018 | $1,384 +3.4% | $215,420 |
| 2017 | $1,339 | $215,420 -7.5% |
| 2016 | $1,339 +6.8% | $232,920 -2.5% |
| 2015 | $1,254 +8.1% | $238,920 |
| 2014 | $1,160 | $238,920 |
Find assessor info on the county website
Monthly payment
Est. payment
Payment breakdown
Explore the cost of this home by adjusting the details. Changes won't be saved.Climate risks
Neighborhood: Cherry Branch
Nearby schools
Schools provided by the listing agent
- Elementary: Roger Bell
- Middle: Havelock
- High: Havelock
Source: Hive MLS. This data may not be complete. We recommend contacting the local school district to confirm school assignments for this home.
Similar homes
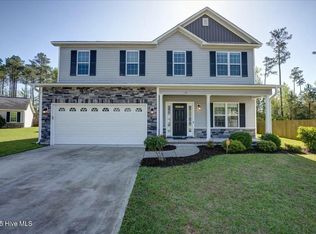
- $380,0003 bd3 ba2.5k sqft105 Maple Farms Lane, Havelock, NC 28532For Sale

 MLS ID #100608277, ROWLAND & THE HOME SALES TEAM, Keller Williams Realty. Hive MLS
 - $329,9004 bd2 ba1.6k sqft108 Borgo Court, Havelock, NC 28532For Sale
 MLS ID #100599592, Sandra Pearson, eXp Realty. Hive MLS
 - $305,0003 bd3 ba1.5k sqft110 Bristol Lane, Havelock, NC 28532For Sale
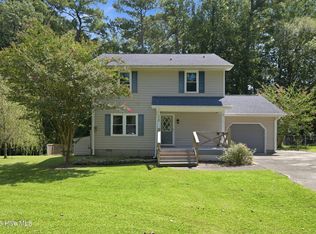 MLS ID #100600829, Deana Yonally, Coldwell Banker Sea Coast Adv EI. Hive MLS
 - $379,0003 bd3 ba1.8k sqft65 Overlook Court E Boat Slip #5, Grantsboro, NC 28529For Sale
 MLS ID #100562427, Meredith Wilson Real Estate, Keller Williams Realty. Hive MLS
 - $340,0003 bd3 ba2k sqft128 Hunting Wood Lane, New Bern, NC 28560For SaleMLS ID #100594590, ENC Properties Group, COLDWELL BANKER SEA COAST ADVANTAGE. Hive MLS
- $360,0004 bd3 ba2.4k sqft2290 Nc-306, Grantsboro, NC 28529For SaleMLS ID #100571355, Dalma Wilson Uzzle III, Coldwell Banker Sea Coast AB. Hive MLS
- $449,5003 bd2 ba2.1k sqft220 Phillips Drive, Arapahoe, NC 28510For SaleMLS ID #100600693, Eileen Price, Century 21 Sail/Loft Realty. Hive MLS
- $279,9004 bd2 ba2.2k sqft110 Speight Street, Havelock, NC 28532For SaleMLS ID #100551567, Melissa Gaskill, Century 21 Coastal Advantage. Hive MLS
- $375,0003 bd3 ba2.3k sqft1203 Coral Reef Court, New Bern, NC 28560For SaleMLS ID #100602786, ShelbyLynn Henry, All Ways Moving Real Estate Co. LLC. Hive MLS
- $369,0003 bd2 ba1.8k sqft158 Quinn Hill Road, Newport, NC 28570For SaleMLS ID #100581842, Dallas Masch, Weichert Realtors At Wave's Edge. Hive MLS
- $250,0003 bd2 ba1.2k sqft210 Nottingham Drive, Havelock, NC 28532For SaleMLS ID #100584574, Amy Logan, COLDWELL BANKER SEA COAST ADVANTAGE. Hive MLS
- $345,0003 bd2 ba1.3k sqft4425 Rivershore Drive, New Bern, NC 28560For SaleMLS ID #100608299, Misty Jones, SellingNorthCarolina.com. Hive MLS
- $255,0004 bd2 ba1.3k sqft111 Pirates Lane, Havelock, NC 28532For SaleMLS ID #100596032, Brooklyn JoCora Becton, COLDWELL BANKER SEA COAST ADVANTAGE. Hive MLS
- $350,0003 bd2 ba2.2k sqft6207 Gondolier Drive, New Bern, NC 28560For SaleMLS ID #100604611, SUSANNE PENDLETON, COLDWELL BANKER SEA COAST ADVANTAGE. Hive MLS
- $254,0003 bd2 ba1.3k sqft106 Stratford Road, Havelock, NC 28532For SaleMLS ID #100599604, John Vesco, John Vesco Inc.. Hive MLS
- $389,5003 bd3 ba2.2k sqft2119 Royal Pines Drive, New Bern, NC 28560For SaleMLS ID #100601965, MARCIA WERNEKE, NEUSE REALTY, INC. Hive MLS
- $385,0003 bd3 ba2.2k sqft114 Station Yard Road, New Bern, NC 28562For SaleMLS ID #100601201, Luke Deane, Keller Williams Realty. Hive MLS
- $415,0003 bd2 ba2.1k sqft109 Boros Road, New Bern, NC 28560For SaleMLS ID #100591474, Susan Kae Elmore, Keller Williams Realty. Hive MLS
- $359,0003 bd3 ba1.8k sqft104 Uster Court, New Bern, NC 28562For SaleMLS ID #100599242, Meg Underwood, Realty ONE Group East. Hive MLS
- $335,0004 bd2 ba1.9k sqft105 Mickey Court, New Bern, NC 28562For SaleMLS ID #100591230, Alex M Johns, Century 21 Coastal Advantage. Hive MLS
