$5,000 USE AS YOU CHOOSE !!! Welcome to Cherry Branch, one of Havelock's most sought-after communities! This beautifully refreshed home sits on a spacious half-acre. offers the perfect combination of comfort, space, and community amenities.
an updated kitchen, and a cozy wood-burning fireplace that makes the living space feel like home. The property also features a two-car garage and an incredible oversized deck overlooking the backyard--perfect for grilling, entertaining, or simply enjoying a quiet Carolina evening.
Living in Cherry Branch means enjoying amenities that are hard to find anywhere else in the area! Residents have access to two community pools, tennis and basketball courts, private river beach access, and optional horse boarding facilities.
For those who love the outdoors, Croatan National Forest is nearby with miles of trails to explore, and the Minnesott Ferry boat with rides across the Neuse river.
Conveniently located with access to Roger Bell Elementary and Arapahoe Charter School bus pickup within the Cherry Branch community.
With a half-acre lot, updated interior, fantastic outdoor space, and an amenity-filled neighborhood, this home has so much to offer. Come see why Cherry Branch is such a special place to call home!
For sale
$329,900
108 Borgo Court, Havelock, NC 28532
3beds
1,617sqft
Single Family Residence
Built in 1994
0.53 Acres Lot
$327,700 Zestimate®
$204/sqft
$23/mo HOA
What's special
Cozy wood-burning fireplaceTwo-car garageSpacious half-acreUpdated kitchen
- 48 days
- 596
- 59
Zillow last checked:
Listing updated:
Listed by:
Sandra Pearson 984-202-3322,
eXp Realty
Source: Hive MLS,MLS#: 100599592 Originating MLS: Jacksonville Board of Realtors
Originating MLS: Jacksonville Board of RealtorsFacts & features
Interior
Bedrooms & bathrooms
- Bedrooms: 3
- Bathrooms: 2
- Full bathrooms: 2
Rooms
- Room types: Master Bedroom, Bedroom 2, Bedroom 3, Bonus Room, Living Room, Dining Room
Primary bedroom
- Level: Main
- Dimensions: 19.75 x 11.75
Bedroom 2
- Level: Main
- Dimensions: 14.25 x 13.5
Bedroom 3
- Level: Main
- Dimensions: 10.75 x 10
Bonus room
- Level: Main
- Dimensions: 10.5 x 10
Dining room
- Level: Main
- Dimensions: 15.9 x 8.5
Kitchen
- Level: Main
- Dimensions: 11.9 x 14.9
Living room
- Level: Main
- Dimensions: 15.75 x 17.75
Heating
- Electric, Heat Pump
Cooling
- Central Air
Appliances
- Included: Electric Cooktop, Built-In Microwave, Refrigerator, Ice Maker, Dishwasher
- Laundry: Dryer Hookup, Washer Hookup
Features
- Master Downstairs, Walk-in Closet(s), Ceiling Fan(s), Blinds/Shades, Walk-In Closet(s)
- Flooring: Carpet, Tile, Vinyl, Wood
- Doors: Thermal Doors
- Windows: Thermal Windows
- Has fireplace: Yes
Interior area
- Total structure area: 1,617
- Total interior livable area: 1,617 sqft
Property
Parking
- Total spaces: 2
- Parking features: On Site, Paved
- Attached garage spaces: 2
Features
- Levels: One
- Patio & porch: Covered, Deck, Porch
- Exterior features: Thermal Doors
- Pool features: None
- Fencing: Wood
- View description: None
- Waterfront features: None
- Frontage type: See Remarks
Lot
- Size: 0.53 Acres
- Dimensions: 100 x 231.85 IRR
Details
- Additional structures: Storage
- Parcel number: 50066 030
- Zoning: Residential
- Special conditions: Standard
- Horses can be raised: Yes
Construction
Type & style
- Home type: SingleFamily
- Property subtype: Single Family Residence
Materials
- Vinyl Siding, Wood Frame
- Foundation: Slab
- Roof: Architectural Shingle
Condition
- New construction: No
- Year built: 1994
Utilities & green energy
- Sewer: Septic Tank
- Water: Public
- Utilities for property: Water Available
Community & HOA
Community
- Subdivision: Cherry Branch
HOA
- Has HOA: Yes
- Amenities included: Basketball Court, Clubhouse, Pool, Maintenance Common Areas, Maintenance Grounds, Playground, Street Lights, Tennis Court(s)
- HOA fee: $270 annually
- HOA name: Cherry Branch HOA
Location
- Region: Havelock
Financial & listing details
- Price per square foot: $204/sqft
- Tax assessed value: $212,720
- Annual tax amount: $1,061
- Date on market: 8/28/2026
- Cumulative days on market: 48 days
- Listing agreement: Exclusive Agency
- Listing terms: Cash,Conventional,FHA,USDA Loan,VA Loan
- Road surface type: Paved
Estimated market value
$327,700
$311,000 - $344,000
$1,821/mo
Price history
| Date | Event | Price |
|---|---|---|
| 8/28/2026 | Listed for sale | $329,900+88.5%$204/sqft |
Source:  Hive MLS #100599592 Report a problem Hive MLS #100599592 Report a problem | ||
| 7/2/2019 | Sold | $175,000$108/sqft |
Source: Hive MLS #100166039 Report a problem | ||
| 5/23/2019 | Pending sale | $175,000$108/sqft |
Source: Keller Williams Realty New Bern #100166039 Report a problem | ||
| 5/17/2019 | Listed for sale | $175,000+1.4%$108/sqft |
Source: KELLER WILLIAMS REALTY #100166039 Report a problem | ||
| 11/14/2018 | Listing removed | $172,500$107/sqft |
Source: CENTURY 21 ZAYTOUN RAINES #100132058 Report a problem | ||
| 10/15/2018 | Price change | $172,500-2.5%$107/sqft |
Source: CENTURY 21 ZAYTOUN RAINES #100132058 Report a problem | ||
| 9/27/2018 | Price change | $176,900-1.1%$109/sqft |
Source: CENTURY 21 ZAYTOUN RAINES #100132058 Report a problem | ||
| 8/29/2018 | Listed for sale | $178,900$111/sqft |
Source: CENTURY 21 ZAYTOUN RAINES #100132058 Report a problem | ||
| 8/28/2018 | Pending sale | $178,900$111/sqft |
Source: CENTURY 21 ZAYTOUN RAINES #100132058 Report a problem | ||
| 8/27/2018 | Listed for sale | $178,900$111/sqft |
Source: CENTURY 21 ZAYTOUN RAINES #100132058 Report a problem | ||
Public tax history
| Year | Property taxes | Tax assessment |
|---|---|---|
| 2026 | $1,133 | $212,720 |
| 2025 | $1,133 | $212,720 |
| 2024 | $1,133 +1.1% | $212,720 |
| 2023 | $1,121 | $212,720 +36.2% |
| 2022 | -- | $156,190 |
| 2021 | $1,037 | $156,190 |
| 2020 | -- | $156,190 +2.8% |
| 2019 | $1,020 +2.6% | $151,980 |
| 2018 | $994 +4.1% | $151,980 |
| 2017 | $955 | $151,980 -3.8% |
| 2016 | $955 +10.8% | $157,950 |
| 2015 | $862 +1.9% | $157,950 |
| 2014 | $846 | $157,950 |
| 2013 | -- | $157,950 |
| 2012 | -- | $157,950 |
| 2011 | -- | $157,950 |
| 2010 | -- | $157,950 +43% |
| 2009 | -- | $110,490 |
| 2008 | -- | $110,490 |
| 2007 | -- | $110,490 |
| 2006 | -- | $110,490 |
| 2005 | -- | $110,490 |
| 2004 | -- | $110,490 |
| 2002 | -- | $110,490 |
Find assessor info on the county website
Monthly payment
Est. payment
Payment breakdown
Explore the cost of this home by adjusting the details. Changes won't be saved.Climate risks
Neighborhood: Cherry Branch
Nearby schools
Schools provided by the listing agent
- Elementary: Roger Bell
- Middle: Havelock
- High: Havelock
Source: Hive MLS. This data may not be complete. We recommend contacting the local school district to confirm school assignments for this home.
Similar homes
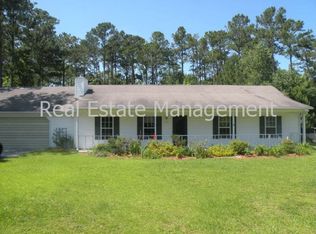
- $359,9003 bd3 ba2.4k sqft116 Mccabe Court, Havelock, NC 28532For Sale

 MLS ID #100592801, Sara Hopson, Realty ONE Group East. Hive MLS
 - $305,0003 bd3 ba1.5k sqft110 Bristol Lane, Havelock, NC 28532For Sale
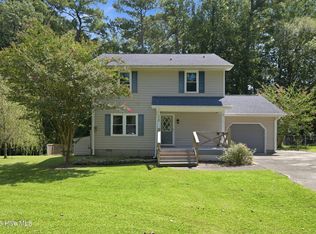 MLS ID #100600829, Deana Yonally, Coldwell Banker Sea Coast Adv EI. Hive MLS
 - $254,0003 bd2 ba1.3k sqft106 Stratford Road, Havelock, NC 28532For Sale
 MLS ID #100599604, John Vesco, John Vesco Inc.. Hive MLS
 - $270,0003 bd3 ba1.5k sqft910 Coyote Trail, Havelock, NC 28532For Sale
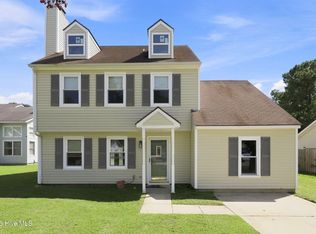 MLS ID #100602532, John Vesco, John Vesco Inc.. Hive MLS
 - $255,0004 bd2 ba1.3k sqft111 Pirates Lane, Havelock, NC 28532For SaleMLS ID #100596032, Brooklyn JoCora Becton, COLDWELL BANKER SEA COAST ADVANTAGE. Hive MLS
- $250,0003 bd2 ba1.2k sqft210 Nottingham Drive, Havelock, NC 28532For SaleMLS ID #100584574, Amy Logan, COLDWELL BANKER SEA COAST ADVANTAGE. Hive MLS
- $345,0003 bd2 ba1.3k sqft4425 Rivershore Drive, New Bern, NC 28560For SaleMLS ID #100608299, Misty Jones, SellingNorthCarolina.com. Hive MLS
- $300,0003 bd2 ba1.3k sqft6960 Us 70 Highway E, New Bern, NC 28560For SaleMLS ID #100584596, Chad Howery Real Estate Group, Keller Williams Realty. Hive MLS
- $359,0003 bd3 ba1.8k sqft520 Stately Pines Road, New Bern, NC 28560For SaleMLS ID #100570027, Jarvis D Cox, RE/MAX Ocean Properties. Hive MLS
- $279,9004 bd2 ba2.2k sqft110 Speight Street, Havelock, NC 28532For SaleMLS ID #100551567, Melissa Gaskill, Century 21 Coastal Advantage. Hive MLS
- $340,0003 bd3 ba2k sqft128 Hunting Wood Lane, New Bern, NC 28560For SaleMLS ID #100594590, ENC Properties Group, COLDWELL BANKER SEA COAST ADVANTAGE. Hive MLS
- $340,0003 bd2 ba1.5k sqft4511 Rivershore Drive, New Bern, NC 28560For SaleMLS ID #100603276, CASSANDRA DIGBY, Keller Williams Realty. Hive MLS
- $325,0003 bd2 ba1.5k sqft9329 Doris Drive, Oriental, NC 28571For SaleMLS ID #100556105, Beth Frazer, Beth Frazer & Associates, Inc.. Hive MLS
- $240,0003 bd2 ba1.6k sqft200 Stratford Road, Havelock, NC 28532For SaleMLS ID #100553316, Ellen Holmes Steeves LeBlanc, eXp Realty. Hive MLS
- $289,5002 bd2 ba1.2k sqft135 Wilson Circle, Minnesott Beach, NC 28510For SaleMLS ID #100559544, CHRIS MACHLE, TIDEWATER REAL ESTATE, INC. Hive MLS
- $334,5003 bd2 ba1.9k sqft113 Bermuda View, New Bern, NC 28560For SaleMLS ID #100569350, The Donna and Team New Bern, Keller Williams Realty. Hive MLS
- $229,9003 bd2 ba1.1k sqft205 Wildwood Road, Havelock, NC 28532For SaleMLS ID #100595434, Danielle Eason, Realty ONE Group East. Hive MLS
- $335,0004 bd2 ba1.9k sqft105 Mickey Court, New Bern, NC 28562For SaleMLS ID #100591230, Alex M Johns, Century 21 Coastal Advantage. Hive MLS
- $340,0003 bd2 ba2.1k sqft5914 Santo Domingo Court, New Bern, NC 28560For SaleMLS ID #100603687, LARAINE MARK, NEUSE REALTY, INC. Hive MLS
- $224,9003 bd2 ba1.2k sqft226 Church Road, Havelock, NC 28532For SaleMLS ID #100579915, Ryan McKelvey, HomeFront Realty Services. Hive MLS
