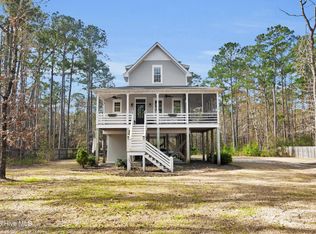
Well-maintained single-level three-bedroom, two-bath home offers open-concept living in one of Oriental's most quiet yet neighborly communities. Featuring LVP flooring throughout the main living areas and custom built-in cabinetry, along with numerous recent upgrades and improvements, this quaint home combines comfort, durability, and style. The kitchen is equipped with a stainless steel appliance package, gas cooktop, generous counter space, and direct access to the screened-in porch and patio--ideal for enjoying coastal breezes and outdoor dining. The expansive primary suite includes an en suite bath and oversized walk-in closet. Two additional bedrooms provide flexibility for guests, a home office, or hobby space. An attached two-bay garage includes a dedicated workshop area plus 300+ sq ft of elevated floored storage--rare and highly functional bonus space. Enjoy a screened porch, patio, and spacious yard in a quiet yet neighborly setting just moments from the waterfront Village of Oriental, known for sailing, boating, and small-town coastal charm.
For sale
Price cut: $21K (8/18)
$349,000
9329 Doris Drive, Oriental, NC 28571
3beds
1,543sqft
Single Family Residence
Built in 2006
0.79 Acres Lot
$-- Zestimate®
$226/sqft
$2/mo HOA
What's special
- 182 days |
- 506 |
- 25 |
Zillow last checked:
Listing updated:
Listed by:
Beth Frazer beth@bethfrazer.com,
Beth Frazer & Associates, Inc.
Source: Hive MLS,MLS#: 100556105 Originating MLS: Neuse River Region Association of Realtors
Originating MLS: Neuse River Region Association of RealtorsFacts & features
Interior
Bedrooms & bathrooms
- Bedrooms: 3
- Bathrooms: 2
- Full bathrooms: 2
Rooms
- Room types: Bedroom 1, Bedroom 2, Bedroom 3, Dining Room, Living Room, Laundry
Bedroom 1
- Level: First
- Dimensions: 14.83 x 13.67
Bedroom 2
- Level: First
- Dimensions: 12.42 x 11.58
Bedroom 3
- Level: First
- Dimensions: 11.5 x 10.42
Dining room
- Level: First
- Dimensions: 12.33 x 12
Kitchen
- Level: First
- Dimensions: 9.75 x 12
Laundry
- Level: First
- Dimensions: 14.83 x 6.67
Living room
- Level: First
- Dimensions: 22.33 x 15.5
Heating
- Heat Pump, Electric
Cooling
- Central Air, Heat Pump
Appliances
- Included: Gas Cooktop, Built-In Microwave, Refrigerator, Dishwasher, Cooktop
- Laundry: Dryer Hookup, Washer Hookup, In Hall
Features
- Master Downstairs, Walk-in Closet(s), High Ceilings, Mud Room, Blinds/Shades, Built-in Features, Walk-In Closet(s)
- Flooring: Laminate, Tile, Vinyl
- Basement: None
- Attic: Floored,Storage,Walk-In,See Remarks
- Has fireplace: No
Interior area
- Total structure area: 1,543
- Total interior livable area: 1,543 sqft
Property
Parking
- Total spaces: 2
- Parking features: Workshop in Garage, Garage Faces Front, Attached, Additional Parking, Gravel, Off Street, Unpaved, Garage, Storage
- Attached garage spaces: 2
Features
- Levels: One
- Patio & porch: Open, Covered, Patio, Porch, Screened, Front Porch, Rear Porch
- Fencing: None
- Has view: Yes
- View description: Canal, Marsh
- Has water view: Yes
- Water view: Canal,Marsh
- Waterfront features: Canal Front, Cove, Water Access Comm, Marsh Front
- Frontage type: See Remarks,Marsh Front,Canal Front
Lot
- Size: 0.79 Acres
- Features: Open Lot, Interior Lot, Level, Wetlands, Wooded, Cove, Water Access Comm, Landscaped
Details
- Additional structures: Storage, Workshop
- Parcel number: I081111
- Zoning: X/AE
- Special conditions: Standard
Construction
Type & style
- Home type: SingleFamily
- Property subtype: Single Family Residence
Materials
- Vinyl Siding, Wood Frame
- Foundation: Block, Crawl Space
- Roof: Shingle,Composition
Condition
- New construction: No
- Year built: 2006
Utilities & green energy
- Sewer: Septic Tank
- Water: County Water
- Utilities for property: Water Connected
Community & HOA
Community
- Subdivision: Buccaneer Bay West
HOA
- Has HOA: Yes
- Amenities included: Maintenance Roads, None
- HOA fee: $25 annually
- HOA name: Buccaneer Bay West HOA
- HOA phone: 252-497-5680
Location
- Region: Oriental
Financial & listing details
- Price per square foot: $226/sqft
- Tax assessed value: $190,552
- Annual tax amount: $1,286
- Date on market: 3/6/2026
- Cumulative days on market: 182 days
- Listing agreement: Exclusive Right To Sell
- Listing terms: Cash,Conventional,FHA,VA Loan
- Road surface type: Paved
Estimated market value
Not available
Estimated sales range
Not available
$1,722/mo
Price history
| Date | Event | Price |
|---|---|---|
| 8/18/2026 | Price change | $349,000-5.7%$226/sqft |
Source:  Hive MLS #100556105 Report a problem Hive MLS #100556105 Report a problem | ||
| 7/14/2026 | Price change | $370,000-5.1%$240/sqft |
Source: Hive MLS #100556105 Report a problem | ||
| 5/13/2026 | Price change | $390,000-3.7%$253/sqft |
Source: Hive MLS #100556105 Report a problem | ||
| 3/6/2026 | Listed for sale | $405,000+131.4%$262/sqft |
Source: Hive MLS #100556105 Report a problem | ||
| 4/1/2019 | Listing removed | $1,200$1/sqft |
Source: MARINER REALTY, INC #100153646 Report a problem | ||
| 3/7/2019 | Listed for rent | $1,200$1/sqft |
Source: MARINER REALTY, INC #100153646 Report a problem | ||
| 7/27/2018 | Sold | $175,000-7.4%$113/sqft |
Source: Hive MLS #100101099 Report a problem | ||
| 7/7/2018 | Pending sale | $189,000$122/sqft |
Source: MARINER REALTY, INC #100101099 Report a problem | ||
| 3/26/2018 | Listed for sale | $189,000$122/sqft |
Source: MARINER REALTY, INC #100101099 Report a problem | ||
| 3/17/2018 | Pending sale | $189,000$122/sqft |
Source: MARINER REALTY, INC #100101099 Report a problem | ||
| 2/16/2018 | Listed for sale | $189,000+20.4%$122/sqft |
Source: MARINER REALTY, INC #100101099 Report a problem | ||
| 9/1/2017 | Sold | $157,000-7.4%$102/sqft |
Source: Hive MLS #100061430 Report a problem | ||
| 8/20/2017 | Pending sale | $169,500$110/sqft |
Source: BETH FRAZER & ASSOCIATES #100061430 Report a problem | ||
| 5/5/2017 | Listed for sale | $169,500+33.5%$110/sqft |
Source: BETH FRAZER & ASSOCIATES #100061430 Report a problem | ||
| 11/10/2015 | Sold | $127,000-2.2%$82/sqft |
Source: Agent Provided Report a problem | ||
| 9/29/2015 | Pending sale | $129,900$84/sqft |
Source: Homepath #99648 Report a problem | ||
| 9/23/2015 | Price change | $129,900-7.1%$84/sqft |
Source: Homepath #99648 Report a problem | ||
| 9/19/2015 | Listed for sale | $139,900$91/sqft |
Source: Homepath #99648 Report a problem | ||
| 9/12/2015 | Pending sale | $139,900$91/sqft |
Source: Homepath #99648 Report a problem | ||
| 8/14/2015 | Price change | $139,900-6.7%$91/sqft |
Source: Homepath #99648 Report a problem | ||
| 7/8/2015 | Price change | $149,900-3.2%$97/sqft |
Source: Homepath #99648 Report a problem | ||
| 6/4/2015 | Listed for sale | $154,900-9.5%$100/sqft |
Source: First Carolina, Realtors #15-2825 Report a problem | ||
| 3/4/2015 | Sold | $171,207+3.7%$111/sqft |
Source: Public Record Report a problem | ||
| 1/18/2015 | Listed for sale | $165,072+22.3%$107/sqft |
Source: Neuse Realty, Inc #97576 Report a problem | ||
| 11/14/2006 | Sold | $135,000$87/sqft |
Source: Public Record Report a problem | ||
Public tax history
| Year | Property taxes | Tax assessment |
|---|---|---|
| 2025 | $1,286 | $190,552 |
| 2024 | $1,286 +3.1% | $190,552 |
| 2023 | $1,248 | $190,552 |
| 2022 | $1,248 | $190,552 |
| 2021 | $1,248 | $190,552 |
| 2020 | $1,248 +15.4% | $190,552 +15.4% |
| 2019 | $1,081 | $165,079 |
| 2018 | -- | -- |
| 2017 | $1,081 -0.3% | -- |
| 2016 | $1,085 +1.4% | -- |
| 2015 | $1,070 | $165,079 |
| 2014 | $1,070 -0.1% | $165,079 |
| 2013 | $1,071 | -- |
| 2012 | -- | -- |
| 2011 | -- | -- |
Find assessor info on the county website
Monthly payment
Est. payment
Payment breakdown
Explore the cost of this home by adjusting the details. Changes won't be saved.Climate risks
Neighborhood: 28571
Nearby schools
GreatSchools rating
- 6/10Pamlico County Primary SchoolGrades: PK-3Distance: 8.4 mi
- 8/10Pamlico County Middle SchoolGrades: 6-8Distance: 8 mi
- 6/10Pamlico County High SchoolGrades: 9-12Distance: 8.6 mi
Schools provided by the listing agent
- Elementary: Pamlico County Primary
- Middle: Pamlico County
- High: Pamlico County
Source: Hive MLS. This data may not be complete. We recommend contacting the local school district to confirm school assignments for this home.
- $341,6003 bd2 ba1.4k sqft9329 Doris, Oriental, NC 28571Off Market
- $28,5000.96 acresLOT 12 Doris Dr, Oriental, NC 28571Sold
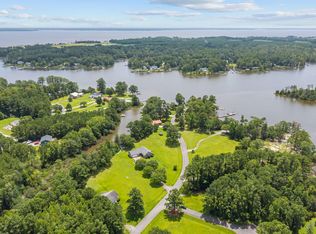
- $10,7900.66 acres9327 Doris Dr, Oriental, NC 28571Off Market
- $385,0003 bd2 ba1.6k sqft9333 Doris Dr, Oriental, NC 28571Sold

- $28,5000.79 acres9325 Doris Dr LOT 9, Oriental, NC 28571Lot/Land
- $11,8640.78 acres9214 Hart Dr, Oriental, NC 28571Off Market
- $11,8200.79 acres9325 Doris Dr, Oriental, NC 28571Off Market
- $41,0001.67 acres9212 Hart Dr, Oriental, NC 28571Lot/Land
A local agent can set up tours, give advice and negotiate with sellers.
Similar homes
- $345,0003 bd3 ba1.6k sqft5302 Bogue Drive, Oriental, NC 28571For Sale
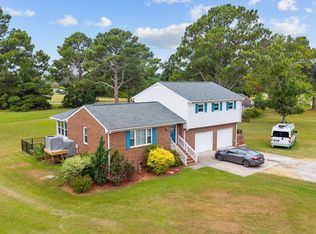
 MLS ID #100523292, CHRIS MACHLE, TIDEWATER REAL ESTATE, INC. Hive MLS
 - $434,5003 bd3 ba1.5k sqft2027 Blackbeard Drive, Oriental, NC 28571For Sale
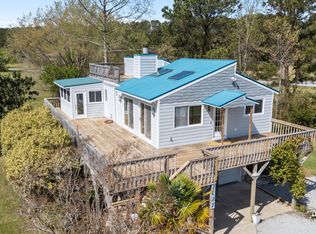 MLS ID #100565824, Beth Frazer, Beth Frazer & Associates, Inc.. Hive MLS
 - $295,0003 bd1 ba1.3k sqft1103 Broad Street Ext, Oriental, NC 28571For Sale
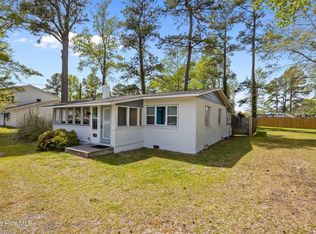 MLS ID #100567569, CHRIS MACHLE, TIDEWATER REAL ESTATE, INC. Hive MLS
 - $475,0003 bd3 ba1.8k sqft61 Spinnaker Point Road N, Oriental, NC 28571For Sale
 MLS ID #100559315, The Donna and Team New Bern, Keller Williams Realty. Hive MLS
 - $389,9003 bd2 ba1.8k sqft42 Winding Creek Drive, Oriental, NC 28571New ConstructionHive MLS
- $384,9003 bd2 ba1.8k sqft31 Currituck Court, Oriental, NC 28571New ConstructionHive MLS
- $380,0002 bd2 ba1.7k sqft349 Creek Place Road, Arapahoe, NC 28510For SaleMLS ID #100538109, Eileen Price, Century 21 Sail/Loft Realty. Hive MLS
- $359,0003 bd2 ba1.9k sqft225 Godfrey Boulevard, Havelock, NC 28532For SaleMLS ID #100582262, Cheryl R Tankard, Robbins And Associates Realty, Inc.. Hive MLS
- $519,0003 bd2 ba1.5k sqft106 Whittaker Point Road, Oriental, NC 28571For SaleMLS ID #100566080, Beth Frazer, Beth Frazer & Associates, Inc.. Hive MLS
- $359,9004 bd3 ba2k sqft105 Quarter Horse Run, Havelock, NC 28532For SaleMLS ID #100596640, Tonya Poole, RE/MAX Elite Realty Group. Hive MLS
- $280,0003 bd2 ba1.5k sqft165 Godfrey Boulevard, Havelock, NC 28532For SaleMLS ID #100595649, Mary Cheatham King Real Estate team, Keller Williams Crystal Coast. Hive MLS
- from $334,9003 bd2 ba1.8k sqftOriental Premiere Plan, Oriental, NC, Oriental, NC 28571New ConstructionTreweek Construction
- $350,0004 bd2 ba1.9k sqft105 Mickey Court, New Bern, NC 28562For SaleMLS ID #100591230, Alex M Johns, Century 21 Coastal Advantage. Hive MLS
- $279,0003 bd2 ba1.2k sqft59 Neuse Hill Road, Arapahoe, NC 28510For SaleMLS ID #100546806, Ann Marie Wolf, Century 21 Sail/Loft Realty. Hive MLS
- from $302,9003 bd2 ba1.5k sqftSouthport Premiere Plan, Oriental, NC, Oriental, NC 28571New ConstructionTreweek Construction
- $--3 bd2 ba1.3k sqft122 Keith Dr, Havelock, NC 28532AuctionAuction.com 2
- $333,0003 bd2 ba1.2k sqft713 Mill Creek Road, Newport, NC 28570For SaleMLS ID #100571076, Tara Serrano, Terri Alphin Smith & Co. Hive MLS
- $335,0003 bd3 ba1.5k sqft2180 Nc 304 #C, Bayboro, NC 28515For SaleMLS ID #100566690, Kyle Louise Graham, RE/MAX Homestead Swansboro. Hive MLS
- $340,0003 bd3 ba2k sqft128 Hunting Wood Lane, New Bern, NC 28560For SaleMLS ID #100594590, ENC Properties Group, COLDWELL BANKER SEA COAST ADVANTAGE. Hive MLS
- $315,0004 bd2 ba1.6k sqft2820 Walter Drive, New Bern, NC 28562For SaleMLS ID #100596146, Katherine Morley, Keller Williams Realty. Hive MLS
