Skip main navigation
Sold for $385,000
  • $385,000

    9333 Doris Drive, Oriental, NC 28571

    3beds
    1,664sqft
    Single Family Residence
    Built in 1997
    0.7 Acres Lot
    $387,600 Zestimate®
    $231/sqft
    $1,771 Estimated rent

    Home value

    $387,600

    Estimated sales range

    Not available

    $1,771/mo

    Zestimate® history
    Loading
    Loading...

    Owner options

    List your home for rent

    $1,771/mo

    Rent Zestimate®

    Find your next renter with Zillow Rental Manager. Plus, with online applications, you can quickly screen prospective tenants – for free.

    Learn more

    $1,771/mo

    Rent Zestimate®

    Refinance and save

    $2,284/mo

    Est. payment

    Refinancing to a lower rate could help reduce your monthly payments and save thousands over the life of the loan.

    See today's rates

    $2,284/mo

    Est. payment

    Explore your selling options

    Work with a Zillow partner agent

    Leverage their expertise and Zillow's premium Showcase listings to get your home seen by more buyers.

    Get started

    List with your own agent

    Get your home in front of millions of buyers by listing it on Zillow.

    Learn how to do it

    Sell it yourself

    Take full control of how buyers see your home on Zillow by listing For Sale by Owner (FSBO).

    List your home

    What's special

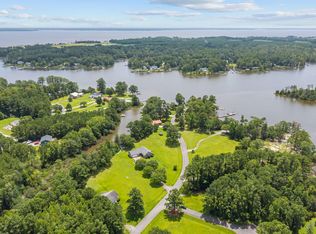
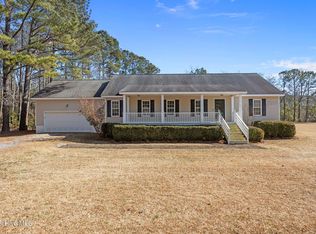
    Discover this stunning waterfront retreat, perfectly situated just minutes away from the charming coastal town of Oriental, where scenic beauty meets small-town charm. This 3-bedroom 2-bathroom home offers the perfect blend of comfort, functionality, and natural beauty. Inside, you will find a bright, spacious living area with large windows that bring in ample natural light. Easy access to the kitchen and dining area creates a welcoming space to relax or entertain. Enjoy the comfort of the spacious primary bedroom, equipped with an en-suite bathroom that boasts a walk-in shower and oversized tub providing a relaxing, spa-like environment. The two additional bedrooms can be easily adapted to fit your everyday needs. The expansive attached garage is a standout feature of this home, with a finished room above that is perfect for a home office, workout area, or extra storage space. Whether you're searching for a full-time residence or a weekend escape, this waterfront property offers a unique opportunity to enjoy a lifestyle defined by tranquility and connection to the water.

    Zillow last checked:

    Listing updated:

    Listed by:

    Beth Frazer beth@bethfrazer.com,

    Beth Frazer & Associates, Inc.,

    Beth Frazer 252-670-4085,

    Beth Frazer & Associates, Inc.

    Bought with:

    JIM WEESE, 211337

    Aldridge & Southerland

    Source: Hive MLS,MLS#: 100508378MLS LogoOriginating MLS: Neuse River Region Association of Realtors

    Facts & features

    Interior

    Bedrooms & bathrooms
    • Bedrooms: 3
    • Bathrooms: 2
    • Full bathrooms: 2
    Rooms
    • Room types: Living Room, Kitchen, Dining Room, Bedroom 1, Bedroom 2, Master Bedroom, Bonus Room
    Primary bedroom
    • Description: Hardwood Floors, En-Suite Bath
    • Level: Main
    Bedroom 1
    • Description: Hardwood Floors
    • Level: Main
    Bedroom 2
    • Description: Hardwood Floors
    • Level: Main
    Bonus room
    • Description: Above Garage
    • Level: Second
    Dining room
    • Description: Open concept
    • Level: Main
    Kitchen
    • Description: Eat-in Kitchen, Island, Gas Range
    • Level: Main
    Living room
    • Description: Hardwood Floors, Sliders
    • Level: Main
    Heating
    • Heat Pump, Electric
    Cooling
    • Central Air
    Appliances
    • Included: Gas Oven, Built-In Microwave, Washer, Refrigerator, Dryer, Dishwasher
    • Laundry: Laundry Room
    Features
    • Vaulted Ceiling(s), High Ceilings, Kitchen Island, Ceiling Fan(s), Pantry, Walk-in Shower, Gas Log
    • Flooring: Laminate, Wood
    • Attic: Access Only
    • Has fireplace: Yes
    • Fireplace features: Gas Log
    Interior area
    • Total structure area: 1,664
    • Total interior livable area: 1,664 sqft

    Property

    Parking
    • Total spaces: 2
    • Parking features: Attached, Garage Door Opener
    • Has attached garage: Yes
    Features
    • Levels: One
    • Stories: 1
    • Patio & porch: Deck, Patio
    • Fencing: None
    • Has view: Yes
    • View description: Creek/Stream
    • Has water view: Yes
    • Water view: Creek/Stream
    • Waterfront features: Waterfront
    • Frontage type: Creek
    Lot
    • Size: 0.7 Acres
    • Dimensions: 117.74 x 355.08 x 94.59 x 310.08
    • Features: Open Lot, Deeded Waterfront
    Details
    • Additional structures: Shed(s)
    • Parcel number: I081113
    • Zoning: R
    • Special conditions: Standard

    Construction

    Type & style
    • Home type: SingleFamily
    • Property subtype: Single Family Residence
    Materials
    • Block, Brick
    • Foundation: Block, Crawl Space
    • Roof: Architectural Shingle
    Condition
    • New construction: No
    • Year built: 1997

    Utilities & green energy

    • Utilities for property: Water Connected

    Community & HOA

    Community
    • Subdivision: Buccaneer Bay West
    HOA
    • Has HOA: Yes
    • Amenities included: Waterfront Community
    • HOA name: Buccaneer Bay West
    Location
    • Region: Oriental

    Financial & listing details

    • Price per square foot: $231/sqft
    • Tax assessed value: $276,811
    • Annual tax amount: $1,868
    • Date on market: 7/6/2025
    • Cumulative days on market: 103 days
    • Listing agreement: Exclusive Right To Sell
    • Listing terms: Cash,Conventional,FHA,VA Loan

    Price history

    DateEventPrice
    9/23/2025Sold$385,000-3.5%$231/sqft
    Source: Hive MLS #100508378 Report a problem
    8/26/2025Contingent$399,000$240/sqft
    Source: Hive MLS #100508378 Report a problem
    8/4/2025Price change$399,000-2.7%$240/sqft
    Source: Hive MLS #100508378 Report a problem
    5/19/2025Listed for sale$410,000+17.1%$246/sqft
    Source: Hive MLS #100508378 Report a problem
    2/11/2022Sold$350,000+1.4%$210/sqft
    Source: Hive MLS #100305190 Report a problem
    1/4/2022Pending sale$345,000$207/sqft
    Source: Hive MLS #100305190 Report a problem
    12/19/2021Listed for sale$345,000$207/sqft
    Source: Hive MLS #100305190 Report a problem

    Public tax history

    YearProperty taxesTax assessment
    2025$1,868 $276,811
    2024$1,868 +3.1%$276,811
    2023$1,813 $276,811
    2022$1,813 $276,811
    2021$1,813 $276,811
    2020$1,813 +13.8%$276,811 +13.8%
    2019$1,593 +1%$243,229
    2018$1,577 -1%--
    2017$1,593 --
    2016$1,593 +1%--
    2015$1,577 $243,229
    2014$1,577 -0.1%$243,229
    2013$1,578 --
    2012-- --
    2011-- --
    Find assessor info on the county website

    Neighborhood: 28571

    Nearby schools

    GreatSchools rating
    Schools provided by the listing agent
    • Elementary: Pamlico County Primary
    • Middle: Pamlico County
    • High: Pamlico County

    Source: Hive MLS. This data may not be complete. We recommend contacting the local school district to confirm school assignments for this home.

    Get pre-qualified for a loan
    At Zillow Home Loans, we can pre-qualify you in as little as 5 minutes with no impact to your credit score.

    An equal housing lender. NMLS #10287.

    Sell for more on Zillow
    Get a Zillow Showcase℠ listing at no additional cost and you could sell for .
    $387,600
    2% more
    +$7,752
    With Zillow Showcase(estimated)
    $395,352