Waterfront living on Whittaker Creek with a protected boat slip right in your own backyard! Located in the heart of Oriental--the Sailing Capital of the Carolinas--this exceptional single-level home offers direct, deep-water access to the Neuse River, the Intracoastal Waterway, and the renowned anchorages of the Pamlico Sound. The protected backyard boat slip measures 26' by 12' with a mean high water depth of roughly 5 feet, providing seamless year-round navigation for sailboat owners and boating enthusiasts. Situated just a short walk, bike ride, or golf cart trip from local harbor events, eateries, and maritime shops, this property delivers the ideal balance of serene coastal privacy and vibrant village living.
Designed for effortless main-level living, the residence features 3 bedrooms and 2 full bathrooms, including a primary suite complete with an en-suite bath and a walk-in closet. The light-filled, open-concept living area boasts elevated ceilings, oversized windows, and skylights that stream natural light throughout the home, highlighting rich hardwood floors. A peaceful sunroom offers water views of Whittaker Creek and provides the ultimate setting to relax and enjoy gentle coastal breezes.
Set on a sprawling 0.68-acre corner lot, the exterior grounds feature an indoor solarium/greenhouse ideal for year-round plant propagation and gardening, surrounding mature landscaping, and dedicated garden beds. Practicality meets versatility with a rare 3-bay attached garage alongside a dedicated workshop equipped with its own half bath and abundant storage--perfect for marine equipment, tools, or custom hobbies. Enjoy world-class kayaking, paddleboarding, and fishing right from your shore, with golf courses within 20 to 30 minutes and easy access to nearby coastal destinations like New Bern, Beaufort, and Atlantic Beach. The greenhouse room is shown virtually staged to show it's true potential.
(Note: The 31' O'Day Anniversary Edition sailboat currently anchored at the dock is also available for separate purchase--contact listing agent for details.)
For sale
Price cut: $71K (9/1)
$448,000
106 Whittaker Point Road, Oriental, NC 28571
3beds
1,519sqft
Single Family Residence
Built in 1981
0.68 Acres Lot
$433,300 Zestimate®
$295/sqft
$-- HOA
What's special
Elevated ceilingsRich hardwood floorsMain-level living
- 164 days
- 522
- 52
Zillow last checked:
Listing updated:
Listed by:
Beth Frazer beth@bethfrazer.com,
Beth Frazer & Associates, Inc.
Source: Hive MLS,MLS#: 100566080 Originating MLS: Neuse River Region Association of Realtors
Facts & features
Interior
Bedrooms & bathrooms
- Bedrooms: 3
- Bathrooms: 2
- Full bathrooms: 2
Rooms
- Room types: Living Room, Dining Room, Master Bedroom, Bedroom 2
Primary bedroom
- Level: First
- Dimensions: 14.83 x 14.25
Bedroom 2
- Level: First
- Dimensions: 14 x 13.17
Dining room
- Level: First
- Dimensions: 10.17 x 13.25
Kitchen
- Level: First
- Dimensions: 13.58 x 10.17
Living room
- Level: First
- Dimensions: 16.83 x 13.17
Heating
- Propane, Other, Heat Pump, Solar
Cooling
- Central Air
Appliances
- Included: Electric Oven, Electric Cooktop, Built-In Microwave, Freezer, Washer, Refrigerator, Dryer, Dishwasher, Cooktop
- Laundry: Laundry Room
Features
- Master Downstairs, Walk-in Closet(s), High Ceilings, Pantry, Built-in Features, Eat-in Kitchen, Walk-In Closet(s)
- Flooring: Carpet, Vinyl, Wood, Hardwood
- Windows: Skylight(s)
- Basement: None
- Has fireplace: No
Interior area
- Total structure area: 1,519
- Total interior livable area: 1,519 sqft
Video & virtual tour
Property
Parking
- Total spaces: 3
- Parking features: Workshop in Garage, Garage Faces Rear, Garage Faces Front, Attached, Additional Parking, Concrete, Off Street, Paved, Garage, Storage
- Attached garage spaces: 3
Features
- Levels: One
- Patio & porch: Covered, Porch, Front Porch, Glass Enclosed, Rear Porch
- Exterior features: Garden
- Pool features: None
- Fencing: None
- Has view: Yes
- View description: Creek/Stream, Water
- Has water view: Yes
- Water view: Creek/Stream,Water
- Waterfront features: Bulkhead, Waterfront, Water Access Comm, Water Depth 4+, Sailboat Accessible
- Frontage type: Creek
Lot
- Size: 0.68 Acres
- Features: Corner Lot, Boat Slip, Boat Dock, Bulkhead, Deeded Waterfront, Navigable Water, Sailboat Accessible, Water Access Comm, Water Depth 4+
Details
- Additional structures: Greenhouse, Second Garage, Storage, Workshop
- Parcel number: J08233062
- Zoning: X
- Special conditions: Standard
- Other equipment: Generator
Construction
Type & style
- Home type: SingleFamily
- Property subtype: Single Family Residence
Materials
- Vinyl Siding, Wood Frame
- Foundation: Brick/Mortar, Block, Slab, Concrete Perimeter, Crawl Space
- Roof: Shingle,Composition
Condition
- New construction: No
- Year built: 1981
Utilities & green energy
- Sewer: Public Sewer
- Water: Public
- Utilities for property: Sewer Connected, Water Connected
Community & HOA
Community
- Subdivision: Neuse Heights
HOA
- Has HOA: No
- Amenities included: Maintenance Roads, None
Location
- Region: Oriental
Financial & listing details
- Price per square foot: $295/sqft
- Tax assessed value: $280,921
- Annual tax amount: $1,281
- Date on market: 5/28/2026
- Cumulative days on market: 164 days
- Listing agreement: Exclusive Right To Sell
- Listing terms: Cash,Conventional,FHA,VA Loan
- Road surface type: Paved
Estimated market value
$433,300
$412,000 - $455,000
$2,132/mo
Price history
| Date | Event | Price |
|---|---|---|
| 9/1/2026 | Price change | $448,000-13.7%$295/sqft |
Source:  Hive MLS #100566080 Report a problem | ||
| 4/11/2026 | Listed for sale | $519,000+147.1%$342/sqft |
Source: Hive MLS #100566080 Report a problem | ||
| 11/6/2002 | Sold | $210,000$138/sqft |
Source: Agent Provided Report a problem | ||
Public tax history
| Year | Property taxes | Tax assessment |
|---|---|---|
| 2025 | $2,514 | $280,921 |
| 2024 | $2,514 +2.3% | $280,921 |
| 2023 | $2,458 | $280,921 |
| 2022 | $2,458 | $280,921 |
| 2021 | $2,458 | $280,921 |
| 2020 | $2,458 +150.8% | $280,921 +28.9% |
| 2019 | $980 | $217,961 |
| 2018 | $980 | -- |
| 2017 | $980 | -- |
| 2016 | $980 +0.8% | -- |
| 2015 | $972 -47.4% | $217,961 |
| 2014 | $1,849 0% | $217,961 |
| 2013 | $1,850 | -- |
| 2012 | -- | -- |
Find assessor info on the county website
Monthly payment
Est. payment
Payment breakdown
Explore the cost of this home by adjusting the details. Changes won't be saved.Climate risks
Neighborhood: 28571
Nearby schools
Schools provided by the listing agent
- Elementary: Pamlico County Primary
- Middle: Pamlico County
- High: Pamlico County
Source: Hive MLS. This data may not be complete. We recommend contacting the local school district to confirm school assignments for this home.

Similar homes
- $440,0003 bd3 ba2k sqft503 Audubon Drive, Oriental, NC 28571For Sale
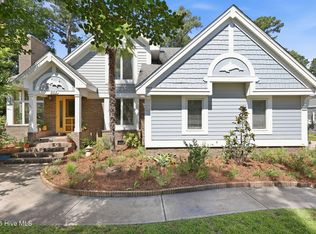
 MLS ID #100586317, Jessica L Mayo, COLDWELL BANKER SEA COAST ADVANTAGE. Hive MLS
- $477,0002 bd2 ba1.5k sqft710 Orient Lane, Oriental, NC 28571For Sale
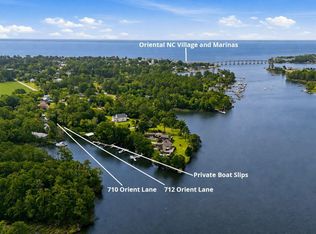 MLS ID #100590990, Karen Thomas, Karen Thomas Real Estate. Hive MLS
- $350,0003 bd2 ba1.6k sqft239 Winding Creek Drive, Oriental, NC 28571For Sale
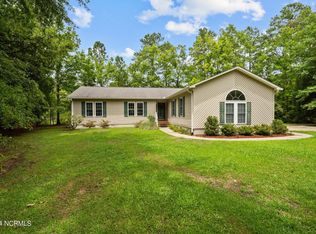 MLS ID #100613705, SHARON MORGAN, TIDEWATER REAL ESTATE, INC. Hive MLS
- $499,0003 bd3 ba2.1k sqft7116 Brigantine Boulevard, Oriental, NC 28571For Sale
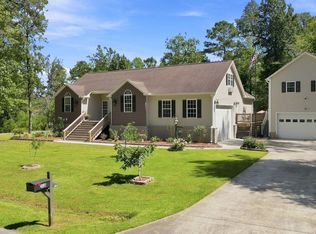 MLS ID #100606442, CHRIS MACHLE, TIDEWATER REAL ESTATE, INC. Hive MLS
- $375,0003 bd2 ba1.5k sqft22329 Nc Highway 55, Oriental, NC 28571For SaleMLS ID #100588261, ALLEN PROPST, MARINER REALTY, INC. Hive MLS
- $499,0002 bd3 ba1.8k sqft1106 Link Lane, Oriental, NC 28571For SaleMLS ID #100584245, SHARON MORGAN, TIDEWATER REAL ESTATE, INC. Hive MLS
- $395,0005 bd2 ba1.4k sqft506 Broad Street, Oriental, NC 28571For SaleMLS ID #100558951, Beth Frazer, Beth Frazer & Associates, Inc.. Hive MLS
- $555,0003 bd3 ba1.7k sqft625 Plantation Parkway, Oriental, NC 28571For SaleMLS ID #100549024, Lori K Smith, Coldwell Banker Sea Coast Advantage. Hive MLS
- $410,0002 bd2 ba1.3k sqft1404 Tosto Circle Apt 7, Oriental, NC 28571For SaleMLS ID #100605467, Kim Jenkins, Realty One Group Affinity. Hive MLS
- $259,5003 bd2 ba1.3k sqft22367 Nc Highway 55, Oriental, NC 28571For SaleMLS ID #100597466, ALLEN PROPST, MARINER REALTY, INC. Hive MLS
- $325,0003 bd2 ba1.5k sqft9329 Doris Drive, Oriental, NC 28571For SaleMLS ID #100556105, Beth Frazer, Beth Frazer & Associates, Inc.. Hive MLS
- $294,0003 bd1 ba1k sqft509 Broad Street, Oriental, NC 28571For SaleMLS ID #100577849, Ann Marie Wolf, Century 21 Sail/Loft Realty. Hive MLS
- $449,5003 bd2 ba2.1k sqft220 Phillips Drive, Arapahoe, NC 28510For SaleMLS ID #100600693, Eileen Price, Century 21 Sail/Loft Realty. Hive MLS
- $649,0003 bd2 ba1.1k sqft247 Jane Lane, Oriental, NC 28571For SaleMLS ID #100572439, Suzanne Gwaltney, Century 21 Sail/Loft Realty. Hive MLS
- $510,0003 bd3 ba1.5k sqft93 Back Cove Circle #17a, Oriental, NC 28571For SaleMLS ID #100556699, Cynthia Shockley, RIVER DUNES REALTY. Hive MLS
- $359,0003 bd2 ba1.9k sqft225 Godfrey Boulevard, Havelock, NC 28532For SaleMLS ID #100582262, Cheryl R Tankard, Robbins And Associates Realty, Inc.. Hive MLS
- $374,9003 bd2 ba1.8k sqft31 Currituck Court, Oriental, NC 28571New ConstructionHive MLS
- $425,0003 bd2 ba1.7k sqft106 Windlass Way, Aurora, NC 27806For SaleMLS ID #100607826, ROWLAND & THE HOME SALES TEAM, Keller Williams Realty. Hive MLS
- $379,9002 bd2 ba806 sqft4 Back Cove Circle, Oriental, NC 28571For SaleMLS ID #100565045, Cynthia Shockley, RIVER DUNES REALTY. Hive MLS
- $399,0003 bd2 ba2.1k sqft109 Boros Road, New Bern, NC 28560For SaleMLS ID #100591474, Susan Kae Elmore, Keller Williams Realty. Hive MLS
