Welcome to River Dunes - Where Coastal Living Meets Timeless Design
Welcome to an exceptional opportunity in River Dunes--one of North Carolina's most sought-after coastal communities. This beautifully designed twin home blends classic architecture, refined finishes, and effortless indoor-outdoor living, ideally situated on Back Cove Circle, within walking distance of the Marina, Tennis Courts, Pavilion, & Harbor Village.
Inside, an open-concept floor plan welcomes you with abundant natural light, elevated ceilings, and quality craftsmanship throughout. The spacious living area flows effortlessly into a well-appointed kitchen featuring premium appliances, custom cabinetry, and a large island perfect for entertaining family and friends.
The first-floor primary suite serves as a true retreat, complete with a spa-inspired bath, generous closet space, and a private porch directly off the master bedroom--an ideal setting for quiet mornings, evening breezes, or a peaceful escape at the end of the day. Additional bedrooms provide comfortable accommodations for guests, a home office, or hobbies.
The upper screened porch off the main living area extends your entertaining space outdoors, creating seamless indoor-outdoor living, with views of the wooded headwaters of Cedar Creek. A single-car garage offers convenience and storage for bikes, golf carts, and coastal gear. You'll appreciate the coat nook and laundry closet, conveniently located near the garage and first-floor bedrooms.
River Dunes is a place for back-porch afternoons with neighbors, the peace of an early morning run through The Preserve and fellowship on the docks in the afternoon. Enjoy active amenities, quiet creeks, walkable neighborhoods, and outdoor living. Savor the luxurious accommodations and delicious coastal cuisine. Every detail was considered to capture the best of life on the coast in a stunning natural setting. The award-winning, 28-acre inland basin marina on the Intracoastal Waterway offers year-round boating with 126 slips, floating docks, dock attendants, a boat ramp, boat storage, fuel, and deep-water access for sailing, cruising, or trophy salt-water fishing, just down the river from Oriental, NC. The protected entrance channel opens into Broad Creek, a natural deep-water creek just off the ICW and Neuse River.
At the heart of the community, the Harbor Village features The Harbor Club, a pool and hot tubs, two restaurants, a harborside pavilion, shopping, provisions, fitness, pickleball and tennis courts, a community garden, accommodations, bikes, kayaks, paddleboards, and the Design Center.
Get outdoors and enjoy the Lakehouse, community firepits, oyster tables, stocked fly-fishing ponds, neighborhood docks, paddling trails, and a 238-acre Preserve with trails for walking, running, and exploring. Your next adventure is right around the corner at River Dunes.
Harbor Club Membership which includes Clubhouse, Pool, Hot Tub & Fitness Center is available for an additional fee. POA has Brightspeed Fiber Internet; reqrd for homes: $60/mo for 500mbps.
For sale
$510,000
93 Back Cove Circle #17a, Oriental, NC 28571
3beds
1,586sqft
Townhouse
Built in 2020
0.98 Acres Lot
$493,600 Zestimate®
$322/sqft
$603/mo HOA
What's special
Beautifully designed twin homeRefined finishesElevated ceilingsQuality craftsmanship throughoutAbundant natural lightHome officeQuiet creeks
- 189 days
- 156
- 10
Zillow last checked:
Listing updated:
Listed by:
Cynthia Shockley 919-630-1491,
RIVER DUNES REALTY
Source: Hive MLS,MLS#: 100556699 Originating MLS: Neuse River Region Association of Realtors
Originating MLS: Neuse River Region Association of RealtorsFacts & features
Interior
Bedrooms & bathrooms
- Bedrooms: 3
- Bathrooms: 3
- Full bathrooms: 3
Rooms
- Room types: Master Bedroom, Bedroom 2, Laundry, Bathroom 1, Living Room, Dining Room, Bedroom 3
Primary bedroom
- Level: First
- Dimensions: 14.67 x 16.25
Bedroom 2
- Level: First
- Dimensions: 10.25 x 10.17
Bedroom 2
- Level: First
- Dimensions: 5.34 x 8.42
Bedroom 3
- Level: Second
- Dimensions: 9 x 10.09
Bedroom 3
- Level: Second
- Dimensions: 12.59 x 10.75
Bathroom 1
- Level: First
- Dimensions: 5.34 x 12.09
Dining room
- Level: Second
- Dimensions: 9.84 x 15.59
Kitchen
- Level: Second
- Dimensions: 17.42 x 10.25
Laundry
- Level: First
- Dimensions: 3.42 x 5.5
Living room
- Level: Second
- Dimensions: 11.42 x 15.59
Heating
- Electric, Heat Pump
Cooling
- Zoned
Appliances
- Included: Vented Exhaust Fan, Built-In Microwave, Water Softener, Refrigerator, Range, Dishwasher, Gas Range
- Laundry: In Hall, Laundry Closet
Features
- Master Downstairs, Walk-in Closet(s), High Ceilings, Entrance Foyer, Solid Surface, Ceiling Fan(s), Pantry, Reverse Floor Plan, Walk-in Shower, Blinds/Shades, Walk-In Closet(s)
- Flooring: Carpet, Tile, Wood
- Windows: Storm Window(s)
- Basement: None
- Attic: Access Only
- Has fireplace: No
Interior area
- Total structure area: 1,586
- Total interior livable area: 1,586 sqft
Video & virtual tour
Property
Parking
- Total spaces: 1
- Parking features: Off Street, Garage
- Attached garage spaces: 1
Accessibility
- Accessibility features: None
Features
- Levels: Two
- Patio & porch: Open, Covered, Deck, Porch, Screened
- Exterior features: None
- Fencing: None
- Has view: Yes
- View description: Creek/Stream, River, Water
- Has water view: Yes
- Water view: Creek/Stream,River,Water
- Waterfront features: Salt Marsh, Water Access Comm
- Frontage type: See Remarks
Lot
- Size: 0.98 Acres
- Features: Open Lot, Wetlands, Salt Marsh, Water Access Comm
Details
- Parcel number: L103Hv3b17
- Zoning: PUD
- Special conditions: Standard
Construction
Type & style
- Home type: Townhouse
- Property subtype: Townhouse
- Attached to another structure: Yes
Materials
- Wood Siding, Wood Frame
- Foundation: Block, See Remarks
- Roof: Architectural Shingle
Condition
- New construction: No
- Year built: 2020
Utilities & green energy
- Sewer: Public Sewer
- Water: Public
- Utilities for property: Sewer Available, Water Available
Green energy
- Green verification: None
Community & HOA
Community
- Security: Security Lights
- Subdivision: River Dunes
HOA
- Has HOA: Yes
- Amenities included: Waterfront Community, Boat Dock, Clubhouse, Pool, Fitness Center, Maintenance Common Areas, Maintenance Grounds, Maintenance Roads, Marina, Pest Control, Pickleball, Picnic Area, Ramp, Restaurant, Sidewalks, Spa/Hot Tub, Street Lights, Tennis Court(s), Trail(s)
- HOA fee: $7,241 annually
- HOA name: River Dunes POA
- HOA phone: 214-393-2840
Location
- Region: Oriental
Financial & listing details
- Price per square foot: $322/sqft
- Tax assessed value: $431,198
- Annual tax amount: $2,910
- Date on market: 2/26/2026
- Cumulative days on market: 189 days
- Listing agreement: Exclusive Right To Sell
- Listing terms: Cash,Conventional,FHA,VA Loan
- Road surface type: Paved
Estimated market value
$493,600
$469,000 - $518,000
$1,908/mo
Price history
| Date | Event | Price |
|---|---|---|
| 2/26/2026 | Listed for sale | $510,000+21.6%$322/sqft |
Source:  Hive MLS #100556699 Report a problem Hive MLS #100556699 Report a problem | ||
| 12/8/2020 | Sold | $419,500+2.9%$265/sqft |
Source: Hive MLS #100196921 Report a problem | ||
| 9/26/2020 | Pending sale | $407,500$257/sqft |
Source: RIVER DUNES REALTY #100196921 Report a problem | ||
| 9/24/2020 | Listed for sale | $407,500$257/sqft |
Source: RIVER DUNES REALTY #100196921 Report a problem | ||
Public tax history
Tax history is unavailable.
Monthly payment
Est. payment
Payment breakdown
Explore the cost of this home by adjusting the details. Changes won't be saved.Climate risks
Neighborhood: 28571
Nearby schools
Schools provided by the listing agent
- Elementary: Pamlico County Primary
- Middle: Pamlico County
- High: Pamlico County
Source: Hive MLS. This data may not be complete. We recommend contacting the local school district to confirm school assignments for this home.
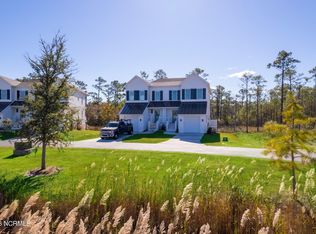
Similar homes
- $475,0003 bd3 ba1.8k sqft61 Spinnaker Point Road N, Oriental, NC 28571For Sale
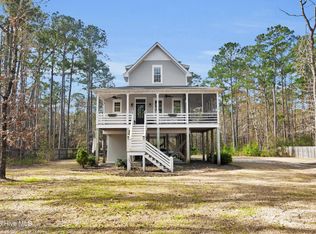
 MLS ID #100559315, The Donna and Team New Bern, Keller Williams Realty. Hive MLS
 - $519,0003 bd2 ba1.5k sqft106 Whittaker Point Road, Oriental, NC 28571For Sale
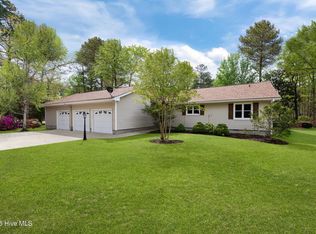 MLS ID #100566080, Beth Frazer, Beth Frazer & Associates, Inc.. Hive MLS
 - $575,0003 bd3 ba1.7k sqft625 Plantation Parkway, Oriental, NC 28571For Sale
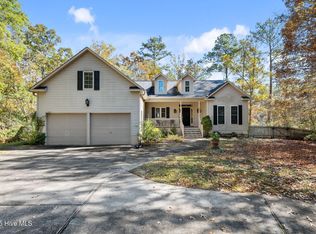 MLS ID #100549024, Lori K Smith, Coldwell Banker Sea Coast Advantage. Hive MLS
 - $475,0003 bd3 ba2k sqft503 Audubon Drive, Oriental, NC 28571For Sale
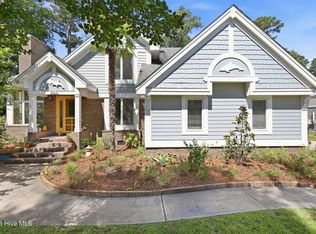 MLS ID #100586317, Jessica L Mayo, COLDWELL BANKER SEA COAST ADVANTAGE. Hive MLS
 - $435,0003 bd2 ba1.6k sqft639 Plantation Parkway, Oriental, NC 28571For SaleMLS ID #100581497, Eileen Price, Century 21 Sail/Loft Realty. Hive MLS
- $569,0004 bd2 ba1.5k sqft42 Lori Lane, Oriental, NC 28571For SaleMLS ID #100537539, Beth Frazer, Beth Frazer & Associates, Inc.. Hive MLS
- $500,0003 bd2 ba1.8k sqft9314 Doris Drive, Oriental, NC 28571For SaleMLS ID #100543325, Susan Adams, MARINER REALTY, INC. Hive MLS
- $434,5003 bd3 ba1.5k sqft2027 Blackbeard Drive, Oriental, NC 28571For SaleMLS ID #100565824, Beth Frazer, Beth Frazer & Associates, Inc.. Hive MLS
- $477,0002 bd2 ba1.5k sqft710 Orient Lane, Oriental, NC 28571For SaleMLS ID #100590990, Karen Thomas, Karen Thomas Real Estate. Hive MLS
- $599,0003 bd3 ba2.3k sqft5529 Sandpiper Drive, Oriental, NC 28571For SaleMLS ID #100524053, Suzanne Gwaltney, Century 21 Sail/Loft Realty. Hive MLS
- $375,0003 bd2 ba1.5k sqft22329 Nc Highway 55, Oriental, NC 28571For SaleMLS ID #100588261, ALLEN PROPST, MARINER REALTY, INC. Hive MLS
- $615,0003 bd3 ba2.2k sqft965 Old Mill Road, Oriental, NC 28571For SaleMLS ID #100582043, LINDA HOFF, MARINER REALTY, INC. Hive MLS
- $349,0003 bd2 ba1.5k sqft9329 Doris Drive, Oriental, NC 28571For SaleMLS ID #100556105, Beth Frazer, Beth Frazer & Associates, Inc.. Hive MLS
- $750,0002 bd2 ba1.8k sqft954 Fork Point Road, Oriental, NC 28571For SaleMLS ID #100583035, Beth Frazer, Beth Frazer & Associates, Inc.. Hive MLS
- $522,9003 bd2 ba1.4k sqft1311 Blackbeard Drive, Oriental, NC 28571New ConstructionMLS ID #100535702, ANTHONY FRENCH, ANTHONY D. FRENCH REAL ESTATE. Hive MLS
- $345,0003 bd3 ba1.6k sqft5302 Bogue Drive, Oriental, NC 28571For SaleMLS ID #100523292, CHRIS MACHLE, TIDEWATER REAL ESTATE, INC. Hive MLS
- $530,0003 bd3 ba2.2k sqft754 Hardison Drive, Arapahoe, NC 28510For SaleMLS ID #100597530, Karen Thomas, Karen Thomas Real Estate. Hive MLS
- $399,0003 bd2 ba1.1k sqft9328 Doris Drive, Oriental, NC 28571For SaleMLS ID #100583129, Susan Adams, MARINER REALTY, INC. Hive MLS
- $479,9003 bd2 ba1.8k sqft106 Windlass Way, Aurora, NC 27806For SaleMLS ID #100558473, Sarah Houck, EXP Realty LLC - C. Hive MLS
- $495,0003 bd3 ba1.9k sqft36 Pintail Drive, Minnesott Beach, NC 28510For SaleMLS ID #100589815, The Donna and Team New Bern, Keller Williams Realty. Hive MLS
