Exquisitely updated and meticulously maintained 3 bedroom, 2 bath brick home situated on 1.0 acre that is completely fenced with a combination of privacy fencing on the front & sides with the remainder of the fencing being chained-length fencing ideal for dogs, children and even horses! Totally Unrestricted, No Zoning, No HOA, No Dues, No Flood Zone, No Flood Insurance! Superbly landscaped with flowering trees, shrubs & plantings! New roof in 2016 and new HVAC in 2020 and new HWH in 2020. The septic system has a brand new nitrification field (4-80' lines0 with the septic tank pumped in 2025. This home was completely updated in 2020 with new tiled flooring throughout, new granite kitchen countertops, new soft-close cabinets & drawers, Butcher-block center island, new SS kitchen appliances with a Thermador gas range/oven ($8,000.00), new Anderson casement windows throughout, new plumbing throughout and handicapped accessible! Ceiling fans in every room with a central HVAC system with additional mini-splits in two bedrooms for folks that like their bedrooms colder than the rest of the house! Spacious living room with a fireplace perfect for those chilly winter evenings! One-car attached garage and a 12' X 16' detached storage building/workshop. Even an empty, door-way accessible grain silo in the backyard ideal for a protected firepit area or additional storage. This home is only 3 miles from the grocery store and downtown Oriental! Nothing Could Be Finer!
For sale
$375,000
22329 Nc Highway 55, Oriental, NC 28571
3beds
1,552sqft
Single Family Residence
Built in 1957
1 Acres Lot
$354,800 Zestimate®
$242/sqft
$-- HOA
What's special
Handicapped accessibleButcher-block center islandOne-car attached garageNew tiled flooring throughoutNew granite kitchen countertops
- 37 days |
- 798 |
- 62 |
Likely to sell faster than
Zillow last checked:
Listing updated:
Listed by:
ALLEN PROPST 252-671-4644,
MARINER REALTY, INC
Source: Hive MLS,MLS#: 100588261 Originating MLS: Neuse River Region Association of Realtors
Originating MLS: Neuse River Region Association of RealtorsFacts & features
Interior
Bedrooms & bathrooms
- Bedrooms: 3
- Bathrooms: 2
- Full bathrooms: 2
Rooms
- Room types: Master Bedroom, Bedroom 2, Bedroom 3, Living Room, Laundry, Breakfast Nook, Other
Primary bedroom
- Level: First
- Dimensions: 13 x 13
Bedroom 2
- Level: First
- Dimensions: 13 x 12
Bedroom 3
- Level: First
- Dimensions: 11.5 x 11.5
Breakfast nook
- Level: First
- Dimensions: 11.5 x 9
Kitchen
- Level: First
- Dimensions: 14 x 11.5
Laundry
- Level: First
- Dimensions: 11 x 8
Living room
- Level: First
- Dimensions: 20 x 14
Other
- Description: Entry Foyer
- Level: First
- Dimensions: 12.5 x 8
Heating
- Heat Pump, Fireplace(s), Electric
Cooling
- Central Air, Ceiling Fan(s), Heat Pump, Multi Units
Appliances
- Included: Gas Oven, Gas Cooktop, Built-In Microwave, Washer, Refrigerator, Dryer, Dishwasher
- Laundry: Laundry Room
Features
- Bookcases, Kitchen Island, Ceiling Fan(s), Walk-in Shower, Blinds/Shades
- Flooring: Ceramic Tile
- Doors: Thermal Doors
- Windows: Thermal Windows
Interior area
- Total structure area: 1,552
- Total interior livable area: 1,552 sqft
Property
Parking
- Total spaces: 1
- Parking features: Garage Faces Front, Gravel, Off Street, Unpaved, Garage
- Attached garage spaces: 1
Accessibility
- Accessibility features: Accessible Kitchen, Accessible Hallway(s), Accessible Full Bath, Accessible Doors, Accessible Entrance, Accessible Bedroom, Accessible Common Area, Accessible Electrical and Environmental Controls, Central Living Area, Reinforced Floors
Features
- Levels: One
- Patio & porch: Patio
- Exterior features: Thermal Doors
- Fencing: Privacy,Full,Chain Link,Back Yard,Wood,Fenced,Front Yard
- Has view: Yes
- View description: None
- Frontage type: See Remarks
Lot
- Size: 1 Acres
- Features: Interior Lot, Front Yard, Cleared, Landscaped
Details
- Additional structures: Storage, Workshop, Outbuilding
- Parcel number: I0781
- Zoning: No Zoning
- Special conditions: Standard
- Horses can be raised: Yes
Construction
Type & style
- Home type: SingleFamily
- Property subtype: Single Family Residence
Materials
- Brick Veneer, Wood Frame
- Foundation: Permanent, Slab
- Roof: Architectural Shingle
Condition
- New construction: No
- Year built: 1957
Utilities & green energy
- Sewer: Septic Tank
- Water: County Water
- Utilities for property: Water Connected
Community & HOA
Community
- Subdivision: Not In Subdivision
HOA
- Has HOA: No
Location
- Region: Oriental
Financial & listing details
- Price per square foot: $242/sqft
- Tax assessed value: $181,879
- Annual tax amount: $1,000
- Date on market: 7/11/2026
- Cumulative days on market: 37 days
- Listing agreement: Exclusive Right To Sell
- Listing terms: Cash,Conventional,FHA,USDA Loan,VA Loan
- Road surface type: Paved
Estimated market value
$354,800
$337,000 - $373,000
$1,598/mo
Price history
| Date | Event | Price |
|---|---|---|
| 7/11/2026 | Listed for sale | $375,000+733.3%$242/sqft |
Source:  Hive MLS #100588261 Report a problem Hive MLS #100588261 Report a problem | ||
| 1/18/2019 | Sold | $45,000$29/sqft |
Source: Hive MLS #100144836 Report a problem | ||
| 6/12/2012 | Sold | $45,000$29/sqft |
Source: Hive MLS #11201173 Report a problem | ||
Public tax history
| Year | Property taxes | Tax assessment |
|---|---|---|
| 2025 | $792 | $117,300 |
| 2024 | $792 +3.1% | $117,300 |
| 2023 | $768 | $117,300 |
| 2022 | $768 +61.7% | $117,300 +61.7% |
| 2021 | $475 | $72,556 |
| 2020 | $475 -9.3% | $72,556 -9.3% |
| 2019 | $524 | $79,986 |
| 2018 | $524 | -- |
| 2017 | $524 | -- |
| 2016 | $524 +1% | -- |
| 2015 | $518 | $79,986 |
| 2014 | $518 -0.1% | $79,986 |
| 2013 | $519 | -- |
| 2012 | -- | -- |
| 2011 | -- | -- |
Find assessor info on the county website
Monthly payment
Est. payment
Payment breakdown
Explore the cost of this home by adjusting the details. Changes won't be saved.Climate risks
Neighborhood: 28571
Nearby schools
GreatSchools rating
- 6/10Pamlico County Primary SchoolGrades: PK-3Distance: 6.5 mi
- 8/10Pamlico County Middle SchoolGrades: 6-8Distance: 5.9 mi
- 6/10Pamlico County High SchoolGrades: 9-12Distance: 6.6 mi
Schools provided by the listing agent
- Elementary: Pamlico County Primary
- Middle: Pamlico County
- High: Pamlico County
Source: Hive MLS. This data may not be complete. We recommend contacting the local school district to confirm school assignments for this home.
- $195,5003 bd2 ba1.5k sqft22329 Nc Highway 55, Oriental, NC 28571Off Market
- $177,8002 bd1 ba1.2k sqft22367 State Highway 55, Oriental, NC 28571Off Market
- $449,9002 bd2 ba4k sqft22327 State Highway 55, Oriental, NC 28571For Sale
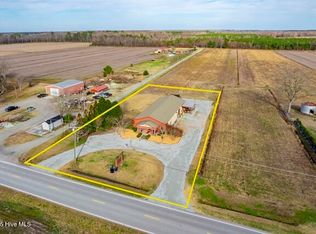
- $103,815-- bd-- ba-- sqft22354 State Highway 55, Oriental, NC 28571Off Market
- $13,2540.61 acres22230 State Highway 55, Oriental, NC 28571Off Market
- $257,8003 bd3 ba1.8k sqft22215 State Highway 55, Oriental, NC 28571Off Market
- $172,9002 bd1 ba1.4k sqft22187 State Highway 55, Oriental, NC 28571Off Market
- $503,3003 bd3 ba3k sqft22247 State Highway 55, Oriental, NC 28571Off Market
A local agent can set up tours, give advice and negotiate with sellers.
Similar homes
- $435,0003 bd2 ba1.6k sqft639 Plantation Parkway, Oriental, NC 28571For Sale

 MLS ID #100581497, Eileen Price, Century 21 Sail/Loft Realty. Hive MLS
 - $345,0003 bd3 ba1.6k sqft5302 Bogue Drive, Oriental, NC 28571For Sale
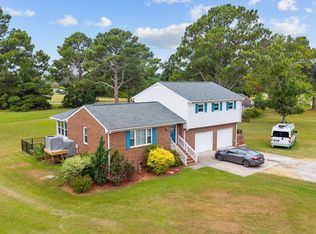 MLS ID #100523292, CHRIS MACHLE, TIDEWATER REAL ESTATE, INC. Hive MLS
 - $434,5003 bd3 ba1.5k sqft2027 Blackbeard Drive, Oriental, NC 28571For Sale
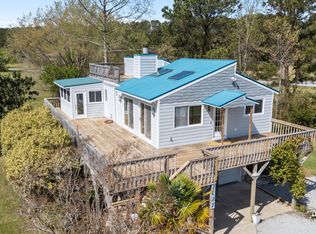 MLS ID #100565824, Beth Frazer, Beth Frazer & Associates, Inc.. Hive MLS
 - $295,0003 bd1 ba1.3k sqft1103 Broad Street Ext, Oriental, NC 28571For Sale
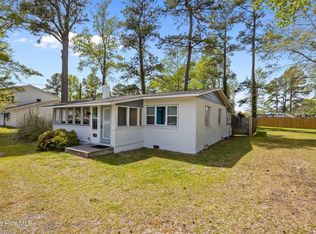 MLS ID #100567569, CHRIS MACHLE, TIDEWATER REAL ESTATE, INC. Hive MLS
 - $405,0005 bd2 ba1.4k sqft506 Broad Street, Oriental, NC 28571For SaleMLS ID #100558951, Beth Frazer, Beth Frazer & Associates, Inc.. Hive MLS
- $500,0003 bd2 ba1.8k sqft9314 Doris Drive, Oriental, NC 28571For SaleMLS ID #100543325, Susan Adams, MARINER REALTY, INC. Hive MLS
- $475,0003 bd3 ba1.8k sqft61 Spinnaker Point Road N, Oriental, NC 28571For SaleMLS ID #100559315, The Donna and Team New Bern, Keller Williams Realty. Hive MLS
- $519,0003 bd2 ba1.5k sqft106 Whittaker Point Road, Oriental, NC 28571For SaleMLS ID #100566080, Beth Frazer, Beth Frazer & Associates, Inc.. Hive MLS
- $485,0003 bd3 ba2k sqft503 Audubon Drive, Oriental, NC 28571For SaleMLS ID #100586317, Jessica L Mayo, COLDWELL BANKER SEA COAST ADVANTAGE. Hive MLS
- $477,0002 bd2 ba1.5k sqft710 Orient Lane, Oriental, NC 28571For SaleMLS ID #100590990, Karen Thomas, Karen Thomas Real Estate. Hive MLS
- $294,0003 bd1 ba1k sqft509 Broad Street, Oriental, NC 28571For SaleMLS ID #100577849, Ann Marie Wolf, Century 21 Sail/Loft Realty. Hive MLS
- $380,0002 bd2 ba1.7k sqft349 Creek Place Road, Arapahoe, NC 28510For SaleMLS ID #100538109, Eileen Price, Century 21 Sail/Loft Realty. Hive MLS
- $389,0003 bd2 ba1.5k sqft300 Midyette Street #B5, Oriental, NC 28571For SaleMLS ID #100559406, Suzanne Gwaltney, Century 21 Sail/Loft Realty. Hive MLS
- $520,0003 bd2 ba1.5k sqft497 Church Street, Oriental, NC 28571For SaleMLS ID #100534294, Lori K Smith, Coldwell Banker Sea Coast Advantage. Hive MLS
- $398,5003 bd2 ba2.1k sqft427 Bay Shores Road, Merritt, NC 28556For SaleMLS ID #100574092, Suzanne Gwaltney, Century 21 Sail/Loft Realty. Hive MLS
- $385,0002 bd2 ba806 sqft4 Back Cove Circle, Oriental, NC 28571For SaleMLS ID #100565045, Cynthia Shockley, RIVER DUNES REALTY. Hive MLS
- $360,0003 bd2 ba1.9k sqft1210 Pelican Drive, New Bern, NC 28560For SaleMLS ID #100594474, SUSANNE PENDLETON, COLDWELL BANKER SEA COAST ADVANTAGE. Hive MLS
- $550,0002 bd3 ba1.8k sqft1106 Link Lane, Oriental, NC 28571For SaleMLS ID #100584245, SHARON MORGAN, TIDEWATER REAL ESTATE, INC. Hive MLS
- $449,9003 bd2 ba2k sqft91 Osprey Watch Lane E, Oriental, NC 28571For SaleMLS ID #100574047, Marina Ricker, Century 21 Sail/Loft Realty. Hive MLS
- $389,9003 bd2 ba1.9k sqft904 Sea Holly Court, New Bern, NC 28560For SaleMLS ID #100584014, Virginia Groff, Crystal Coast Realty & Home Services, LLC. Hive MLS
