9314 Doris Drive | Oriental, NC 28571
3 Bedrooms | 2 Baths | ~1,894 Sq. Ft. | Built 1993 | 1.06±Acres | Deeded Boat Slip
Discover the perfect blend of coastal comfort and Carolina charm at this beautifully maintained home set on over an acre just minutes from Oriental. Designed for easy living and entertaining, it offers bright, open spaces indoors and inviting outdoor areas surrounded by mature trees and natural beauty.
Enjoy boating and water access year-round with your deeded boat slip. Ideal for those who love to sail, fish, or simply relax on the water.
Step outside to your private retreat featuring a screened outdoor entertainment area, fire pit, and plenty of yard space for gardening or gatherings. Inside, you'll find a spacious living area and an open kitchen and dining layout perfect for hosting friends and family.
Located close to marinas, waterfront dining, and Oriental's friendly shops and festivals, this home offers an unbeatable lifestyle peaceful, private, and perfectly positioned for coastal living.
Property Highlights:
3 bedrooms / 2 full baths
Open floor plan with nearly 1,900 sq. ft. of living space
Deeded boat slip included
Screened outdoor entertainment area & fire pit
Over 1 acre of land with mature landscaping
Easy access to marinas, boat ramps, and waterfront amenities
Ideal for full-time residence, weekend retreat, or investment property
Property being sold ' As is'.
Enjoy the best of coastal North Carolina , come view your next home!!!
For sale
$500,000
9314 Doris Drive, Oriental, NC 28571
3beds
1,894sqft
Single Family Residence
Built in 1993
1.05 Acres Lot
$480,500 Zestimate®
$264/sqft
$2/mo HOA
What's special
Bright open spaces indoorsPrivate retreatFire pitScreened outdoor entertainment area
- 272 days |
- 127 |
- 5 |
Zillow last checked:
Listing updated:
Listed by:
Susan Adams 252-571-1387,
MARINER REALTY, INC
Source: Hive MLS,MLS#: 100543325 Originating MLS: Neuse River Region Association of Realtors
Originating MLS: Neuse River Region Association of RealtorsFacts & features
Interior
Bedrooms & bathrooms
- Bedrooms: 3
- Bathrooms: 2
- Full bathrooms: 2
Rooms
- Room types: Master Bedroom, Bedroom 1, Bedroom 2, Living Room
Primary bedroom
- Level: First
Bedroom 1
- Level: First
Bedroom 2
- Level: First
Kitchen
- Level: First
Living room
- Level: First
Heating
- Heat Pump, Electric
Cooling
- Heat Pump
Appliances
- Included: Gas Cooktop, Built-In Gas Oven, Refrigerator, Double Oven, Disposal, Dishwasher
- Laundry: Dryer Hookup, Washer Hookup, Laundry Room
Features
- Kitchen Island, Ceiling Fan(s), Blinds/Shades
- Flooring: Carpet, Tile, Vinyl
- Windows: Skylight(s), Storm Window(s)
- Basement: None
- Attic: Access Only
- Number of fireplaces: 1
Interior area
- Total structure area: 1,894
- Total interior livable area: 1,894 sqft
Property
Parking
- Total spaces: 2
- Parking features: On Street, Attached
- Attached garage spaces: 2
- Has uncovered spaces: Yes
Features
- Levels: One and One Half
- Stories: 1
- Patio & porch: Open, Porch
- Exterior features: Shutters - Functional
- Pool features: None
- Fencing: None
- Has view: Yes
- View description: See Remarks
- Frontage type: See Remarks
Lot
- Size: 1.05 Acres
- Dimensions: 303.06 x 211.30 x 143.36 x 243.39
- Features: Corner Lot, Boat Slip
Details
- Additional structures: Covered Area, Shed(s)
- Parcel number: I081137
- Zoning: Residential
- Special conditions: Standard
Construction
Type & style
- Home type: SingleFamily
- Property subtype: Single Family Residence
Materials
- Block, Vinyl Siding, Wood Frame
- Foundation: Block
- Roof: Shingle
Condition
- New construction: No
- Year built: 1993
Utilities & green energy
- Sewer: Septic Tank
- Water: County Water
- Utilities for property: Cable Available, Water Connected
Green energy
- Green verification: None
Community & HOA
Community
- Subdivision: Buccaneer Bay West
HOA
- Has HOA: Yes
- Amenities included: Roof Maintenance, Maintenance Grounds
- HOA fee: $25 annually
- HOA name: Buccaneer Bay West HOA
- HOA phone: 252-249-0295
Location
- Region: Oriental
Financial & listing details
- Price per square foot: $264/sqft
- Tax assessed value: $203,066
- Annual tax amount: $1,370
- Date on market: 11/29/2025
- Cumulative days on market: 272 days
- Listing agreement: Exclusive Right To Sell
- Listing terms: Cash,Conventional,FHA,USDA Loan,VA Loan
Estimated market value
$480,500
$456,000 - $505,000
$1,894/mo
Price history
| Date | Event | Price |
|---|---|---|
| 7/26/2026 | Price change | $500,000-8.3%$264/sqft |
Source:  Hive MLS #100543325 Report a problem Hive MLS #100543325 Report a problem | ||
| 11/29/2025 | Listed for sale | $545,000+194.6%$288/sqft |
Source: Hive MLS #100543325 Report a problem | ||
| 12/16/2013 | Sold | $185,000-2.4%$98/sqft |
Source: Hive MLS #90088545 Report a problem | ||
| 11/10/2013 | Pending sale | $189,500$100/sqft |
Source: CENTURY 21 Sail/Loft Realty #88545 Report a problem | ||
| 8/15/2013 | Price change | $189,500-4.8%$100/sqft |
Source: CENTURY 21 Sail/Loft Realty #88545 Report a problem | ||
| 2/9/2013 | Listed for sale | $199,000+12.4%$105/sqft |
Source: Vflyer Homes #88545 Report a problem | ||
| 10/19/2009 | Sold | $177,000$93/sqft |
Source: Hive MLS #90057534 Report a problem | ||
Public tax history
| Year | Property taxes | Tax assessment |
|---|---|---|
| 2025 | $1,371 +1.6% | $203,066 +1.6% |
| 2024 | $1,349 +3.1% | $199,800 |
| 2023 | $1,309 | $199,800 |
| 2022 | $1,309 | $199,800 |
| 2021 | $1,309 | $199,800 |
| 2020 | $1,309 +10.9% | $199,800 +10.9% |
| 2019 | $1,180 +1% | $180,130 |
| 2018 | $1,168 -8.4% | -- |
| 2017 | $1,275 +0.8% | -- |
| 2016 | $1,265 +8.3% | -- |
| 2015 | $1,168 +1.8% | $175,975 -0.5% |
| 2014 | $1,147 -0.1% | $176,928 |
| 2013 | $1,148 | -- |
| 2012 | -- | -- |
| 2011 | -- | -- |
Find assessor info on the county website
Monthly payment
Est. payment
Payment breakdown
Explore the cost of this home by adjusting the details. Changes won't be saved.Climate risks
Neighborhood: 28571
Nearby schools
GreatSchools rating
- 6/10Pamlico County Primary SchoolGrades: PK-3Distance: 8.2 mi
- 8/10Pamlico County Middle SchoolGrades: 6-8Distance: 7.8 mi
- 6/10Pamlico County High SchoolGrades: 9-12Distance: 8.4 mi
Schools provided by the listing agent
- Elementary: Pamlico County Primary
- Middle: Pamlico County
- High: Pamlico County
Source: Hive MLS. This data may not be complete. We recommend contacting the local school district to confirm school assignments for this home.
- $28,5000.96 acresDoris Dr, Oriental, NC 28571Sold
- $8,7080.55 acresDoris Dr, Oriental, NC 28571Off Market
- $7720.45 acresDoris Dr, Oriental, NC 28571Off Market
- $1,2651.05 acresDoris Dr, Oriental, NC 28571Off Market
- $9140.59 acresDoris Dr, Oriental, NC 28571Off Market
- $9200.6 acresDoris Dr, Oriental, NC 28571Off Market
- $8540.56 acresDoris Dr, Oriental, NC 28571Off Market
- $8070.51 acresDoris Dr, Oriental, NC 28571Off Market
A local agent can set up tours, give advice and negotiate with sellers.
Similar homes
- $435,0003 bd2 ba1.6k sqft639 Plantation Parkway, Oriental, NC 28571For Sale
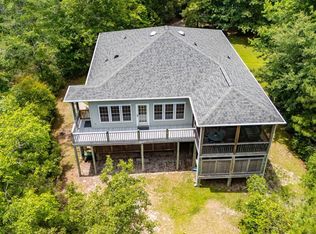
 MLS ID #100581497, Eileen Price, Century 21 Sail/Loft Realty. Hive MLS
 - $519,0003 bd2 ba1.5k sqft106 Whittaker Point Road, Oriental, NC 28571For Sale
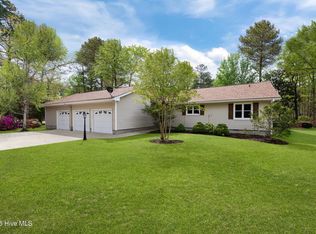 MLS ID #100566080, Beth Frazer, Beth Frazer & Associates, Inc.. Hive MLS
 - $434,5003 bd3 ba1.5k sqft2027 Blackbeard Drive, Oriental, NC 28571For Sale
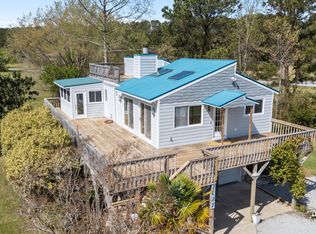 MLS ID #100565824, Beth Frazer, Beth Frazer & Associates, Inc.. Hive MLS
 - $475,0003 bd3 ba2k sqft503 Audubon Drive, Oriental, NC 28571For Sale
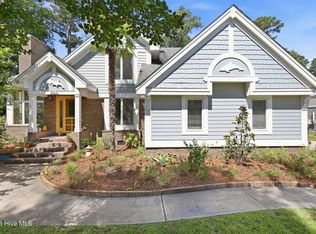 MLS ID #100586317, Jessica L Mayo, COLDWELL BANKER SEA COAST ADVANTAGE. Hive MLS
 - $575,0003 bd3 ba1.7k sqft625 Plantation Parkway, Oriental, NC 28571For SaleMLS ID #100549024, Lori K Smith, Coldwell Banker Sea Coast Advantage. Hive MLS
- $349,0003 bd2 ba1.5k sqft9329 Doris Drive, Oriental, NC 28571For SaleMLS ID #100556105, Beth Frazer, Beth Frazer & Associates, Inc.. Hive MLS
- $569,0004 bd2 ba1.5k sqft42 Lori Lane, Oriental, NC 28571For SaleMLS ID #100537539, Beth Frazer, Beth Frazer & Associates, Inc.. Hive MLS
- $560,0003 bd3 ba2.4k sqft1406 Seafarer Drive, Oriental, NC 28571For SaleMLS ID #100583383, Suzanne Gwaltney, Century 21 Sail/Loft Realty. Hive MLS
- $415,0003 bd3 ba2.4k sqft543 Cooper-Leath Trail, Oriental, NC 28571For SaleMLS ID #100464949, Gregory Green, MARINER REALTY, INC. Hive MLS
- $375,0003 bd2 ba1.5k sqft22329 Nc Highway 55, Oriental, NC 28571For SaleMLS ID #100588261, ALLEN PROPST, MARINER REALTY, INC. Hive MLS
- $615,0003 bd3 ba2.2k sqft965 Old Mill Road, Oriental, NC 28571For SaleMLS ID #100582043, LINDA HOFF, MARINER REALTY, INC. Hive MLS
- $599,0003 bd3 ba2.3k sqft5529 Sandpiper Drive, Oriental, NC 28571For SaleMLS ID #100524053, Suzanne Gwaltney, Century 21 Sail/Loft Realty. Hive MLS
- $575,0003 bd3 ba2.7k sqft33 Neuse Winds Drive, Oriental, NC 28571For SaleMLS ID #100556002, CAROLYN BELLIS, TIDEWATER REAL ESTATE, INC. Hive MLS
- $530,0003 bd3 ba2.2k sqft754 Hardison Drive, Arapahoe, NC 28510For SaleMLS ID #100597530, Karen Thomas, Karen Thomas Real Estate. Hive MLS
- $345,0003 bd3 ba1.6k sqft5302 Bogue Drive, Oriental, NC 28571For SaleMLS ID #100523292, CHRIS MACHLE, TIDEWATER REAL ESTATE, INC. Hive MLS
- $405,0005 bd2 ba1.4k sqft506 Broad Street, Oriental, NC 28571For SaleMLS ID #100558951, Beth Frazer, Beth Frazer & Associates, Inc.. Hive MLS
- $295,0003 bd1 ba1.3k sqft1103 Broad Street Ext, Oriental, NC 28571For SaleMLS ID #100567569, CHRIS MACHLE, TIDEWATER REAL ESTATE, INC. Hive MLS
- $495,0003 bd3 ba2.4k sqft2150 Old Airport Road, New Bern, NC 28562For SaleMLS ID #100588540, The Donna and Team New Bern, Keller Williams Realty. Hive MLS
- $525,0003 bd2 ba2.6k sqft209 Old Ironsides Road, Newport, NC 28570For SaleMLS ID #100562463, Daniel Adam Robinson, Home Finders Robinson & Associates. Hive MLS
- $380,0002 bd2 ba1.7k sqft349 Creek Place Road, Arapahoe, NC 28510For SaleMLS ID #100538109, Eileen Price, Century 21 Sail/Loft Realty. Hive MLS
