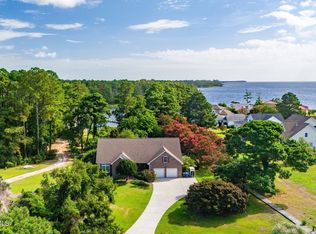
Low country elegance with beautiful Neuse River views has this 3 bedroom 2 bath home sitting on 2.64 acres. Walk right into this gorgeous house with an open floor plan.and cathedral ceilings. Ensuite master bedroom with a lavish master bath and walk in closet. Media room/den/office is right off of the kitchen. Wrap around porches end up at the screened porch. Huge deck with River views. You are a bike or golf cart ride to the community dock to get to your boat slip #9. Slip is approximately 18' x 24'.
You can fish or crab off the dock. Just hop on your boat to explore the beautiful creeks, ,Neuse River, and the Pamlico Sound. You can take a boat ride to Morehead or Beaufort to have lunch. Minutes to downtown Oriental, the Sailing Capital of North Carolina, for shopping, dining, post office, or take a walk in the river front Lou Mac Park. You are about a 40 minute drive to Historic New Bern. Come on down and live the laid back life in the south!
For sale
Price cut: $15K (7/27)
$575,000
33 Neuse Winds Drive, Oriental, NC 28571
3beds
2,730sqft
Single Family Residence
Built in 2001
2.64 Acres Lot
$541,800 Zestimate®
$211/sqft
$25/mo HOA
What's special
Wrap around porchesCathedral ceilingsOpen floor planScreened porchLavish master bathWalk in closetNeuse river views
- 180 days |
- 922 |
- 47 |
Zillow last checked:
Listing updated:
Listed by:
CAROLYN BELLIS 252-670-0371,
TIDEWATER REAL ESTATE, INC
Source: Hive MLS,MLS#: 100556002 Originating MLS: Neuse River Region Association of Realtors
Originating MLS: Neuse River Region Association of RealtorsFacts & features
Interior
Bedrooms & bathrooms
- Bedrooms: 3
- Bathrooms: 3
- Full bathrooms: 2
- 1/2 bathrooms: 1
Rooms
- Room types: Master Bedroom, Bedroom 2, Bedroom 3, Living Room, Office, Laundry, Other
Primary bedroom
- Level: First
- Dimensions: 17 x 12
Bedroom 2
- Level: Second
- Dimensions: 12 x 17
Bedroom 3
- Level: Second
- Dimensions: 12 x 17
Kitchen
- Level: First
- Dimensions: 12 x 15
Laundry
- Level: First
Living room
- Level: First
- Dimensions: 16 x 18
Office
- Level: First
- Dimensions: 13 x 14
Other
- Level: First
- Dimensions: 12 x 9
Heating
- Propane, Gas Pack, Heat Pump, Electric
Cooling
- Ceiling Fan(s), Heat Pump
Appliances
- Included: Gas Cooktop, Built-In Microwave, Washer, Dryer, Dishwasher, Gas Range
- Laundry: Laundry Room
Features
- Master Downstairs, Walk-in Closet(s), Vaulted Ceiling(s), Kitchen Island, Walk-in Shower, Walk-In Closet(s)
- Flooring: Laminate, Tile, Hardwood
- Attic: Floored,Pull Down Stairs
Interior area
- Total structure area: 2,730
- Total interior livable area: 2,730 sqft
Property
Parking
- Parking features: Circular Driveway, Off Street
- Has uncovered spaces: Yes
Features
- Levels: Two
- Patio & porch: Deck, Porch, Screened, Wrap Around
- Pool features: In Ground, Gunite
- Fencing: Vinyl
- Has view: Yes
- View description: River
- Has water view: Yes
- Water view: River
- Waterfront features: Deeded Water Access, Water Depth 4+
- Frontage type: See Remarks
Lot
- Size: 2.64 Acres
- Features: Corner Lot, Wooded, Boat Slip, Deeded Water Access, Water Depth 4+
Details
- Additional structures: Shed(s)
- Parcel number: K08722
- Zoning: Residential
- Special conditions: Standard
Construction
Type & style
- Home type: SingleFamily
- Property subtype: Single Family Residence
Materials
- Fiber Cement, Wood Frame
- Foundation: Crawl Space
- Roof: Architectural Shingle
Condition
- New construction: No
- Year built: 2001
Utilities & green energy
- Sewer: Septic Tank
- Water: County Water
- Utilities for property: Underground Utilities, Water Connected
Community & HOA
Community
- Security: Smoke Detector(s)
- Subdivision: Neuse Winds
HOA
- Has HOA: Yes
- Amenities included: Boat Dock, Boat Slip - Assigned
- HOA fee: $300 annually
- HOA name: Neuse Winds HOA
- HOA phone: 670-0371
- Second HOA name: Neuse Wimds BOA
- Second HOA phone: 252-249-0704
Location
- Region: Oriental
Financial & listing details
- Price per square foot: $211/sqft
- Tax assessed value: $270,315
- Annual tax amount: $1,826
- Date on market: 2/21/2026
- Cumulative days on market: 180 days
- Listing agreement: Exclusive Right To Sell
- Listing terms: Cash,Conventional,VA Loan
- Road surface type: Paved
Estimated market value
$541,800
$515,000 - $569,000
$2,537/mo
Price history
| Date | Event | Price |
|---|---|---|
| 7/27/2026 | Price change | $575,000-2.5%$211/sqft |
Source:  Hive MLS #100556002 Report a problem Hive MLS #100556002 Report a problem | ||
| 2/21/2026 | Listed for sale | $590,000+14%$216/sqft |
Source: Hive MLS #100556002 Report a problem | ||
| 1/11/2006 | Sold | $517,500$190/sqft |
Source: Hive MLS #90049132 Report a problem | ||
Public tax history
| Year | Property taxes | Tax assessment |
|---|---|---|
| 2025 | $1,825 | $270,315 |
| 2024 | $1,825 +3.1% | $270,315 |
| 2023 | $1,771 | $270,315 |
| 2022 | $1,771 | $270,315 |
| 2021 | $1,771 | $270,315 |
| 2020 | $1,771 -16.7% | $270,315 -16.6% |
| 2019 | $2,126 | $324,309 |
| 2018 | $2,126 0% | -- |
| 2017 | $2,127 | -- |
| 2016 | $2,127 +1.2% | -- |
| 2015 | $2,102 | $324,309 |
| 2014 | $2,102 -0.1% | $324,309 |
| 2013 | $2,103 | -- |
| 2012 | -- | -- |
| 2011 | -- | -- |
Find assessor info on the county website
Monthly payment
Est. payment
Payment breakdown
Explore the cost of this home by adjusting the details. Changes won't be saved.Climate risks
Neighborhood: 28571
Nearby schools
GreatSchools rating
- 4/10Fred A Anderson Elementary SchoolGrades: 4-5Distance: 9.7 mi
- 8/10Pamlico County Middle SchoolGrades: 6-8Distance: 8.9 mi
- 6/10Pamlico County High SchoolGrades: 9-12Distance: 9.8 mi
Schools provided by the listing agent
- Elementary: Pamlico County Primary
- Middle: Pamlico County
- High: Pamlico County
Source: Hive MLS. This data may not be complete. We recommend contacting the local school district to confirm school assignments for this home.
- $4,8921.43 acres33 Neuse Winds Dr, Oriental, NC 28571Off Market
- $31,0121.22 acres104 Seawind Dr, Oriental, NC 28571Off Market
- $18,4001.85 acresNeuse Winds Dr, Oriental, NC 28571Off Market
- $24,4020.58 acres120 Seawind Dr, Oriental, NC 28571Off Market
- $22,2720.51 acres136 Seawind Dr, Oriental, NC 28571Off Market
- $420,6003 bd2 ba1.4k sqft133 Neuse Winds Dr, Bayboro, NC 28571Off Market
- $35,4602.5 acres94 Seawind Dr, Oriental, NC 28571Off Market
- $22,2720.51 acres150 Seawind Dr, Oriental, NC 28571Off Market
A local agent can set up tours, give advice and negotiate with sellers.
Similar homes
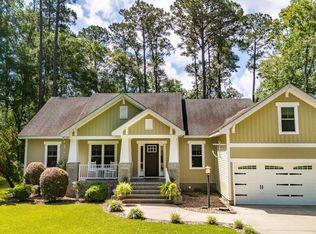
- $599,0003 bd3 ba2.3k sqft5529 Sandpiper Drive, Oriental, NC 28571For Sale
 MLS ID #100524053, Suzanne Gwaltney, Century 21 Sail/Loft Realty. Hive MLS
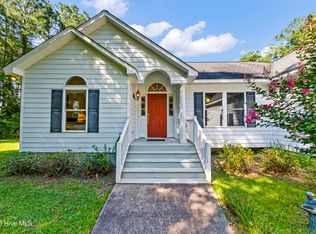
 - $560,0003 bd3 ba2.4k sqft1406 Seafarer Drive, Oriental, NC 28571For Sale
 MLS ID #100583383, Suzanne Gwaltney, Century 21 Sail/Loft Realty. Hive MLS
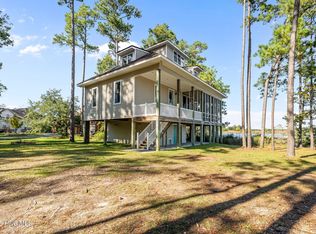
 - $615,0003 bd3 ba2.2k sqft965 Old Mill Road, Oriental, NC 28571For Sale
 MLS ID #100582043, LINDA HOFF, MARINER REALTY, INC. Hive MLS
 - $569,0004 bd2 ba1.5k sqft42 Lori Lane, Oriental, NC 28571For Sale
 MLS ID #100537539, Beth Frazer, Beth Frazer & Associates, Inc.. Hive MLS
 - $519,0003 bd2 ba1.5k sqft106 Whittaker Point Road, Oriental, NC 28571For SaleMLS ID #100566080, Beth Frazer, Beth Frazer & Associates, Inc.. Hive MLS
- $750,0003 bd3 ba2.4k sqft385 Peninsula Drive, Oriental, NC 28571For SaleMLS ID #100539879, Karen Thomas, Karen Thomas Real Estate. Hive MLS
- $775,0003 bd3 ba2.4k sqft5517 Sandpiper Drive, Oriental, NC 28571For SaleMLS ID #100582061, Eileen Price, Century 21 Sail/Loft Realty. Hive MLS
- $485,0003 bd3 ba2k sqft503 Audubon Drive, Oriental, NC 28571For SaleMLS ID #100586317, Jessica L Mayo, COLDWELL BANKER SEA COAST ADVANTAGE. Hive MLS
- $599,0004 bd2 ba3k sqft85 Point Of View Drive, Merritt, NC 28556For SaleMLS ID #100591644, The Local Group Team, eXp Realty. Hive MLS
- $800,0003 bd2 ba2k sqft166 Orchard Point Road, Oriental, NC 28571For SaleMLS ID #100581808, Karen Thomas, Karen Thomas Real Estate. Hive MLS
- $475,0003 bd3 ba1.8k sqft61 Spinnaker Point Road N, Oriental, NC 28571For SaleMLS ID #100559315, The Donna and Team New Bern, Keller Williams Realty. Hive MLS
- $435,0003 bd2 ba1.6k sqft639 Plantation Parkway, Oriental, NC 28571For SaleMLS ID #100581497, Eileen Price, Century 21 Sail/Loft Realty. Hive MLS
- $695,0003 bd3 ba2.8k sqft3010 Sloop Drive, Oriental, NC 28571For SaleMLS ID #100552195, The Donna and Team New Bern, Keller Williams Realty. Hive MLS
- $679,0003 bd2 ba2.2k sqft205 High Street, Oriental, NC 28571For SaleMLS ID #100569873, Suzanne Gwaltney, Century 21 Sail/Loft Realty. Hive MLS
- $750,0002 bd2 ba1.7k sqft954 Fork Point Road, Oriental, NC 28571For SaleMLS ID #100583035, Beth Frazer, Beth Frazer & Associates, Inc.. Hive MLS
- $789,5003 bd3 ba2.9k sqft138 Shoreline Court, Oriental, NC 28571For SaleMLS ID #100545182, Ann Marie Wolf, Century 21 Sail/Loft Realty. Hive MLS
- $500,0003 bd2 ba1.8k sqft9314 Doris Drive, Oriental, NC 28571For SaleMLS ID #100543325, Susan Adams, MARINER REALTY, INC. Hive MLS
- $632,5003 bd3 ba2.5k sqft201 Trawler Lane, Merritt, NC 28556For SaleMLS ID #100586013, LINDA HOFF, MARINER REALTY, INC. Hive MLS
- $510,0003 bd3 ba1.5k sqft93 Back Cove Circle #17a, Oriental, NC 28571For SaleMLS ID #100556699, Cynthia Shockley, RIVER DUNES REALTY. Hive MLS
- $785,0003 bd4 ba2.3k sqft101 Oyster Point Road, Oriental, NC 28571For SaleMLS ID #100560692, Beth Frazer, Beth Frazer & Associates, Inc.. Hive MLS
