Charming village retreat in Oriental with Neuse River views, just steps from Lou Mac Park. Thoughtful upgrades include a metal roof and encapsulated crawlspace, paired with inviting indoor-outdoor living spaces--ideal for a relaxed coastal lifestyle or an easy second home getaway. Welcome to 205 High Street, ideally located in the heart of the Village of Oriental, known as the sailing capital of North Carolina. This 3BR/2BA home offers a comfortable, well-designed layout with a spacious living room, dedicated dining area, and an easy flow that works beautifully for both everyday living and entertaining. The outdoor spaces truly set this home apart. Enjoy your morning coffee on the front porch, unwind in the screened porch, or gather with friends on the expansive deck while taking in river views and coastal breezes. It's a setting that invites you to slow down and enjoy where you are. The detached two-car garage with workshop adds flexibility for storage, hobbies, or boating gear--perfect for the Oriental lifestyle. Located within walking or biking distance to the harbor, shops, and local restaurants, this home offers the rare combination of in-town convenience, water views, and meaningful updates. Whether you're looking for a full-time residence or a refined weekend retreat, 205 High Street is a wonderful opportunity to enjoy life near the water in one of Eastern North Carolina's most beloved coastal communities.
For sale
$679,000
205 High Street, Oriental, NC 28571
3beds
2,271sqft
:
Get pre-qualified$3,995/mo
Single Family Residence
Built in 1924
0.43 Acres Lot
$636,100 Zestimate®
$299/sqft
$-- HOA
What's special
Waterfront-view propertyInviting front porchThoughtfully designed layoutDedicated dining areaStunning sunsets
- 105 days |
- 586 |
- 20 |
Zillow last checked:
Listing updated:
Listed by:
Suzanne Gwaltney 252-670-3797,
Century 21 Sail/Loft Realty
Source: Hive MLS,MLS#: 100569873 Originating MLS: Neuse River Region Association of Realtors
Originating MLS: Neuse River Region Association of RealtorsFacts & features
Interior
Bedrooms & bathrooms
- Bedrooms: 3
- Bathrooms: 2
- Full bathrooms: 2
Rooms
- Room types: Master Bedroom, Bedroom 2, Bedroom 3, Living Room, Dining Room, Laundry, Office, Other
Primary bedroom
- Level: First
- Dimensions: 12.1 x 16.1
Bedroom 2
- Dimensions: 12.1 x 15.8
Bedroom 3
- Dimensions: 16.1 x 15.9
Dining room
- Dimensions: 17.7 x 11.9
Kitchen
- Dimensions: 16.4 x 10.3
Laundry
- Dimensions: 12.3 x 6.7
Living room
- Dimensions: 16.2 x 14.3
Office
- Dimensions: 10.3 x 10.3
Other
- Description: Pantry
- Dimensions: 6.3 x 3.2
Heating
- Electric, Heat Pump
Cooling
- Central Air
Appliances
- Included: Gas Oven, Built-In Microwave, Washer, Refrigerator, Dryer, Dishwasher
- Laundry: Laundry Room
Features
- Master Downstairs, High Ceilings, Pantry
- Flooring: Tile, Wood
Interior area
- Total structure area: 2,271
- Total interior livable area: 2,271 sqft
Property
Parking
- Total spaces: 2
- Parking features: Concrete, Off Street
- Garage spaces: 2
Features
- Levels: Two
- Patio & porch: Deck, Screened, Front Porch
- Fencing: None
- Has view: Yes
- View description: River
- Has water view: Yes
- Water view: River
- Waterfront features: None
- Frontage type: See Remarks
Lot
- Size: 0.43 Acres
- Dimensions: 150 x 125
- Features: Corner Lot
Details
- Parcel number: J0823721
- Zoning: R1
- Special conditions: Standard
Construction
Type & style
- Home type: SingleFamily
- Property subtype: Single Family Residence
Materials
- Vinyl Siding, Wood Frame
- Foundation: Brick/Mortar
- Roof: Metal
Condition
- New construction: No
- Year built: 1924
Utilities & green energy
- Sewer: Public Sewer
- Water: Public
- Utilities for property: Sewer Available, Water Available
Community & HOA
Community
- Subdivision: Not In Subdivision
HOA
- Has HOA: No
- Amenities included: None
Location
- Region: Oriental
Financial & listing details
- Price per square foot: $299/sqft
- Tax assessed value: $610,801
- Annual tax amount: $2,528
- Date on market: 5/1/2026
- Cumulative days on market: 105 days
- Listing agreement: Exclusive Right To Sell
- Listing terms: Cash,Conventional
- Road surface type: Paved
Estimated market value
$636,100
$604,000 - $668,000
$1,753/mo
Price history
| Date | Event | Price |
|---|---|---|
| 5/1/2026 | Listed for sale | $679,000+6.1%$299/sqft |
Source:  Hive MLS #100569873 Report a problem Hive MLS #100569873 Report a problem | ||
| 8/6/2025 | Listing removed | $640,000$282/sqft |
Source: Hive MLS #100498148 Report a problem | ||
| 8/6/2025 | Listed for sale | $640,000$282/sqft |
Source: Hive MLS #100498148 Report a problem | ||
| 7/12/2025 | Contingent | $640,000$282/sqft |
Source: Hive MLS #100498148 Report a problem | ||
| 4/1/2025 | Listed for sale | $640,000$282/sqft |
Source: Hive MLS #100498148 Report a problem | ||
Public tax history
| Year | Property taxes | Tax assessment |
|---|---|---|
| 2025 | $2,528 | $282,461 |
| 2024 | $2,528 +2.3% | $282,461 |
| 2023 | $2,472 | $282,461 |
| 2022 | $2,472 | $282,461 |
| 2021 | $2,472 | $282,461 |
| 2020 | $2,472 +27.9% | $282,461 +27.9% |
| 2019 | $1,933 | $220,910 |
| 2018 | $1,933 | -- |
| 2017 | $1,933 -0.1% | -- |
| 2016 | $1,934 +0.8% | -- |
| 2015 | $1,919 +2.4% | $220,910 |
| 2014 | $1,874 0% | $220,910 |
| 2013 | $1,875 | -- |
| 2012 | -- | -- |
| 2011 | -- | -- |
Find assessor info on the county website
Monthly payment
Est. payment
Payment breakdown
Explore the cost of this home by adjusting the details. Changes won't be saved.Climate risks
Neighborhood: 28571
Nearby schools
GreatSchools rating
- 6/10Pamlico County Primary SchoolGrades: PK-3Distance: 9.3 mi
- 8/10Pamlico County Middle SchoolGrades: 6-8Distance: 8.8 mi
- 6/10Pamlico County High SchoolGrades: 9-12Distance: 9.4 mi
Schools provided by the listing agent
- Elementary: Pamlico County Primary
- Middle: Pamlico County
- High: Pamlico County
Source: Hive MLS. This data may not be complete. We recommend contacting the local school district to confirm school assignments for this home.
- $372,8004 bd2 ba2k sqft206 Mildred St, Oriental, NC 28571Off Market
- $84,2629,365 Square Feet301 High St, Oriental, NC 28571Off Market
- $--9,374 Square Feet301 High St LOT 85 &, Oriental, NC 28571Off Market
- $647,5003 bd3 ba1.9k sqft204 High St, Oriental, NC 28571Sold

- $303,0002 bd2 ba1k sqft902 1st Ave, Oriental, NC 28571Off Market
- $257,9002 bd2 ba1k sqft902 1st St, Oriental, NC 28571Off Market
- $338,9004 bd2 ba1.9k sqft300 Mildred St, Oriental, NC 28571Off Market
- $447,1004 bd2 ba1.8k sqft803 South Ave, Oriental, NC 28571Off Market
A local agent can set up tours, give advice and negotiate with sellers.
Similar homes
- $695,0003 bd3 ba2.8k sqft3010 Sloop Drive, Oriental, NC 28571For Sale
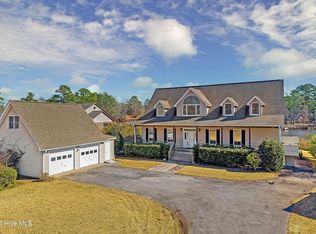
 MLS ID #100552195, The Donna and Team New Bern, Keller Williams Realty. Hive MLS
 - $560,0003 bd3 ba2.4k sqft1406 Seafarer Drive, Oriental, NC 28571For Sale
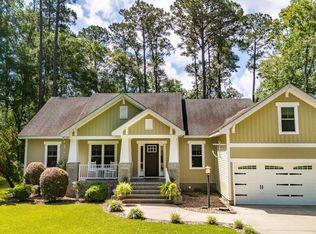 MLS ID #100583383, Suzanne Gwaltney, Century 21 Sail/Loft Realty. Hive MLS
 - $750,0004 bd3 ba2.7k sqft279 Wiggins Point Road, Oriental, NC 28571For Sale
 MLS ID #100584334, Beth Frazer, Beth Frazer & Associates, Inc.. Hive MLS
 - $875,0003 bd3 ba3.1k sqft903 South Avenue, Oriental, NC 28571For Sale
 MLS ID #100586466, Cheryl McCormick, TIDEWATER REAL ESTATE, INC. Hive MLS
 - $775,0003 bd3 ba2.4k sqft5517 Sandpiper Drive, Oriental, NC 28571For SaleMLS ID #100582061, Eileen Price, Century 21 Sail/Loft Realty. Hive MLS
- $649,0003 bd2 ba1.1k sqft247 Jane Lane, Oriental, NC 28571For SaleMLS ID #100572439, Suzanne Gwaltney, Century 21 Sail/Loft Realty. Hive MLS
- $525,0003 bd2 ba1.5k sqft497 Church Street, Oriental, NC 28571For SaleMLS ID #100534294, Lori K Smith, Coldwell Banker Sea Coast Advantage. Hive MLS
- $615,0003 bd3 ba2.2k sqft965 Old Mill Road, Oriental, NC 28571For SaleMLS ID #100582043, LINDA HOFF, MARINER REALTY, INC. Hive MLS
- $599,0003 bd3 ba2.3k sqft5529 Sandpiper Drive, Oriental, NC 28571For SaleMLS ID #100524053, Suzanne Gwaltney, Century 21 Sail/Loft Realty. Hive MLS
- $795,0003 bd2 ba2.3k sqft402 Whittaker Point Road, Oriental, NC 28571For SaleMLS ID #100536325, CHRIS MACHLE, TIDEWATER REAL ESTATE, INC. Hive MLS
- $580,0003 bd3 ba1.7k sqft625 Plantation Parkway, Oriental, NC 28571For SaleMLS ID #100549024, Lori K Smith, Coldwell Banker Sea Coast Advantage. Hive MLS
- $550,0002 bd3 ba1.8k sqft1106 Link Lane, Oriental, NC 28571For SaleMLS ID #100584245, SHARON MORGAN, TIDEWATER REAL ESTATE, INC. Hive MLS
- $519,0003 bd2 ba1.5k sqft106 Whittaker Point Road, Oriental, NC 28571For SaleMLS ID #100566080, Beth Frazer, Beth Frazer & Associates, Inc.. Hive MLS
- $485,0003 bd3 ba2k sqft503 Audubon Drive, Oriental, NC 28571For SaleMLS ID #100586317, Jessica L Mayo, COLDWELL BANKER SEA COAST ADVANTAGE. Hive MLS
- $789,5003 bd3 ba2.9k sqft138 Shoreline Court, Oriental, NC 28571For SaleMLS ID #100545182, Ann Marie Wolf, Century 21 Sail/Loft Realty. Hive MLS
- $645,0003 bd3 ba2.3k sqft4007 Tarpon Drive, Oriental, NC 28571New ConstructionMLS ID #100524125, Suzanne Gwaltney, Century 21 Sail/Loft Realty. Hive MLS
- $575,0003 bd3 ba2.7k sqft33 Neuse Winds Drive, Oriental, NC 28571For SaleMLS ID #100556002, CAROLYN BELLIS, TIDEWATER REAL ESTATE, INC. Hive MLS
- $579,0004 bd2 ba1.5k sqft42 Lori Lane, Oriental, NC 28571For SaleMLS ID #100537539, Beth Frazer, Beth Frazer & Associates, Inc.. Hive MLS
- $995,0004 bd4 ba3k sqft203 Vandemere Street, Oriental, NC 28571For SaleMLS ID #100548836, Beth Frazer, Beth Frazer & Associates, Inc.. Hive MLS
- $750,0002 bd2 ba1.7k sqft954 Fork Point Road, Oriental, NC 28571For SaleMLS ID #100583035, Beth Frazer, Beth Frazer & Associates, Inc.. Hive MLS
