Experience the Ultimate in Coastal Living! This is the best deal with water views in the community! This deal just got better- the Seller is offering a $10,000 credit to the Buyer at closing to offset expenses or to buy down the interest rate. Just completed, this new construction 3-bedroom, 3-bath home is nestled in Oriental, North Carolina's sailing capital. The home delivers panoramic water views in a premier Neuse Riverfront neighborhood--just minutes by boat to the Pamlico Sound and Intracoastal Waterway. Designed for easy coastal living, highlights include: A spacious master suite retreat with a luxurious tile shower Granite countertops, a walnut island, solid wood cabinetry, and custom lighting throughout. Beautiful wood flooring, with plush carpet in bedrooms. Light-filled open living spaces that flow seamlessly to a generous covered porch--perfect for soaking in breathtaking sunsets. With a two-car garage below and elevator-ready construction, this home blends convenience with timeless coastal style. Expertly built by Coastal Heritage Construction, Kim Willis and her team, this residence is more than a home--it's a lifestyle on the water.
New construction
$645,000
4007 Tarpon Drive, Oriental, NC 28571
3beds
2,300sqft
Single Family Residence
Built in 2026
0.48 Acres Lot
$632,000 Zestimate®
$280/sqft
$15/mo HOA
What's special
Premier neuse riverfront neighborhoodCustom lighting throughoutGenerous covered porchLuxurious tile showerGranite countertopsWalnut islandTwo-car garage below
- 385 days |
- 266 |
- 18 |
Zillow last checked:
Listing updated:
Listed by:
Suzanne Gwaltney 252-670-3797,
Century 21 Sail/Loft Realty
Source: Hive MLS,MLS#: 100524125 Originating MLS: Neuse River Region Association of Realtors
Originating MLS: Neuse River Region Association of RealtorsFacts & features
Interior
Bedrooms & bathrooms
- Bedrooms: 3
- Bathrooms: 3
- Full bathrooms: 3
Rooms
- Room types: Living Room, Master Bedroom, Bedroom 2, Bedroom 3, Laundry
Primary bedroom
- Dimensions: 16 x 13
Bedroom 2
- Dimensions: 13 x 13.2
Bedroom 3
- Dimensions: 12 x 14.3
Living room
- Description: Combo Dining
- Level: Main
- Dimensions: 24.3 x 13.8
Heating
- Heat Pump, Electric
Cooling
- Heat Pump
Appliances
- Included: Vented Exhaust Fan, Refrigerator, Range, Dishwasher, Tankless Water Heater
- Laundry: Laundry Room
Features
- Walk-in Closet(s), High Ceilings, Kitchen Island, Ceiling Fan(s), Pantry, Walk-in Shower, Walk-In Closet(s)
- Flooring: Carpet, Tile, Wood
- Attic: Walk-In
- Has fireplace: No
Interior area
- Total structure area: 2,300
- Total interior livable area: 2,300 sqft
Video & virtual tour
Property
Parking
- Total spaces: 2
- Parking features: Garage Faces Side, Concrete
- Attached garage spaces: 2
Features
- Levels: Two
- Stories: 2
- Patio & porch: Covered, Patio, Porch
- Exterior features: Outdoor Shower, Outdoor Kitchen
- Fencing: None
- Has view: Yes
- View description: River, Water
- Has water view: Yes
- Water view: River,Water
- Waterfront features: None
- Frontage type: See Remarks
Lot
- Size: 0.48 Acres
Details
- Parcel number: J0833829
- Zoning: R1
- Special conditions: Standard
Construction
Type & style
- Home type: SingleFamily
- Property subtype: Single Family Residence
Materials
- Fiber Cement, Wood Frame
- Foundation: Other, Pilings
- Roof: Architectural Shingle
Condition
- Under Construction
- New construction: Yes
- Year built: 2026
Utilities & green energy
- Sewer: Public Sewer
- Water: Public
- Utilities for property: Sewer Connected, Water Connected
Green energy
- Energy efficient items: Lighting
Community & HOA
Community
- Security: Smoke Detector(s)
- Subdivision: Whittaker Point
HOA
- Has HOA: Yes
- Amenities included: Waterfront Community, Maintenance Common Areas
- HOA fee: $175 annually
- HOA name: Whittaker Pointe HOA
- HOA phone: 512-785-0428
Location
- Region: Oriental
Financial & listing details
- Price per square foot: $280/sqft
- Tax assessed value: $276,975
- Annual tax amount: $162
- Date on market: 8/8/2025
- Cumulative days on market: 386 days
- Listing agreement: Exclusive Right To Sell
- Listing terms: Cash,Conventional
- Road surface type: Paved
Estimated market value
$632,000
$600,000 - $664,000
$2,730/mo
Price history
| Date | Event | Price |
|---|---|---|
| 8/8/2025 | Listed for sale | $645,000$280/sqft |
Source:  Hive MLS #100524125 Report a problem Hive MLS #100524125 Report a problem | ||
Public tax history
| Year | Property taxes | Tax assessment |
|---|---|---|
| 2025 | $162 | $18,112 |
| 2024 | $162 +2.3% | $18,112 |
| 2023 | $158 | $18,112 |
| 2022 | $158 | $18,112 |
| 2021 | $158 | $18,112 |
| 2020 | $158 -59.8% | $18,112 -59.8% |
| 2019 | $394 | $45,000 |
| 2018 | $394 | -- |
| 2017 | $394 | -- |
| 2016 | $394 +0.8% | -- |
| 2015 | $391 +2.4% | $45,000 |
| 2014 | $382 | $45,000 |
Find assessor info on the county website
Monthly payment
Est. payment
Payment breakdown
Explore the cost of this home by adjusting the details. Changes won't be saved.Climate risks
Neighborhood: 28571
Nearby schools
GreatSchools rating
- 4/10Fred A Anderson Elementary SchoolGrades: 4-5Distance: 9.4 mi
- 8/10Pamlico County Middle SchoolGrades: 6-8Distance: 8.8 mi
- 6/10Pamlico County High SchoolGrades: 9-12Distance: 9.6 mi
Schools provided by the listing agent
- Elementary: Pamlico County Primary
- Middle: Pamlico County
- High: Pamlico County
Source: Hive MLS. This data may not be complete. We recommend contacting the local school district to confirm school assignments for this home.
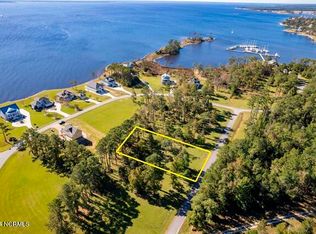
- $32,0000.48 acres4007 Tarpon Dr LOT 29, Oriental, NC 28571Sold
- $17,9620.48 acres4009 Tarpon Dr, Oriental, NC 28571Off Market

- $38,5000.49 acres4005 Tarpon Dr, Oriental, NC 28571Lot/Land
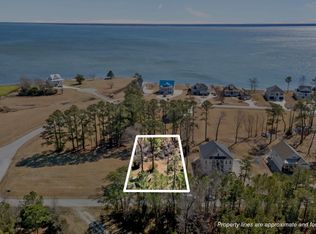
- $25,0000.48 acres4009 Tarpon Dr LOT 28, Oriental, NC 28571Sold
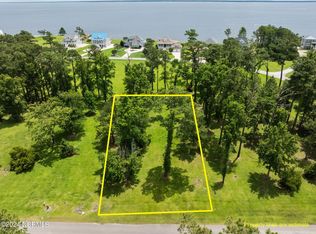
- $18,3780.51 acres3006 Maritime Dr, Oriental, NC 28571Off Market
- $40,0000.53 acres3004 Maritime Dr LOT 19, Oriental, NC 28571Sold
- $668,2023 bd3 ba2k sqft3004 Maritime Dr, Oriental, NC 28571Sold
- $17,5530.45 acres4003 Tarpon Dr, Oriental, NC 28571Off Market
A local agent can set up tours, give advice and negotiate with sellers.
Similar homes
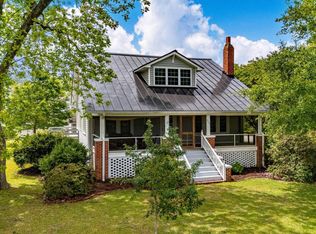
- $679,0003 bd2 ba2.2k sqft205 High Street, Oriental, NC 28571For Sale
 MLS ID #100569873, Suzanne Gwaltney, Century 21 Sail/Loft Realty. Hive MLS
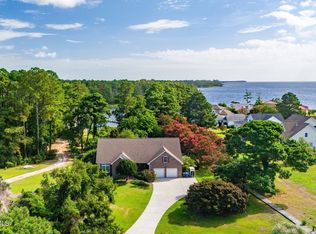
 - $599,0003 bd3 ba2.3k sqft5529 Sandpiper Drive, Oriental, NC 28571For Sale
 MLS ID #100524053, Suzanne Gwaltney, Century 21 Sail/Loft Realty. Hive MLS
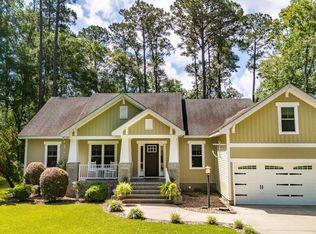
 - $560,0003 bd3 ba2.4k sqft1406 Seafarer Drive, Oriental, NC 28571For Sale
 MLS ID #100583383, Suzanne Gwaltney, Century 21 Sail/Loft Realty. Hive MLS
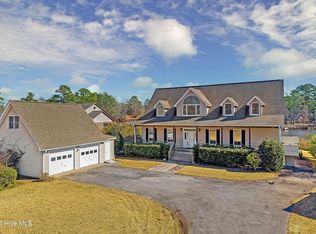
 - $675,0003 bd3 ba2.8k sqft3010 Sloop Drive, Oriental, NC 28571For Sale
 MLS ID #100552195, The Donna and Team New Bern, Keller Williams Realty. Hive MLS
 - $775,0003 bd3 ba2.4k sqft5517 Sandpiper Drive, Oriental, NC 28571For SaleMLS ID #100582061, Eileen Price, Century 21 Sail/Loft Realty. Hive MLS
- $615,0003 bd3 ba2.2k sqft965 Old Mill Road, Oriental, NC 28571For SaleMLS ID #100582043, LINDA HOFF, MARINER REALTY, INC. Hive MLS
- $575,0003 bd3 ba1.7k sqft625 Plantation Parkway, Oriental, NC 28571For SaleMLS ID #100549024, Lori K Smith, Coldwell Banker Sea Coast Advantage. Hive MLS
- $649,0003 bd2 ba1.1k sqft247 Jane Lane, Oriental, NC 28571For SaleMLS ID #100572439, Suzanne Gwaltney, Century 21 Sail/Loft Realty. Hive MLS
- $795,0003 bd2 ba2.3k sqft402 Whittaker Point Road, Oriental, NC 28571For SaleMLS ID #100536325, CHRIS MACHLE, TIDEWATER REAL ESTATE, INC. Hive MLS
- $475,0003 bd3 ba2k sqft503 Audubon Drive, Oriental, NC 28571For SaleMLS ID #100586317, Jessica L Mayo, COLDWELL BANKER SEA COAST ADVANTAGE. Hive MLS
- $759,5003 bd3 ba2.9k sqft138 Shoreline Court, Oriental, NC 28571For SaleMLS ID #100545182, Ann Marie Wolf, Century 21 Sail/Loft Realty. Hive MLS
- $569,0004 bd2 ba1.5k sqft42 Lori Lane, Oriental, NC 28571For SaleMLS ID #100537539, Beth Frazer, Beth Frazer & Associates, Inc.. Hive MLS
- $475,0003 bd3 ba1.8k sqft61 Spinnaker Point Road N, Oriental, NC 28571For SaleMLS ID #100559315, The Donna and Team New Bern, Keller Williams Realty. Hive MLS
- $345,0003 bd3 ba1.6k sqft5302 Bogue Drive, Oriental, NC 28571For SaleMLS ID #100523292, CHRIS MACHLE, TIDEWATER REAL ESTATE, INC. Hive MLS
- $625,0003 bd3 ba2.2k sqft144 Great Neck Road, Havelock, NC 28532For SaleMLS ID #100597916, TIFFANY ANNE PARRISH, Keller Williams Realty. Hive MLS
- $435,0003 bd2 ba1.6k sqft639 Plantation Parkway, Oriental, NC 28571For SaleMLS ID #100581497, Eileen Price, Century 21 Sail/Loft Realty. Hive MLS
- $434,5003 bd3 ba1.5k sqft2027 Blackbeard Drive, Oriental, NC 28571For SaleMLS ID #100565824, Beth Frazer, Beth Frazer & Associates, Inc.. Hive MLS
- $785,0003 bd4 ba2.3k sqft101 Oyster Point Road, Oriental, NC 28571For SaleMLS ID #100560692, Beth Frazer, Beth Frazer & Associates, Inc.. Hive MLS
- $750,0002 bd2 ba1.8k sqft954 Fork Point Road, Oriental, NC 28571For SaleMLS ID #100583035, Beth Frazer, Beth Frazer & Associates, Inc.. Hive MLS
- $799,0003 bd3 ba2.2k sqft28 Eastcove Way, Oriental, NC 28571For SaleMLS ID #100577406, Beth Frazer, Beth Frazer & Associates, Inc.. Hive MLS
