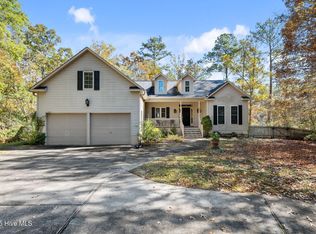
Experience tranquil waterfront living on 1.8 acres in Oriental Plantation, where sweeping views of Smith Creek and roughly 400 feet of shoreline create a calming coastal setting. This thoughtfully constructed home offers comfort, quality, and a serene connection to the water.
The property is ideal for outdoor living, featuring mature landscaping, an oval concrete driveway, and expansive creekside decking, including a main deck and a private deck off the primary suite. Boaters will appreciate water access with CAMA-approved moorings, a 7,000 lb lift, a 1,000 lb remote side lift, and a dock designed for a trawler. A screened patio and multiple covered outdoor areas encourage year-round enjoyment. Exterior details include HardiPlank siding, Anderson E-Series windows and doors, Leaf Filter gutter protection, and recent full exterior painting.
Inside, the home offers easy single-level living with three bedrooms and two full baths, including a spacious primary suite with a walk-in closet and walk-in shower. A finished room over the garage provides excellent flexibility as a guest suite, office, or studio, complete with its own bath. Additional features include UV-treated windows, a whole-house fan, a mudroom, and a walk-in pantry. The kitchen is equipped with Woodmode cabinetry, Silestone quartz counters, and GE Profile and Bosch appliances.
Behind the scenes, the home benefits from dual electric panels, dual-zone Carrier heat pumps plus a mini-split for the FROG, a water heater with recirculation, a Kinetico water system with reverse osmosis, and a robust 20kW Kohler generator.
An oversized garage provides exceptional storage and workspace with multiple circuits for tools, and insulated, high-wind-rated doors.
Set along the peaceful waters of Smith Creek, this exceptional property offers a rare opportunity to enjoy privacy, comfort, and timeless coastal living in one of North Carolina's most charming waterfront communities along the Inner Banks.
For sale
Price cut: $10K (6/19)
$789,500
138 Shoreline Court, Oriental, NC 28571
3beds
2,918sqft
Single Family Residence
Built in 1997
1.73 Acres Lot
$759,300 Zestimate®
$271/sqft
$155/mo HOA
What's special
Main deckHardiplank sidingWalk-in showerExpansive creekside deckingMature landscapingEasy single-level livingWhole-house fan
- 238 days |
- 637 |
- 35 |
Zillow last checked:
Listing updated:
Listed by:
Ann Marie Wolf 252-375-3755,
Century 21 Sail/Loft Realty
Source: Hive MLS,MLS#: 100545182 Originating MLS: Neuse River Region Association of Realtors
Originating MLS: Neuse River Region Association of RealtorsFacts & features
Interior
Bedrooms & bathrooms
- Bedrooms: 3
- Bathrooms: 3
- Full bathrooms: 3
Rooms
- Room types: Master Bedroom, Bedroom 1, Bedroom 2, Family Room, Living Room, Dining Room, Other, Fnshd Room over Garage
Primary bedroom
- Level: Main
- Dimensions: 20 x 15.25
Bedroom 1
- Level: Main
- Dimensions: 10.33 x 12.5
Bedroom 2
- Level: Main
- Dimensions: 22.33 x 10.08
Dining room
- Level: Main
- Dimensions: 13.25 x 18.67
Family room
- Level: Main
- Dimensions: 15.33 x 18.25
Other
- Level: Upper
- Dimensions: 13.75 x 20.33
Kitchen
- Level: Main
- Dimensions: 13.25 x 12.25
Living room
- Level: Main
- Dimensions: 22.42 x 16.25
Other
- Description: Pantry
- Level: Main
- Dimensions: 7.5 x 7.25
Other
- Description: Mud Room
- Level: Main
- Dimensions: 7.5 x 7.5
Heating
- Heat Pump, Electric, Zoned
Cooling
- Central Air, Whole House Fan, Zoned, Heat Pump
Appliances
- Included: Built-In Microwave, Water Softener, Refrigerator, Range, Dishwasher
- Laundry: Dryer Hookup, Washer Hookup, Laundry Closet
Features
- High Ceilings, Entrance Foyer, Mud Room, Whole-Home Generator, Pantry, Walk-in Shower, Whole House Fan
- Flooring: Carpet
- Basement: None
- Attic: Storage
- Has fireplace: No
Interior area
- Total structure area: 2,918
- Total interior livable area: 2,918 sqft
Property
Parking
- Total spaces: 2
- Parking features: Garage Faces Side, Circular Driveway, Concrete, Garage Door Opener, Paved, Garage
- Attached garage spaces: 2
- Has uncovered spaces: Yes
Features
- Levels: One
- Patio & porch: Open, Covered, Deck, Porch, Screened
- Exterior features: Shutters - Board/Hurricane, Gas Grill
- Fencing: None
- Has view: Yes
- View description: Creek/Stream, Marsh
- Has water view: Yes
- Water view: Creek/Stream,Marsh
- Waterfront features: Boat Lift, Waterfront, Marsh Front
- Frontage type: Creek,Marsh Front
Lot
- Size: 1.73 Acres
- Features: Cul-De-Sac, Boat Dock, Boat Lift, Deeded Waterfront, Navigable Water
Details
- Parcel number: I083628
- Zoning: Residential
- Special conditions: Standard
- Other equipment: Generator
Construction
Type & style
- Home type: SingleFamily
- Property subtype: Single Family Residence
Materials
- Fiber Cement, Wood Frame
- Foundation: Slab, Crawl Space
- Roof: Architectural Shingle
Condition
- New construction: No
- Year built: 1997
Utilities & green energy
- Sewer: Septic Tank
- Water: County Water
- Utilities for property: Water Connected
Community & HOA
Community
- Subdivision: Oriental Plantation
HOA
- Has HOA: Yes
- Amenities included: Clubhouse, Pool, Maintenance Common Areas, Maintenance Roads, Ramp, Street Lights, Tennis Court(s)
- HOA fee: $1,860 annually
- HOA name: Oriental Plantation Homeowners Association
- HOA phone: 910-523-1842
Location
- Region: Oriental
Financial & listing details
- Price per square foot: $271/sqft
- Tax assessed value: $836,055
- Annual tax amount: $2,966
- Date on market: 6/16/2026
- Cumulative days on market: 238 days
- Listing agreement: Exclusive Right To Sell
- Listing terms: Cash,Conventional
- Road surface type: Paved
Estimated market value
$759,300
$721,000 - $797,000
$2,504/mo
Price history
| Date | Event | Price |
|---|---|---|
| 6/19/2026 | Price change | $789,500-1.3%$271/sqft |
Source:  Hive MLS #100545182 Report a problem Hive MLS #100545182 Report a problem | ||
| 6/16/2026 | Listed for sale | $799,500$274/sqft |
Source: Hive MLS #100545182 Report a problem | ||
| 6/1/2026 | Contingent | $799,500$274/sqft |
Source: Hive MLS #100545182 Report a problem | ||
| 12/12/2025 | Listed for sale | $799,500+113.2%$274/sqft |
Source: Hive MLS #100545182 Report a problem | ||
| 7/24/2012 | Sold | $375,000$129/sqft |
Source: Hive MLS #90082931 Report a problem | ||
Public tax history
| Year | Property taxes | Tax assessment |
|---|---|---|
| 2025 | $2,967 | $439,508 |
| 2024 | $2,967 +3.1% | $439,508 |
| 2023 | $2,879 | $439,508 |
| 2022 | $2,879 | $439,508 |
| 2021 | $2,879 | $439,508 |
| 2020 | $2,879 +14.8% | $439,508 +14.8% |
| 2019 | $2,507 +1% | $382,818 |
| 2018 | $2,481 -1% | -- |
| 2017 | $2,507 | -- |
| 2016 | $2,507 +1% | -- |
| 2015 | $2,481 | $382,818 |
| 2014 | $2,481 +1% | $382,818 |
| 2013 | $2,458 | -- |
| 2012 | -- | -- |
| 2011 | -- | -- |
Find assessor info on the county website
Monthly payment
Est. payment
Payment breakdown
Explore the cost of this home by adjusting the details. Changes won't be saved.Climate risks
Neighborhood: 28571
Nearby schools
GreatSchools rating
- 6/10Pamlico County Primary SchoolGrades: PK-3Distance: 7.8 mi
- 8/10Pamlico County Middle SchoolGrades: 6-8Distance: 7.3 mi
- 6/10Pamlico County High SchoolGrades: 9-12Distance: 7.9 mi
Schools provided by the listing agent
- Elementary: Pamlico County Primary
- Middle: Pamlico County
- High: Pamlico County
Source: Hive MLS. This data may not be complete. We recommend contacting the local school district to confirm school assignments for this home.
- $22,5000.69 acres143 Shoreline Ct LOT 30, Oriental, NC 28571Sold

- $67,1770.69 acres143 Shoreline Ct, Oriental, NC 28571Off Market
- $953,0003 bd3 ba3.5k sqft96 Shoreline Ct, Oriental, NC 28571Off Market
- $20,9501 acre139 Shoreline Ct, Oriental, NC 28571Off Market
- $1,265,6004 bd4 ba5.7k sqft68 Shoreline Ct, Oriental, NC 28571Off Market
- $68,1004.48 acresShoreline Dr, Oriental, NC 28571Off Market
- $10,9740.47 acres117 Shoreline Ct, Oriental, NC 28571Off Market
- $725,0003 bd2 ba2.8k sqft50 Windy Ct, Oriental, NC 28571Sold
A local agent can set up tours, give advice and negotiate with sellers.
Similar homes
- $775,0003 bd3 ba2.4k sqft5517 Sandpiper Drive, Oriental, NC 28571For Sale

 MLS ID #100582061, Eileen Price, Century 21 Sail/Loft Realty. Hive MLS
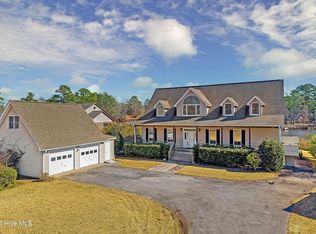
 - $575,0003 bd3 ba1.7k sqft625 Plantation Parkway, Oriental, NC 28571For Sale
 MLS ID #100549024, Lori K Smith, Coldwell Banker Sea Coast Advantage. Hive MLS
 - $695,0003 bd3 ba2.8k sqft3010 Sloop Drive, Oriental, NC 28571For Sale
 MLS ID #100552195, The Donna and Team New Bern, Keller Williams Realty. Hive MLS
 - $750,0004 bd3 ba2.7k sqft279 Wiggins Point Road, Oriental, NC 28571For Sale
 MLS ID #100584334, Beth Frazer, Beth Frazer & Associates, Inc.. Hive MLS
 - $795,0003 bd2 ba2.3k sqft402 Whittaker Point Road, Oriental, NC 28571For SaleMLS ID #100536325, CHRIS MACHLE, TIDEWATER REAL ESTATE, INC. Hive MLS
- $435,0003 bd2 ba1.6k sqft639 Plantation Parkway, Oriental, NC 28571For SaleMLS ID #100581497, Eileen Price, Century 21 Sail/Loft Realty. Hive MLS
- $750,0003 bd3 ba2.4k sqft385 Peninsula Drive, Oriental, NC 28571For SaleMLS ID #100539879, Karen Thomas, Karen Thomas Real Estate. Hive MLS
- $785,0003 bd4 ba2.3k sqft101 Oyster Point Road, Oriental, NC 28571For SaleMLS ID #100560692, Beth Frazer, Beth Frazer & Associates, Inc.. Hive MLS
- $615,0003 bd3 ba2.2k sqft965 Old Mill Road, Oriental, NC 28571For SaleMLS ID #100582043, LINDA HOFF, MARINER REALTY, INC. Hive MLS
- $750,0002 bd2 ba1.8k sqft954 Fork Point Road, Oriental, NC 28571For SaleMLS ID #100583035, Beth Frazer, Beth Frazer & Associates, Inc.. Hive MLS
- $569,0004 bd2 ba1.5k sqft42 Lori Lane, Oriental, NC 28571For SaleMLS ID #100537539, Beth Frazer, Beth Frazer & Associates, Inc.. Hive MLS
- $679,0003 bd2 ba2.2k sqft205 High Street, Oriental, NC 28571For SaleMLS ID #100569873, Suzanne Gwaltney, Century 21 Sail/Loft Realty. Hive MLS
- $575,0003 bd3 ba2.7k sqft33 Neuse Winds Drive, Oriental, NC 28571For SaleMLS ID #100556002, CAROLYN BELLIS, TIDEWATER REAL ESTATE, INC. Hive MLS
- $560,0003 bd3 ba2.4k sqft1406 Seafarer Drive, Oriental, NC 28571For SaleMLS ID #100583383, Suzanne Gwaltney, Century 21 Sail/Loft Realty. Hive MLS
- $599,0003 bd3 ba2.3k sqft5529 Sandpiper Drive, Oriental, NC 28571For SaleMLS ID #100524053, Suzanne Gwaltney, Century 21 Sail/Loft Realty. Hive MLS
- $475,0003 bd3 ba1.8k sqft61 Spinnaker Point Road N, Oriental, NC 28571For SaleMLS ID #100559315, The Donna and Team New Bern, Keller Williams Realty. Hive MLS
- $785,0003 bd3 ba3.3k sqft301 Sandy Point Drive, Beaufort, NC 28516For SaleMLS ID #100580663, AMBER JONES, COLDWELL BANKER SEA COAST ADVANTAGE. Hive MLS
- $434,5003 bd3 ba1.5k sqft2027 Blackbeard Drive, Oriental, NC 28571For SaleMLS ID #100565824, Beth Frazer, Beth Frazer & Associates, Inc.. Hive MLS
- $475,0003 bd3 ba2k sqft503 Audubon Drive, Oriental, NC 28571For SaleMLS ID #100586317, Jessica L Mayo, COLDWELL BANKER SEA COAST ADVANTAGE. Hive MLS
- $415,0003 bd3 ba2.4k sqft543 Cooper-Leath Trail, Oriental, NC 28571For SaleMLS ID #100464949, Gregory Green, MARINER REALTY, INC. Hive MLS
