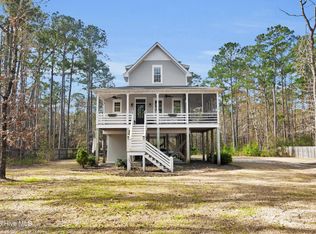
Beautiful 3-bedroom, 3-bath WATERFRONT home on two wooded lots with private natural views and personal boat dock. This property features a long private driveway with circular turnaround, an oversized 2-car garage, and a separate finished bonus room above the garage--ideal for guests, office, or studio use.
The main level offers a warm living room with fireplace, large windows overlooking the creek and natural scenery, and a bright 3-season room with expansive natural views. Durable vinyl siding and low-maintenance exterior. Small side deck is plumbed with propane for easy outdoor grilling.
The primary suite includes an oversized tiled shower with an efficient instant propane water heater and temperature control. Additional highlights include a raised walking path to the dock, mature trees, and tranquil privacy.
Located in a highly walkable and bike-friendly neighborhood, residents also enjoy access to a community clubhouse with tennis/pickleball courts and a seasonal saltwater pool.
A rare opportunity to own a private nature retreat with community amenities.
For sale
Price cut: $5K (8/15)
$575,000
625 Plantation Parkway, Oriental, NC 28571
3beds
1,783sqft
Single Family Residence
Built in 2002
1.93 Acres Lot
$560,100 Zestimate®
$322/sqft
$88/mo HOA
What's special
- 214 days
- 809
- 42
Zillow last checked:
Listing updated:
Listed by:
Lori K Smith 910-389-7407,
Coldwell Banker Sea Coast Advantage
Source: Hive MLS,MLS#: 100549024 Originating MLS: Jacksonville Board of Realtors
Originating MLS: Jacksonville Board of RealtorsFacts & features
Interior
Bedrooms & bathrooms
- Bedrooms: 3
- Bathrooms: 3
- Full bathrooms: 3
Rooms
- Room types: Living Room, Sunroom, Master Bedroom, Bedroom 1, Bedroom 2, Laundry
Heating
- Propane, Heat Pump, Fireplace(s), Space Heater, Electric
Cooling
- Central Air, Heat Pump
Appliances
- Included: Gas Oven, Built-In Microwave, Washer, Refrigerator, Dryer, Dishwasher, Tankless Water Heater
- Laundry: Laundry Room
Features
- Master Downstairs, Walk-in Closet(s), Vaulted Ceiling(s), High Ceilings, Bookcases, Ceiling Fan(s), Blinds/Shades, Gas Log, Walk-In Closet(s)
- Flooring: Carpet, Tile, Vinyl, Wood
- Windows: Thermal Windows
- Basement: None
- Number of fireplaces: 1
- Fireplace features: Gas Log
Interior area
- Total structure area: 1,783
- Total interior livable area: 1,783 sqft
Video & virtual tour
Property
Parking
- Total spaces: 2
- Parking features: Workshop in Garage, Garage Faces Front, Circular Driveway, Concrete, Garage Door Opener
- Attached garage spaces: 2
- Has uncovered spaces: Yes
- Details: Round Driveway
Accessibility
- Accessibility features: None
Features
- Levels: One and One Half
- Patio & porch: Deck, Enclosed, Porch
- Exterior features: Gas Log
- Fencing: Wood,None
- Has view: Yes
- View description: Creek/Stream, Marsh, Water
- Has water view: Yes
- Water view: Creek/Stream,Marsh,Water
- Frontage type: Creek
Lot
- Size: 1.93 Acres
- Dimensions: 100' x 627' x 103' x 28' x 105' x 229' x 275'
- Features: Wetlands, Wooded, Boat Slip, Boat Dock, Navigable Water
Details
- Additional structures: Shed(s)
- Parcel number: I083649
- Zoning: County N/A
- Special conditions: Standard
Construction
Type & style
- Home type: SingleFamily
- Property subtype: Single Family Residence
Materials
- Vinyl Siding, Wood Frame
- Foundation: Block, Crawl Space
- Roof: Architectural Shingle
Condition
- New construction: No
- Year built: 2002
Utilities & green energy
- Sewer: Septic Tank
- Water: Public
- Utilities for property: Cable Available, Water Available, Water Connected
Green energy
- Energy efficient items: Thermostat
Community & HOA
Community
- Subdivision: Oriental Plantation
HOA
- Has HOA: Yes
- Amenities included: Clubhouse, Pool, Pickleball, Street Lights, Tennis Court(s)
- HOA fee: $1,050 annually
- HOA name: Oriental Plantation Owners Association
- HOA phone: 910-523-1842
Location
- Region: Oriental
Financial & listing details
- Price per square foot: $322/sqft
- Tax assessed value: $296,026
- Annual tax amount: $1,998
- Date on market: 8/19/2026
- Cumulative days on market: 214 days
- Listing agreement: Exclusive Right To Sell
- Listing terms: Cash,Conventional,FHA,USDA Loan,VA Loan
- Road surface type: Paved
Estimated market value
$560,100
$532,000 - $588,000
$2,108/mo
Price history
| Date | Event | Price |
|---|---|---|
| 8/15/2026 | Price change | $575,000-0.9%$322/sqft |
Source:  Hive MLS #100549024 Report a problem Hive MLS #100549024 Report a problem | ||
| 5/20/2026 | Price change | $580,000-2.5%$325/sqft |
Source: Hive MLS #100549024 Report a problem | ||
| 3/27/2026 | Listed for sale | $595,000+2.6%$334/sqft |
Source: Hive MLS #100549024 Report a problem | ||
| 3/13/2026 | Contingent | $580,000$325/sqft |
Source: Hive MLS #100549024 Report a problem | ||
| 1/13/2026 | Listed for sale | $580,000$325/sqft |
Source: Hive MLS #100549024 Report a problem | ||
Public tax history
| Year | Property taxes | Tax assessment |
|---|---|---|
| 2025 | $1,998 | $296,026 |
| 2024 | $1,998 +3.1% | $296,026 |
| 2023 | $1,939 | $296,026 |
| 2022 | $1,939 | $296,026 |
| 2021 | $1,939 | $296,026 |
| 2020 | $1,939 -12.9% | $296,026 -12.9% |
| 2019 | $2,227 | $340,052 |
| 2018 | $2,227 | -- |
| 2017 | $2,227 | -- |
| 2016 | $2,227 +0.7% | -- |
| 2015 | $2,211 +0.3% | $340,052 |
| 2014 | $2,204 -0.1% | $340,052 |
| 2013 | $2,206 | -- |
| 2012 | -- | -- |
| 2011 | -- | -- |
Find assessor info on the county website
Monthly payment
Est. payment
Payment breakdown
Explore the cost of this home by adjusting the details. Changes won't be saved.Climate risks
Neighborhood: 28571
Nearby schools
Schools provided by the listing agent
- Elementary: Pamlico County Primary
- Middle: Pamlico County
- High: Pamlico County
Source: Hive MLS. This data may not be complete. We recommend contacting the local school district to confirm school assignments for this home.
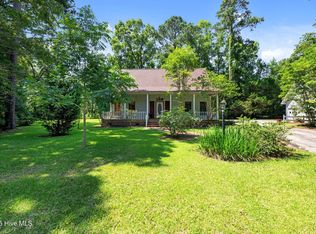
Similar homes
- $569,0004 bd2 ba1.5k sqft42 Lori Lane, Oriental, NC 28571For Sale
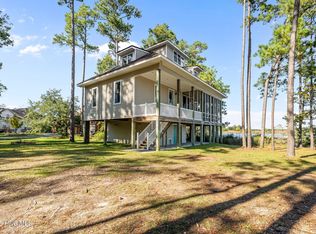
 MLS ID #100537539, Beth Frazer, Beth Frazer & Associates, Inc.. Hive MLS
 - $560,0003 bd3 ba2.4k sqft1406 Seafarer Drive, Oriental, NC 28571For Sale
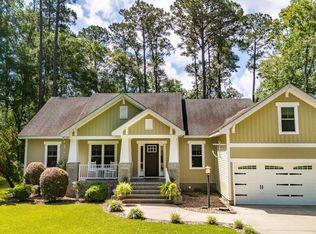 MLS ID #100583383, Suzanne Gwaltney, Century 21 Sail/Loft Realty. Hive MLS
 - $435,0003 bd2 ba1.6k sqft639 Plantation Parkway, Oriental, NC 28571For Sale
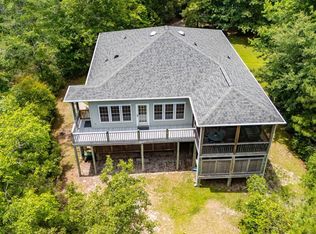 MLS ID #100581497, Eileen Price, Century 21 Sail/Loft Realty. Hive MLS
 - $475,0003 bd3 ba1.8k sqft61 Spinnaker Point Road N, Oriental, NC 28571For Sale
 MLS ID #100559315, The Donna and Team New Bern, Keller Williams Realty. Hive MLS
 - $615,0003 bd3 ba2.2k sqft965 Old Mill Road, Oriental, NC 28571For SaleMLS ID #100582043, LINDA HOFF, MARINER REALTY, INC. Hive MLS
- $519,0003 bd2 ba1.5k sqft106 Whittaker Point Road, Oriental, NC 28571For SaleMLS ID #100566080, Beth Frazer, Beth Frazer & Associates, Inc.. Hive MLS
- $599,0003 bd3 ba2.3k sqft5529 Sandpiper Drive, Oriental, NC 28571For SaleMLS ID #100524053, Suzanne Gwaltney, Century 21 Sail/Loft Realty. Hive MLS
- $475,0003 bd3 ba2k sqft503 Audubon Drive, Oriental, NC 28571For SaleMLS ID #100586317, Jessica L Mayo, COLDWELL BANKER SEA COAST ADVANTAGE. Hive MLS
- $434,5003 bd3 ba1.5k sqft2027 Blackbeard Drive, Oriental, NC 28571For SaleMLS ID #100565824, Beth Frazer, Beth Frazer & Associates, Inc.. Hive MLS
- $477,0002 bd2 ba1.5k sqft710 Orient Lane, Oriental, NC 28571For SaleMLS ID #100590990, Karen Thomas, Karen Thomas Real Estate. Hive MLS
- $349,0003 bd2 ba1.5k sqft9329 Doris Drive, Oriental, NC 28571For SaleMLS ID #100556105, Beth Frazer, Beth Frazer & Associates, Inc.. Hive MLS
- $679,0003 bd2 ba2.2k sqft205 High Street, Oriental, NC 28571For SaleMLS ID #100569873, Suzanne Gwaltney, Century 21 Sail/Loft Realty. Hive MLS
- $649,0003 bd2 ba1.1k sqft247 Jane Lane, Oriental, NC 28571For SaleMLS ID #100572439, Suzanne Gwaltney, Century 21 Sail/Loft Realty. Hive MLS
- $775,0003 bd3 ba2.4k sqft5517 Sandpiper Drive, Oriental, NC 28571For SaleMLS ID #100582061, Eileen Price, Century 21 Sail/Loft Realty. Hive MLS
- $530,0003 bd3 ba2.2k sqft754 Hardison Drive, Arapahoe, NC 28510For SaleMLS ID #100597530, Karen Thomas, Karen Thomas Real Estate. Hive MLS
- $510,0003 bd3 ba1.5k sqft93 Back Cove Circle #17a, Oriental, NC 28571For SaleMLS ID #100556699, Cynthia Shockley, RIVER DUNES REALTY. Hive MLS
- $750,0002 bd2 ba1.8k sqft954 Fork Point Road, Oriental, NC 28571For SaleMLS ID #100583035, Beth Frazer, Beth Frazer & Associates, Inc.. Hive MLS
- $625,0003 bd3 ba2.2k sqft144 Great Neck Road, Havelock, NC 28532For SaleMLS ID #100597916, TIFFANY ANNE PARRISH, Keller Williams Realty. Hive MLS
- $645,0003 bd3 ba2.3k sqft4007 Tarpon Drive, Oriental, NC 28571New ConstructionMLS ID #100524125, Suzanne Gwaltney, Century 21 Sail/Loft Realty. Hive MLS
- $795,0003 bd2 ba2.3k sqft402 Whittaker Point Road, Oriental, NC 28571For SaleMLS ID #100536325, CHRIS MACHLE, TIDEWATER REAL ESTATE, INC. Hive MLS
