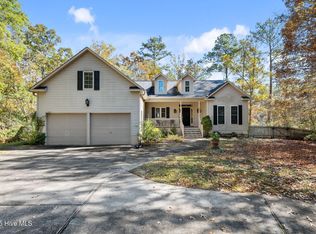
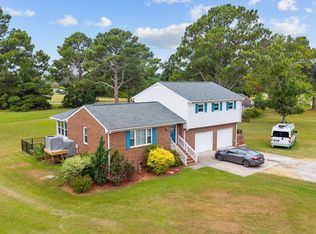
Charming home with detached garage with room above. 2 bed 2bath home situated on 2 tranquil wooded lots. Inside you will find wood floors throughout main level, granite countertops in kitchen and a gas stove. Large covered porch in front and two porches in the back. One is off of dining and the other porch is screened in! 2 car detached garage with finished room above is perfect space for storage or area for hobbies.
Community amenities include boat ramp, community pool, clubhouse and tennis/pickleball court.
Pending
$270,000
32 Windy Court, Oriental, NC 28571
2beds
1,560sqft
:
Get pre-qualified$1,764/mo
Single Family Residence
Built in 1994
0.94 Acres Lot
$269,400 Zestimate®
$173/sqft
$175/mo HOA
What's special
- 375 days |
- 305 |
- 0 |
Zillow last checked:
Listing updated:
Listed by:
Jessica Anette Betancourt 619-414-4409,
RE/MAX Homestead Swansboro
Source: Hive MLS,MLS#: 100590383 Originating MLS: Carteret County Association of Realtors
Originating MLS: Carteret County Association of RealtorsFacts & features
Interior
Bedrooms & bathrooms
- Bedrooms: 2
- Bathrooms: 2
- Full bathrooms: 2
Rooms
- Room types: Master Bedroom, Bedroom 2, Living Room, Laundry, Fnshd Room over Garage
Primary bedroom
- Level: Second
Bedroom 2
- Level: First
Other
- Level: Second
Kitchen
- Level: First
Laundry
- Level: First
Living room
- Level: First
Heating
- Heat Pump
Cooling
- Central Air
Appliances
- Included: Gas Cooktop, Built-In Electric Oven, Water Softener, Washer, Refrigerator, Dishwasher
- Laundry: Laundry Closet
Features
- Vaulted Ceiling(s), Ceiling Fan(s)
- Flooring: Vinyl, Wood
- Attic: Storage,Partially Floored
Interior area
- Total structure area: 1,560
- Total interior livable area: 1,560 sqft
Property
Parking
- Total spaces: 2
- Parking features: Detached, Gravel
- Garage spaces: 2
Features
- Levels: One and One Half
- Patio & porch: Covered, Patio, Porch, Screened
- Fencing: None
- Has view: Yes
- View description: None
- Frontage type: See Remarks
Lot
- Size: 0.94 Acres
- Dimensions: 96.66 x 30 x 133.5 x 25 x 22 x 76 x 145 x 150 x 47.44 x 152.56
- Features: Cul-De-Sac, Corner Lot, Wooded
Details
- Parcel number: I083650
- Zoning: Residental
- Special conditions: Standard
Construction
Type & style
- Home type: SingleFamily
- Property subtype: Single Family Residence
Materials
- Vinyl Siding, Wood Siding, Wood Frame
- Foundation: Crawl Space
- Roof: Architectural Shingle
Condition
- New construction: No
- Year built: 1994
Utilities & green energy
- Sewer: Septic Tank
- Utilities for property: Water Connected
Community & HOA
Community
- Subdivision: Oriental Plantation
HOA
- Has HOA: Yes
- Amenities included: Clubhouse, Pool, Marina, Pickleball, Street Lights, Tennis Court(s)
- HOA fee: $2,100 annually
- HOA name: Oriental Plantation Owners Association Inc.
- HOA phone: 910-523-1842
Location
- Region: Oriental
Financial & listing details
- Price per square foot: $173/sqft
- Tax assessed value: $143,961
- Annual tax amount: $485
- Date on market: 7/21/2026
- Cumulative days on market: 375 days
- Listing agreement: Exclusive Right To Sell
- Listing terms: Cash,Conventional
- Road surface type: Paved
Estimated market value
$269,400
$256,000 - $283,000
$1,544/mo
Price history
| Date | Event | Price |
|---|---|---|
| 7/21/2026 | Pending sale | $270,000-3.2%$173/sqft |
Source:  Hive MLS #100590383 Report a problem Hive MLS #100590383 Report a problem | ||
| 7/1/2026 | Listing removed | $279,000$179/sqft |
Source: Hive MLS #100515709 Report a problem | ||
| 5/1/2026 | Price change | $279,000-12.5%$179/sqft |
Source: Hive MLS #100515709 Report a problem | ||
| 12/30/2025 | Price change | $319,000-3%$204/sqft |
Source: Hive MLS #100515709 Report a problem | ||
| 10/9/2025 | Price change | $329,000-2.9%$211/sqft |
Source: Hive MLS #100515709 Report a problem | ||
| 8/19/2025 | Price change | $339,000-2.9%$217/sqft |
Source: Hive MLS #100515709 Report a problem | ||
| 6/25/2025 | Price change | $349,000+7.4%$224/sqft |
Source: Hive MLS #100515709 Report a problem | ||
| 2/26/2025 | Listed for sale | $325,000+31%$208/sqft |
Source: Owner Report a problem | ||
| 6/1/2024 | Listing removed | -- |
Source: Zillow Rentals Report a problem | ||
| 5/12/2024 | Listed for rent | $2,000$1/sqft |
Source: Zillow Rentals Report a problem | ||
| 5/12/2024 | Listing removed | -- |
Source: Zillow Rentals Report a problem | ||
| 4/1/2024 | Price change | $2,000+5.3%$1/sqft |
Source: Zillow Rentals Report a problem | ||
| 11/22/2022 | Listed for rent | $1,900$1/sqft |
Source: Zillow Rental Manager Report a problem | ||
| 11/9/2022 | Listing removed | -- |
Source: Zillow Rental Manager Report a problem | ||
| 10/10/2022 | Price change | $1,900-5%$1/sqft |
Source: Zillow Rental Manager Report a problem | ||
| 10/1/2022 | Price change | $2,000-20%$1/sqft |
Source: Zillow Rental Manager Report a problem | ||
| 9/2/2022 | Listed for rent | $2,500$2/sqft |
Source: Zillow Rental Manager Report a problem | ||
| 2/15/2021 | Listing removed | -- |
Source: Owner Report a problem | ||
| 10/29/2020 | Price change | $248,000-0.8%$159/sqft |
Source: Owner Report a problem | ||
| 9/12/2020 | Listed for sale | $250,000+47.5%$160/sqft |
Source: Owner Report a problem | ||
| 2/2/2015 | Sold | $169,500-10.6%$109/sqft |
Source: Hive MLS #90094034 Report a problem | ||
| 9/24/2014 | Listing removed | $189,500$121/sqft |
Source: Tidewater Real Estate, Inc. #94034 Report a problem | ||
| 7/1/2014 | Price change | $189,500-2.8%$121/sqft |
Source: Tidewater Real Estate, Inc. #94034 Report a problem | ||
| 4/8/2014 | Listed for sale | $195,000-11%$125/sqft |
Source: Tidewater Real Estate, Inc. #94034 Report a problem | ||
| 1/8/2014 | Listing removed | $219,000-12.4%$140/sqft |
Source: Coldwell Banker Willis-Smith Company #90563 Report a problem | ||
| 8/17/2006 | Sold | $250,000$160/sqft |
Source: Public Record Report a problem | ||
Public tax history
| Year | Property taxes | Tax assessment |
|---|---|---|
| 2025 | $972 | $143,961 |
| 2024 | $972 +3.1% | $143,961 |
| 2023 | $943 | $143,961 |
| 2022 | $943 | $143,961 |
| 2021 | $943 | $143,961 |
| 2020 | $943 -13.3% | $143,961 -13.3% |
| 2019 | $1,087 | $165,954 |
| 2018 | $1,087 | -- |
| 2017 | $1,087 | -- |
| 2016 | $1,087 +2.9% | -- |
| 2015 | $1,056 | $162,983 |
| 2014 | $1,056 -0.1% | $162,983 |
| 2013 | $1,057 | -- |
| 2012 | -- | -- |
| 2011 | -- | -- |
Find assessor info on the county website
Monthly payment
Est. payment
Payment breakdown
Explore the cost of this home by adjusting the details. Changes won't be saved.Climate risks
Neighborhood: 28571
Nearby schools
GreatSchools rating
- 6/10Pamlico County Primary SchoolGrades: PK-3Distance: 7.6 mi
- 8/10Pamlico County Middle SchoolGrades: 6-8Distance: 7.2 mi
- 6/10Pamlico County High SchoolGrades: 9-12Distance: 7.8 mi
Schools provided by the listing agent
- Elementary: Pamlico County Primary
- Middle: Pamlico County
- High: Pamlico County
Source: Hive MLS. This data may not be complete. We recommend contacting the local school district to confirm school assignments for this home.
- $550,800-- bd-- ba-- sqft88 Wind Lake Rd N, Oriental, NC 28571Off Market
- $525,200-- bd-- ba-- sqft86 Wind Lake Rd N, Oriental, NC 28571Off Market
- $580,0003 bd3 ba1.7k sqft625 Plantation Pkwy, Oriental, NC 28571For Sale
- $473,400-- bd-- ba-- sqft15 Wind Lake Rd S, Oriental, NC 28571Off Market
- $1,268,1002 bd2 ba3.2k sqft10 Wind Lake Rd N, Oriental, NC 28571Off Market
- $404,5003 bd2 ba1.8k sqft571 Plantation Pkwy, Oriental, NC 28571Off Market
- $660,2003 bd4 ba2.8k sqft52 Windy Ct, Oriental, NC 28571Off Market
- $435,0003 bd2 ba1.6k sqft639 Plantation Pkwy, Oriental, NC 28571For Sale
A local agent can set up tours, give advice and negotiate with sellers.
Similar homes
- $295,0003 bd1 ba1.3k sqft1103 Broad Street Ext, Oriental, NC 28571For Sale
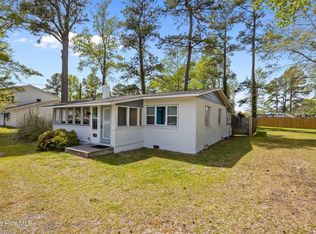
 MLS ID #100567569, CHRIS MACHLE, TIDEWATER REAL ESTATE, INC. Hive MLS
 - $294,0003 bd1 ba1k sqft509 Broad Street, Oriental, NC 28571For Sale
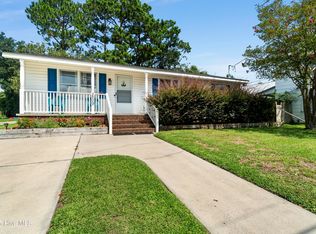 MLS ID #100577849, Ann Marie Wolf, Century 21 Sail/Loft Realty. Hive MLS
 - $370,0003 bd2 ba1.5k sqft9329 Doris Drive, Oriental, NC 28571For Sale
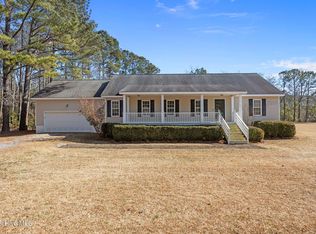 MLS ID #100556105, Beth Frazer, Beth Frazer & Associates, Inc.. Hive MLS
 - $349,5003 bd3 ba1.6k sqft5302 Bogue Drive, Oriental, NC 28571For Sale
 MLS ID #100523292, CHRIS MACHLE, TIDEWATER REAL ESTATE, INC. Hive MLS
 - $279,0003 bd2 ba1.2k sqft59 Neuse Hill Road, Arapahoe, NC 28510For SaleMLS ID #100546806, Ann Marie Wolf, Century 21 Sail/Loft Realty. Hive MLS
- $219,9002 bd2 ba1.1k sqft1117 Gilgo Road, Oriental, NC 28571For SaleMLS ID #100566735, Beth Frazer, Beth Frazer & Associates, Inc.. Hive MLS
- $405,0005 bd2 ba1.4k sqft506 Broad Street, Oriental, NC 28571For SaleMLS ID #100558951, Beth Frazer, Beth Frazer & Associates, Inc.. Hive MLS
- $280,0002 bd2 ba1.3k sqft1590 S River Road, Beaufort, NC 28516For SaleMLS ID #100591203, Sandra Dee Johnson, Crystal Coast Realty Group. Hive MLS
- $300,0003 bd2 ba1.5k sqft122 Laura Drive, New Bern, NC 28562For SaleMLS ID #100592034, ROWLAND & THE HOME SALES TEAM, Keller Williams Realty. Hive MLS
- $289,5002 bd2 ba1.2k sqft135 Wilson Circle, Minnesott Beach, NC 28510For SaleMLS ID #100559544, CHRIS MACHLE, TIDEWATER REAL ESTATE, INC. Hive MLS
- $265,0003 bd2 ba1.3k sqft203 Poplar Road, Havelock, NC 28532For SaleMLS ID #100594371, Sharon Overholt, Century 21 Coastal Advantage. Hive MLS
- $380,0002 bd2 ba1.7k sqft349 Creek Place Road, Arapahoe, NC 28510For SaleMLS ID #100538109, Eileen Price, Century 21 Sail/Loft Realty. Hive MLS
- $265,0002 bd2 ba1.5k sqft2180 Nc 304 #B, Bayboro, NC 28515For SaleMLS ID #100566683, Kyle Louise Graham, RE/MAX Homestead Swansboro. Hive MLS
- $300,0003 bd1 ba1.2k sqft6634 Florence Road, Merritt, NC 28556For SaleMLS ID #100592189, Kacy Cline Forbes, Realty ONE Group East. Hive MLS
- $288,0003 bd2 ba1.4k sqft1820 Caracara Drive, New Bern, NC 28560For SaleMLS ID #100581171, Susan Kae Elmore, Keller Williams Realty. Hive MLS
- $269,0003 bd2 ba2k sqft1116 Santa Lucia Road, New Bern, NC 28560PendingMLS ID #100574856, Glenn Ewing, Ewing Realty, LLC. Hive MLS
- $240,5003 bd2 ba1.6k sqft720 Main Street, Bayboro, NC 28515For SaleMLS ID #100562360, Curtis Gatlin, CCA Real Estate. Hive MLS
- $359,0003 bd2 ba1.9k sqft225 Godfrey Boulevard, Havelock, NC 28532For SaleMLS ID #100582262, Cheryl R Tankard, Robbins And Associates Realty, Inc.. Hive MLS
- $259,9003 bd2 ba1.2k sqft211 Nottingham Drive, Havelock, NC 28532For SaleMLS ID #100584756, Gentry Property Group, Keller Williams Realty. Hive MLS
- $249,5003 bd2 ba1.4k sqft133 Ridge Road, Newport, NC 28570For SaleMLS ID #100581061, Happiness Willis Clifton, Clifton Properties/Clifton Management & Rentals. Hive MLS
