Back on Market Due To No Fault Of The Sellers! Enjoy a One Percent Credit with the use of our preferred lender!
One Story. No HOA. Fence Included. Playground Included. Sanity? That's Up to You.
Welcome to the kind of home that checks all the boxes without checking your mailbox for HOA violation letters.
This 3-bedroom, 2-bathroom single-story home is conveniently located just minutes from Cherry Point, making your commute shorter and your time at home a whole lot longer.
The fully fenced backyard is ready for pups, backyard BBQs, and the neighborhood game of tag. And yes - the playset stays, so the kids already have plans... and maybe they'll actually wear themselves out before bedtime. (No promises.)
Inside, you'll enjoy the ease of one-level living, because stairs are great until you forget your phone upstairs for the third time.
Whether you're a first-time buyer, downsizing, or just looking for a place where life is a little simpler, this home delivers the perfect combination of convenience, comfort, and freedom.
No HOA. No stairs. No nonsense.
The only thing left to do is decide who's claiming the hammock spot in the backyard, trees included
For sale
Price cut: $250 (9/12)
$259,250
211 Nottingham Drive, Havelock, NC 28532
3beds
1,275sqft
Single Family Residence
Built in 1977
0.47 Acres Lot
$258,900 Zestimate®
$203/sqft
$-- HOA
What's special
Ease of one-level livingFence includedPlayground includedPlayset staysFully fenced backyardOne story
- 88 days
- 377
- 59
Zillow last checked:
Listing updated:
Listed by:
Gentry Property Group 512-661-8340,
Keller Williams Realty,
Jamie Schmidt Beitel 512-661-8340,
Keller Williams Realty
Source: Hive MLS,MLS#: 100584756 Originating MLS: Neuse River Region Association of Realtors
Originating MLS: Neuse River Region Association of RealtorsFacts & features
Interior
Bedrooms & bathrooms
- Bedrooms: 3
- Bathrooms: 2
- Full bathrooms: 2
Rooms
- Room types: Living Room, Dining Room, Laundry, Master Bedroom, Bedroom 2, Bedroom 3
Heating
- Electric, Heat Pump
Cooling
- Central Air
Appliances
- Included: Dishwasher, Electric Range
- Laundry: Dryer Hookup, Washer Hookup, Laundry Room
Features
- Master Downstairs, Vaulted Ceiling(s), Ceiling Fan(s), Walk-in Shower, Blinds/Shades
- Flooring: LVT/LVP, Tile
- Basement: None
- Attic: None
- Number of fireplaces: 1
Interior area
- Total structure area: 1,275
- Total interior livable area: 1,275 sqft
Property
Parking
- Total spaces: 1
- Parking features: Paved
- Attached garage spaces: 1
Accessibility
- Accessibility features: None
Features
- Levels: One
- Patio & porch: Deck
- Pool features: None
- Fencing: Back Yard
- Has view: Yes
- View description: See Remarks
- Waterfront features: None
- Frontage type: See Remarks
Lot
- Size: 0.47 Acres
Details
- Parcel number: 62161 087
- Zoning: Residential
- Special conditions: Standard
Construction
Type & style
- Home type: SingleFamily
- Property subtype: Single Family Residence
Materials
- Wood Siding, Wood Frame
- Foundation: Crawl Space
- Roof: Shingle
Condition
- New construction: No
- Year built: 1977
Details
- Warranty included: Yes
Utilities & green energy
- Sewer: Public Sewer
- Water: Public
- Utilities for property: Sewer Connected, Water Connected
Community & HOA
Community
- Security: Smoke Detector(s)
- Subdivision: Westbrooke
HOA
- Has HOA: No
- Amenities included: None
Location
- Region: Havelock
Financial & listing details
- Price per square foot: $203/sqft
- Tax assessed value: $172,720
- Annual tax amount: $2,083
- Date on market: 7/20/2026
- Cumulative days on market: 88 days
- Listing agreement: Exclusive Right To Sell
- Listing terms: Cash,Conventional,FHA,VA Loan
- Road surface type: Paved
Estimated market value
$258,900
$246,000 - $272,000
$1,559/mo
Price history
| Date | Event | Price |
|---|---|---|
| 9/12/2026 | Price change | $259,250-0.1%$203/sqft |
Source:  Hive MLS #100584756 Report a problem Hive MLS #100584756 Report a problem | ||
| 8/13/2026 | Price change | $259,500-0.2%$204/sqft |
Source: Hive MLS #100584756 Report a problem | ||
| 8/1/2026 | Price change | $259,9000%$204/sqft |
Source: Hive MLS #100584756 Report a problem | ||
| 7/20/2026 | Listed for sale | $260,000$204/sqft |
Source: Hive MLS #100584756 Report a problem | ||
| 7/2/2026 | Pending sale | $260,000$204/sqft |
Source: Hive MLS #100584756 Report a problem | ||
| 6/26/2026 | Listed for sale | $260,000+6.1%$204/sqft |
Source: Hive MLS #100584756 Report a problem | ||
| 3/3/2025 | Sold | $245,000+2.3%$192/sqft |
Source: Hive MLS #100471571 Report a problem | ||
| 1/12/2025 | Contingent | $239,500$188/sqft |
Source: Hive MLS #100471571 Report a problem | ||
| 12/5/2024 | Price change | $239,500-2.2%$188/sqft |
Source: Hive MLS #100471571 Report a problem | ||
| 10/28/2024 | Price change | $245,000-1.2%$192/sqft |
Source: Hive MLS #100471571 Report a problem | ||
| 10/17/2024 | Listed for sale | $248,000+41.7%$195/sqft |
Source: Hive MLS #100471571 Report a problem | ||
| 8/22/2023 | Listing removed | -- |
Source: Hive MLS #100400019 Report a problem | ||
| 8/15/2023 | Listed for rent | $1,575+80%$1/sqft |
Source: Hive MLS #100400019 Report a problem | ||
| 11/29/2021 | Sold | $175,000+2.9%$137/sqft |
Source: Hive MLS #100293362 Report a problem | ||
| 10/13/2021 | Pending sale | $170,000$133/sqft |
Source: Hive MLS #100293362 Report a problem | ||
| 10/7/2021 | Listed for sale | $170,000+25.9%$133/sqft |
Source: Hive MLS #100293362 Report a problem | ||
| 3/7/2016 | Listing removed | $875$1/sqft |
Source: ORSUS LLC #77728 Report a problem | ||
| 2/9/2016 | Price change | $875-7.9%$1/sqft |
Source: ORSUS LLC #77728 Report a problem | ||
| 10/30/2015 | Listed for rent | $950-4.5%$1/sqft |
Source: ORSUS LLC #77728 Report a problem | ||
| 11/10/2011 | Listing removed | $135,000$106/sqft |
Source: Keller Williams Realty #82643 Report a problem | ||
| 8/11/2011 | Listing removed | $995$1/sqft |
Source: Orsus, LLC #77728 Report a problem | ||
| 8/11/2011 | Listed for sale | $135,000+1.9%$106/sqft |
Source: Keller Williams Realty #82643 Report a problem | ||
| 8/4/2011 | Listed for rent | $995$1/sqft |
Source: Orsus, LLC #77728 Report a problem | ||
| 10/16/2010 | Listing removed | $132,500$104/sqft |
Source: Keller Williams Realty #76961 Report a problem | ||
| 9/22/2010 | Price change | $132,500-3.6%$104/sqft |
Source: Keller Williams Realty #76961 Report a problem | ||
| 6/12/2010 | Price change | $137,500-5.2%$108/sqft |
Source: Keller Williams Realty #76961 Report a problem | ||
| 5/17/2010 | Listed for sale | $145,000+15.1%$114/sqft |
Source: Keller Williams Realty #76961 Report a problem | ||
| 2/6/2008 | Sold | $126,000+1.9%$99/sqft |
Source: Public Record Report a problem | ||
| 7/26/2007 | Sold | $123,688-25%$97/sqft |
Source: Public Record Report a problem | ||
| 10/24/2006 | Sold | $165,000$129/sqft |
Source: Public Record Report a problem | ||
Public tax history
| Year | Property taxes | Tax assessment |
|---|---|---|
| 2026 | $2,084 | $172,720 |
| 2025 | $2,084 +0.8% | $172,720 |
| 2024 | $2,067 +3.2% | $172,720 |
| 2023 | $2,003 | $172,720 +50.8% |
| 2022 | -- | $114,510 |
| 2021 | $1,377 | $114,510 |
| 2020 | -- | $114,510 |
| 2019 | $1,365 | $114,510 |
| 2018 | $1,365 +2.7% | $114,510 |
| 2017 | $1,329 | $114,510 -11.8% |
| 2016 | $1,329 +1.8% | $129,840 |
| 2015 | $1,305 +2.6% | $129,840 |
| 2014 | $1,273 | $129,840 |
| 2013 | -- | $129,840 |
| 2012 | -- | $129,840 |
| 2011 | -- | $129,840 |
| 2010 | -- | $129,840 +69.7% |
| 2009 | -- | $76,510 |
| 2008 | -- | $76,510 |
| 2007 | -- | $76,510 |
| 2006 | -- | $76,510 |
| 2005 | -- | $76,510 |
| 2004 | -- | $76,510 |
| 2002 | -- | $76,510 |
Find assessor info on the county website
Monthly payment
Est. payment
Payment breakdown
Explore the cost of this home by adjusting the details. Changes won't be saved.Climate risks
Neighborhood: 28532
Nearby schools
Schools provided by the listing agent
- Elementary: Arthur W. Edwards
- Middle: Tucker Creek
- High: Havelock
Source: Hive MLS. This data may not be complete. We recommend contacting the local school district to confirm school assignments for this home.
Similar homes
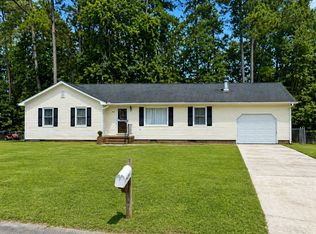
- $250,0003 bd2 ba1.2k sqft210 Nottingham Drive, Havelock, NC 28532For Sale

 MLS ID #100584574, Amy Logan, COLDWELL BANKER SEA COAST ADVANTAGE. Hive MLS
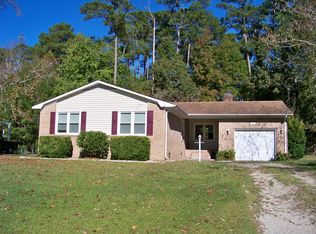
 - $254,0003 bd2 ba1.3k sqft106 Stratford Road, Havelock, NC 28532For Sale
 MLS ID #100599604, John Vesco, John Vesco Inc.. Hive MLS
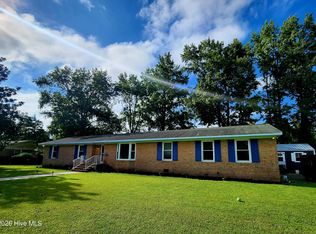
 - $240,0003 bd2 ba1.6k sqft200 Stratford Road, Havelock, NC 28532For Sale
 MLS ID #100553316, Ellen Holmes Steeves LeBlanc, eXp Realty. Hive MLS
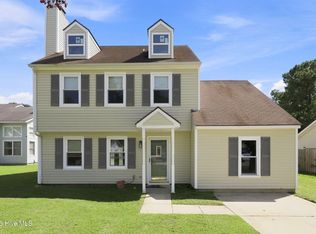
 - $270,0003 bd3 ba1.5k sqft910 Coyote Trail, Havelock, NC 28532For Sale
 MLS ID #100602532, John Vesco, John Vesco Inc.. Hive MLS
 - $305,0003 bd3 ba1.5k sqft110 Bristol Lane, Havelock, NC 28532For SaleMLS ID #100600829, Deana Yonally, Coldwell Banker Sea Coast Adv EI. Hive MLS
- $255,0004 bd2 ba1.3k sqft111 Pirates Lane, Havelock, NC 28532For SaleMLS ID #100596032, Brooklyn JoCora Becton, COLDWELL BANKER SEA COAST ADVANTAGE. Hive MLS
- $224,9003 bd2 ba1.2k sqft226 Church Road, Havelock, NC 28532For SaleMLS ID #100579915, Ryan McKelvey, HomeFront Realty Services. Hive MLS
- $229,9003 bd2 ba1.1k sqft205 Wildwood Road, Havelock, NC 28532For SaleMLS ID #100595434, Danielle Eason, Realty ONE Group East. Hive MLS
- $180,0003 bd2 ba1.3k sqft325 Miller Boulevard, Havelock, NC 28532For SaleMLS ID #100589624, Josh Hardison, Keller Williams Realty Points East. Hive MLS
- $329,9004 bd2 ba1.6k sqft108 Borgo Court, Havelock, NC 28532For SaleMLS ID #100599592, Sandra Pearson, eXp Realty. Hive MLS
- $255,0003 bd3 ba1.2k sqft140 Crooked Run Drive, New Bern, NC 28560For SaleMLS ID #100594632, ENC Properties Group, COLDWELL BANKER SEA COAST ADVANTAGE. Hive MLS
- $285,0003 bd2 ba1.3k sqft1203 Santa Lucia Road, New Bern, NC 28560For SaleMLS ID #100607210, Bobette Howard, Coastal Freedom Real Estate. Hive MLS
- $249,9002 bd1 ba960 sqft682 Tom Mann Road, Newport, NC 28570For SaleMLS ID #100593642, John Newton, Better Homes and Gardens Real Estate Treasure 4. Hive MLS
- $280,0003 bd2 ba1.4k sqft1820 Caracara Drive, New Bern, NC 28560For SaleMLS ID #100581171, Susan Kae Elmore, Keller Williams Realty. Hive MLS
- $262,0003 bd2 ba1.5k sqft500 Maple Lane, Morehead City, NC 28557For SaleMLS ID #100582113, Mary Cheatham King Real Estate team, Keller Williams Crystal Coast. Hive MLS
- $275,0003 bd2 ba1.5k sqft140 Lousan Drive, Cape Carteret, NC 28584For SaleMLS ID #100603854, NC Coastal Team, RE/MAX Ocean Properties EI. Hive MLS
- $288,0003 bd2 ba1.4k sqft304 Lynden Lane, New Bern, NC 28560For SaleMLS ID #100603193, Danielle Eason, Realty ONE Group East. Hive MLS
- $275,0003 bd2 ba1.6k sqft307 Channel Run Drive, New Bern, NC 28562For SaleMLS ID #100607866, The Donna and Team New Bern, Keller Williams Realty. Hive MLS
- $270,0003 bd2 ba1.6k sqft2321 Caracara Drive, New Bern, NC 28560For SaleMLS ID #100595568, Priscilla Mae Parrott, Simply Sold Realty. Hive MLS
- $298,0003 bd2 ba1.5k sqft345 Station House Road, New Bern, NC 28562For SaleMLS ID #100600379, Wallace Realty Group, COLDWELL BANKER SEA COAST ADVANTAGE. Hive MLS
