Situated in the River Bend community on a .30-acre homesite framed by mature trees, this inviting single-level home offers a thoughtful layout and generous living spaces.
Upon entering, you'll find an open floor plan anchored by a spacious living room with a vaulted ceiling and warm brick fireplace. The formal dining room provides a polished setting for meals, while the bright kitchen features crisp white cabinetry and appliances, a center island, and ample workspace. An indoor laundry room adds everyday convenience.
The split-bedroom floor plan places the primary suite on one side of the home, featuring an ensuite bath with dual sinks and a walk-in shower. Two additional bedrooms and a full bath are located on the opposite side.
A large enclosed sunroom with ceiling fans extends the living space and overlooks the backyard. Just beyond, a spacious deck offers room for outdoor dining or entertaining, while a freestanding shed provides space for tools and outdoor essentials.
Additional features include a well for irrigation, municipal water service to the home, a water softener, and a crawlspace equipped with plastic, a French drain, and a dehumidifier.
River Bend offers an array of recreational amenities, including walking and fitness trails, playgrounds, basketball, recreation fields, picnic areas, a dog park, and fishing access. Also just a short drive away is historic Downtown New Bern, where you can enjoy scenic waterfront parks, locally owned restaurants and shops, galleries, entertainment, and community events. Medical facilities, grocery stores, and everyday conveniences are also nearby.
For sale
$275,000
307 Channel Run Drive, New Bern, NC 28562
3beds
1,658sqft
Single Family Residence
Built in 1986
0.3 Acres Lot
$270,600 Zestimate®
$166/sqft
$-- HOA
What's special
Thoughtful layoutWell for irrigationAmple workspaceOpen floor planCenter islandGenerous living spacesSplit-bedroom floor plan
- 16 days
- 778
- 82
Likely to sell faster than
Zillow last checked:
Listing updated:
Listed by:
The Donna and Team New Bern 252-636-6595,
Keller Williams Realty,
Elizabeth Bennett Butler 252-229-7384,
Keller Williams Realty
Source: Hive MLS,MLS#: 100607866 Originating MLS: Neuse River Region Association of Realtors
Originating MLS: Neuse River Region Association of RealtorsFacts & features
Interior
Bedrooms & bathrooms
- Bedrooms: 3
- Bathrooms: 2
- Full bathrooms: 2
Rooms
- Room types: Living Room, Dining Room, Master Bedroom, Bedroom 2, Bedroom 3
Primary bedroom
- Description: & 7x16
- Level: First
- Dimensions: 8 x 12
Bedroom 2
- Level: First
- Dimensions: 12 x 23
Bedroom 3
- Level: First
- Dimensions: 11 x 12
Dining room
- Level: First
- Dimensions: 9 x 13
Kitchen
- Level: First
- Dimensions: 10 x 13
Living room
- Level: First
- Dimensions: 15 x 21
Heating
- Heat Pump, Fireplace(s), Electric
Cooling
- Central Air, Heat Pump
Appliances
- Included: Electric Oven, Washer, Refrigerator, Dryer, Dishwasher
- Laundry: Laundry Closet
Features
- Walk-in Closet(s), Vaulted Ceiling(s), High Ceilings, Walk-in Shower, Walk-In Closet(s)
- Flooring: Carpet
- Has fireplace: Yes
Interior area
- Total structure area: 1,658
- Total interior livable area: 1,658 sqft
Property
Parking
- Total spaces: 2
- Parking features: Concrete, Garage
- Attached garage spaces: 2
Accessibility
- Accessibility features: None
Features
- Levels: One
- Patio & porch: Deck, Enclosed
- Pool features: None
- Fencing: None
- View description: None
- Frontage type: See Remarks
Lot
- Size: 0.3 Acres
Details
- Additional structures: Shed(s)
- Parcel number: 8073D 170
- Zoning: RESIDENTIAL
- Special conditions: Standard
Construction
Type & style
- Home type: SingleFamily
- Property subtype: Single Family Residence
Materials
- Vinyl Siding, Wood Frame
- Foundation: Crawl Space
- Roof: Architectural Shingle
Condition
- New construction: No
- Year built: 1986
Details
- Warranty included: Yes
Utilities & green energy
- Water: Public
- Utilities for property: Natural Gas Available
Community & HOA
Community
- Subdivision: River Bend
HOA
- Has HOA: No
- Amenities included: None
Location
- Region: New Bern
Financial & listing details
- Price per square foot: $166/sqft
- Tax assessed value: $224,560
- Annual tax amount: $1,756
- Date on market: 10/2/2026
- Cumulative days on market: 17 days
- Listing agreement: Exclusive Right To Sell
- Listing terms: Cash,Conventional,FHA,VA Loan
- Road surface type: Paved
Estimated market value
$270,600
$257,000 - $284,000
$1,924/mo
Price history
| Date | Event | Price |
|---|---|---|
| 10/2/2026 | Listed for sale | $275,000+248.1%$166/sqft |
Source:  Hive MLS #100607866 Report a problem Hive MLS #100607866 Report a problem | ||
| 1/9/1987 | Sold | $79,000$48/sqft |
Source: Agent Provided Report a problem | ||
Public tax history
| Year | Property taxes | Tax assessment |
|---|---|---|
| 2026 | $1,756 | $224,560 |
| 2025 | $1,756 +5.4% | $224,560 |
| 2024 | $1,666 +0.7% | $224,560 |
| 2023 | $1,654 | $224,560 +47.7% |
| 2022 | -- | $152,070 |
| 2021 | $1,368 | $152,070 |
| 2020 | -- | $152,070 +21.8% |
| 2019 | $1,300 +16.1% | $124,810 -7.8% |
| 2018 | $1,120 -8.2% | $135,300 |
| 2017 | $1,220 -2.2% | $135,300 -18.9% |
| 2016 | $1,248 -5.7% | $166,910 |
| 2015 | $1,324 -0.3% | $166,910 |
| 2014 | $1,327 | $166,910 |
| 2013 | -- | $166,910 |
| 2012 | -- | $166,910 |
| 2011 | -- | $166,910 |
| 2010 | -- | $166,910 +50.5% |
| 2009 | -- | $110,930 |
| 2008 | -- | $110,930 |
| 2007 | -- | $110,930 |
| 2006 | -- | $110,930 |
| 2005 | -- | $110,930 |
| 2004 | -- | $110,930 |
| 2002 | -- | $110,930 |
Find assessor info on the county website
Monthly payment
Est. payment
Payment breakdown
Explore the cost of this home by adjusting the details. Changes won't be saved.Climate risks
Neighborhood: 28562
Nearby schools
Schools provided by the listing agent
- Elementary: Ben Quinn
- Middle: H. J. MacDonald
- High: New Bern
Source: Hive MLS. This data may not be complete. We recommend contacting the local school district to confirm school assignments for this home.

Similar homes
- $324,9004 bd2 ba1.8k sqft309 Willowbrook Court, New Bern, NC 28562For Sale

 MLS ID #100610859, Carey Schuele, Century 21 Coastal Advantage. Hive MLS
 - $339,5003 bd2 ba1.8k sqft701 Plantation Drive, New Bern, NC 28562For Sale
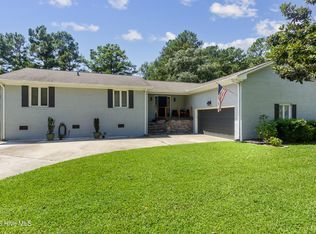 MLS ID #100597326, The Donna and Team New Bern, Keller Williams Realty. Hive MLS
 - $310,0003 bd2 ba1.4k sqft105 Crump Farm Road, New Bern, NC 28562For Sale
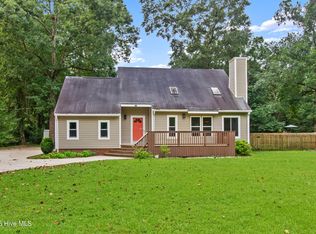 MLS ID #100600144, DAVID CACCAVARO, Keller Williams Realty. Hive MLS
 - $198,9003 bd3 ba1.7k sqft97 Quarterdeck, New Bern, NC 28562For Sale
 MLS ID #100609928, Sandra Steuer, eXp Realty. Hive MLS
 - $325,0003 bd2 ba1.7k sqft1202 Forest Drive, Trent Woods, NC 28562For SaleMLS ID #100608853, The Donna and Team New Bern, Keller Williams Realty. Hive MLS
- $310,0003 bd2 ba2k sqft4802 Meadow Court Drive, New Bern, NC 28562For SaleMLS ID #100569140, NC Coastal Team, RE/MAX Ocean Properties EI. Hive MLS
- $260,0003 bd2 ba1.5k sqft2903 Dare Court, New Bern, NC 28562For SaleMLS ID #100597017, MEREDITH MORSE, CENTURY 21 ZAYTOUN RAINES. Hive MLS
- $325,0003 bd2 ba1.5k sqft5203 Meadowbrook Drive, Trent Woods, NC 28562For SaleMLS ID #100602557, JUDD PRICE, Keller Williams Realty. Hive MLS
- $355,0004 bd2 ba1.8k sqft312 Rockledge Road, New Bern, NC 28562For SaleMLS ID #100575361, Pamela Baumgardner, ReMax Real Estate Center. Hive MLS
- $234,0002 bd2 ba1.2k sqft23 Harbour Walk, New Bern, NC 28562For SaleMLS ID #100591130, The Donna and Team New Bern, Keller Williams Realty. Hive MLS
- $285,0003 bd2 ba1.3k sqft1203 Santa Lucia Road, New Bern, NC 28560For SaleMLS ID #100607210, Bobette Howard, Coastal Freedom Real Estate. Hive MLS
- $270,0003 bd2 ba1.6k sqft2321 Caracara Drive, New Bern, NC 28560For SaleMLS ID #100595568, Priscilla Mae Parrott, Simply Sold Realty. Hive MLS
- $235,0003 bd2 ba1.4k sqft1505 Phillips Avenue, New Bern, NC 28562For SaleMLS ID #100604256, Diane M Castro-Perez, Coldwell Banker Sea Coast Advantage-Hampstead. Hive MLS
- $280,0003 bd2 ba1.4k sqft1820 Caracara Drive, New Bern, NC 28560For SaleMLS ID #100581171, Susan Kae Elmore, Keller Williams Realty. Hive MLS
- $260,0003 bd2 ba1.1k sqft216 Jones Street, New Bern, NC 28562For SaleMLS ID #100568482, Kerry Cava, eXp Realty. Hive MLS
- $390,0003 bd3 ba2k sqft110 Crump Woods Drive, New Bern, NC 28562For SaleMLS ID #100608042, LESLIE MUSE, Realty ONE Group East. Hive MLS
- $368,9003 bd4 ba1.9k sqft548 Deer Run Road, New Bern, NC 28562For SaleMLS ID #100574311, Danielle Licavoli, RE/MAX Elite Realty Group. Hive MLS
- $219,9003 bd2 ba1.3k sqft2400 N Hills Drive, New Bern, NC 28562For SaleMLS ID #100599484, JAMES YEZARSKI, Keller Williams Realty. Hive MLS
- $315,0003 bd4 ba2k sqft5505 Blackbeard Lane, New Bern, NC 28560For SaleMLS ID #100610506, ROWLAND & THE HOME SALES TEAM, Keller Williams Realty. Hive MLS
- $295,0003 bd2 ba1.5k sqft345 Station House Road, New Bern, NC 28562For SaleMLS ID #100600379, Wallace Realty Group, COLDWELL BANKER SEA COAST ADVANTAGE. Hive MLS
