Waterfront living at its finest! Nestled along a peaceful canal in the desirable River Bend community, this beautifully maintained 3-bedroom, 2.5-bath home offers direct water access complete with an updated dock, floating dock, and boat lift. Inside, you'll find an open-concept floor plan filled with natural light, LVP flooring, updated fixtures, and a cozy fireplace. The first-floor primary suite features canal views, a walk-in closet, and private bath. Relax in the enclosed porch or on the rear deck overlooking the water. Whether you're an avid boater, fisherman, or simply enjoy scenic waterfront views, this property delivers the perfect coastal lifestyle. Conveniently located near New Bern shopping, dining, and medical facilities. Optional River Bend amenities available with membership.
historic downtown New Bern is minutes away, Atlantic Beach & the Crystal Coast under an hour (~45 min), and Coastal Carolina Regional Airport just ~10 minutes out. Raleigh/the Triangle ~2 hours inland. Waterfront Carolina living at its best
Schedule a tour today!
Under contract
Price cut: $5K (8/10)
$490,000
312 Channel Run Drive, New Bern, NC 28562
3beds
1,546sqft
Single Family Residence
Built in 1989
0.28 Acres Lot
$482,000 Zestimate®
$317/sqft
$-- HOA
What's special
Floating dockCozy fireplaceCanal viewsUpdated fixturesUpdated dockLvp flooringDirect water access
- 78 days
- 63
- 0
Zillow last checked:
Listing updated:
Listed by:
Johnnie Anderson 252-721-4170,
Anderson & Anderson Realty Group, LLC,
Jacob Anderson 252-402-5120,
Anderson & Anderson Realty Group, LLC
Source: Hive MLS,MLS#: 100583574 Originating MLS: Coastal Plains Association of Realtors
Originating MLS: Coastal Plains Association of RealtorsFacts & features
Interior
Bedrooms & bathrooms
- Bedrooms: 3
- Bathrooms: 3
- Full bathrooms: 2
- 1/2 bathrooms: 1
Rooms
- Room types: Living Room, Dining Room, Utility Room, Master Bedroom, Bedroom 2, Bedroom 3, Sunroom, Bathroom 1, Bathroom 2, Bathroom 3
Primary bedroom
- Level: First
Bedroom 2
- Level: Second
Bedroom 3
- Level: Second
Bathroom 1
- Level: First
Bathroom 2
- Description: Half Bath
- Level: First
Bathroom 3
- Level: Second
Dining room
- Level: First
Kitchen
- Level: First
Living room
- Level: First
Sunroom
- Level: First
Utility room
- Level: First
Heating
- Heat Pump, Electric
Cooling
- Heat Pump
Appliances
- Included: Vented Exhaust Fan, Electric Oven, Built-In Microwave, Water Softener, Refrigerator, Disposal, Dishwasher, Electric Range
- Laundry: Dryer Hookup, Washer Hookup, Laundry Room
Features
- Master Downstairs, Walk-in Closet(s), Vaulted Ceiling(s), High Ceilings, Entrance Foyer, Kitchen Island, Ceiling Fan(s), Pantry, Walk-in Shower, Blinds/Shades, Gas Log, Walk-In Closet(s)
- Flooring: LVT/LVP, Carpet
- Windows: Skylight(s)
- Attic: Floored,Walk-In
- Number of fireplaces: 1
- Fireplace features: Gas Log
Interior area
- Total structure area: 1,546
- Total interior livable area: 1,546 sqft
Video & virtual tour
Property
Parking
- Total spaces: 2
- Parking features: Garage Faces Side, Attached, Concrete, Garage Door Opener, On Site, Garage
- Attached garage spaces: 2
Features
- Levels: Two
- Patio & porch: Open, Covered, Deck, Enclosed, Porch
- Exterior features: Irrigation System
- Fencing: Chain Link,Back Yard
- Has view: Yes
- View description: Canal, Water
- Has water view: Yes
- Water view: Canal,Water
- Waterfront features: Boat Lift, Bulkhead, Canal Front
- Frontage type: Canal Front
Lot
- Size: 0.28 Acres
- Dimensions: 48.87 x 50 x 107 x 129 x 121
- Features: Boat Dock, Boat Lift, Bulkhead, Navigable Water
Details
- Additional structures: Shed(s)
- Parcel number: 8073D 043
- Zoning: R
- Special conditions: Standard
Construction
Type & style
- Home type: SingleFamily
- Property subtype: Single Family Residence
Materials
- Wood Siding, Wood Frame
- Foundation: Crawl Space
- Roof: Shingle
Condition
- New construction: No
- Year built: 1989
Utilities & green energy
- Water: Public, Well
- Utilities for property: Natural Gas Available, Sewer Connected, Water Connected
Community & HOA
Community
- Security: Security System, Smoke Detector(s)
- Subdivision: River Bend
HOA
- Has HOA: No
- Amenities included: Waterfront Community, Basketball Court, Comm Garden, Pool, Dog Park, Golf Course, Marina, Park, Playground, Racquetball, Ramp, Restaurant, RV/Boat Storage, Tennis Court(s), Trail(s), See Remarks
Location
- Region: New Bern
Financial & listing details
- Price per square foot: $317/sqft
- Tax assessed value: $399,550
- Annual tax amount: $2,895
- Date on market: 6/22/2026
- Cumulative days on market: 160 days
- Listing agreement: Exclusive Right To Sell
- Listing terms: Cash,Conventional,FHA,VA Loan
- Road surface type: Paved
Estimated market value
$482,000
$458,000 - $506,000
$2,023/mo
Price history
| Date | Event | Price |
|---|---|---|
| 8/20/2026 | Contingent | $490,000$317/sqft |
Source:  Hive MLS #100583574 Report a problem Hive MLS #100583574 Report a problem | ||
| 8/10/2026 | Price change | $490,000-1%$317/sqft |
Source: Hive MLS #100583574 Report a problem | ||
| 7/11/2026 | Price change | $495,000-1%$320/sqft |
Source: Hive MLS #100583574 Report a problem | ||
| 6/22/2026 | Listed for sale | $499,900$323/sqft |
Source: Hive MLS #100583574 Report a problem | ||
| 6/20/2026 | Listing removed | $499,900$323/sqft |
Source: Hive MLS #100563974 Report a problem | ||
| 5/18/2026 | Price change | $499,900-2%$323/sqft |
Source: Hive MLS #100563974 Report a problem | ||
| 4/27/2026 | Price change | $510,000-1%$330/sqft |
Source: Hive MLS #100563974 Report a problem | ||
| 4/18/2026 | Listed for sale | $515,000+6.2%$333/sqft |
Source: Hive MLS #100563974 Report a problem | ||
| 3/25/2024 | Sold | $485,000-0.6%$314/sqft |
Source: Hive MLS #100422100 Report a problem | ||
| 2/6/2024 | Pending sale | $488,000$316/sqft |
Source: Hive MLS #100422100 Report a problem | ||
| 1/17/2024 | Listed for sale | $488,000+30.1%$316/sqft |
Source: Hive MLS #100422100 Report a problem | ||
| 9/3/2021 | Sold | $375,000-2.6%$243/sqft |
Source: Hive MLS #100271793 Report a problem | ||
| 7/27/2021 | Pending sale | $384,900$249/sqft |
Source: Hive MLS #100271793 Report a problem | ||
| 7/8/2021 | Price change | $384,900-3.8%$249/sqft |
Source: Hive MLS #100271793 Report a problem | ||
| 7/1/2021 | Listed for sale | $399,900$259/sqft |
Source: Hive MLS #100271793 Report a problem | ||
| 5/20/2021 | Pending sale | $399,900$259/sqft |
Source: Hive MLS #100271793 Report a problem | ||
| 5/17/2021 | Listed for sale | $399,900$259/sqft |
Source: Hive MLS #100271793 Report a problem | ||
Public tax history
| Year | Property taxes | Tax assessment |
|---|---|---|
| 2026 | $3,068 | $399,550 |
| 2025 | $3,068 +13.8% | $399,550 |
| 2024 | $2,696 -6% | $399,550 +8.1% |
| 2023 | $2,869 | $369,650 +80.8% |
| 2022 | -- | $204,430 |
| 2021 | $1,818 | $204,430 |
| 2020 | -- | $204,430 +38% |
| 2019 | $1,796 +36.3% | $148,110 -19.7% |
| 2018 | $1,318 -20.2% | $184,560 |
| 2017 | $1,651 -2.2% | $184,560 -23.5% |
| 2016 | $1,689 -11% | $241,330 |
| 2015 | $1,898 | $241,330 |
| 2014 | $1,898 | $241,330 |
| 2013 | -- | $241,330 |
| 2012 | -- | $241,330 |
| 2011 | -- | $241,330 |
| 2010 | -- | $241,330 +33.2% |
| 2009 | -- | $181,200 |
| 2008 | -- | $181,200 |
| 2007 | -- | $181,200 |
| 2006 | -- | $181,200 |
| 2005 | -- | $181,200 |
| 2004 | -- | $181,200 |
| 2002 | -- | $181,200 |
Find assessor info on the county website
Monthly payment
Est. payment
Payment breakdown
Explore the cost of this home by adjusting the details. Changes won't be saved.Climate risks
Neighborhood: 28562
Nearby schools
Schools provided by the listing agent
- Elementary: Ben Quinn
- Middle: H. J. MacDonald
- High: New Bern
Source: Hive MLS. This data may not be complete. We recommend contacting the local school district to confirm school assignments for this home.


Similar homes
- $480,0003 bd2 ba1.5k sqft107 Knotline Road, New Bern, NC 28562For Sale
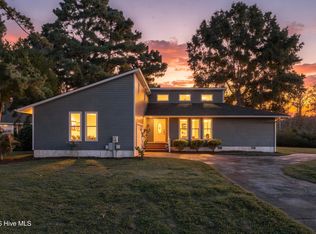
 MLS ID #100606250, Christopher Boulet, Realty One Group Affinity. Hive MLS
 - $599,0003 bd3 ba2.1k sqft103 Lantern Lane, New Bern, NC 28562For Sale
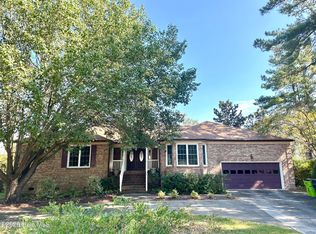 MLS ID #100607662, Crista Davis Austin, eXp Realty. Hive MLS
 - $324,9004 bd2 ba1.8k sqft309 Willowbrook Court, New Bern, NC 28562For Sale
 MLS ID #100610859, Carey Schuele, Century 21 Coastal Advantage. Hive MLS
 - $375,0004 bd3 ba2.1k sqft106 Portside Lane, New Bern, NC 28562For Sale
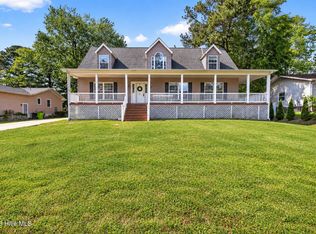 MLS ID #100561928, LAURIE LAMOTTE, Home Sweet Home Realty by Laurie LaMotte, LLC. Hive MLS
 - $650,0004 bd2 ba2.2k sqft109 Commander Circle, New Bern, NC 28562For SaleMLS ID #100599876, Ellen Holmes Steeves LeBlanc, eXp Realty. Hive MLS
- $339,5003 bd2 ba1.8k sqft701 Plantation Drive, New Bern, NC 28562For SaleMLS ID #100597326, The Donna and Team New Bern, Keller Williams Realty. Hive MLS
- $355,0004 bd2 ba1.8k sqft312 Rockledge Road, New Bern, NC 28562For SaleMLS ID #100575361, Pamela Baumgardner, ReMax Real Estate Center. Hive MLS
- $485,0003 bd3 ba2.2k sqft212 Shoreview Drive, New Bern, NC 28562For SaleMLS ID #100604183, THE TYSON GROUP STEVE & JANA, TYSON GROUP, REALTORS. Hive MLS
- $390,0003 bd3 ba2k sqft110 Crump Woods Drive, New Bern, NC 28562For SaleMLS ID #100608042, LESLIE MUSE, Realty ONE Group East. Hive MLS
- $399,0003 bd3 ba1.9k sqft3615 Fox Chase Road, Trent Woods, NC 28562For SaleMLS ID #100583465, TAMMY FEREBEE, COLDWELL BANKER SEA COAST ADVANTAGE. Hive MLS
- $398,0003 bd2 ba1.9k sqft6015 Club House Drive, New Bern, NC 28562For SaleMLS ID #100582580, Donnette Hancock, Keller Williams Realty. Hive MLS
- $325,0003 bd2 ba1.5k sqft5203 Meadowbrook Drive, Trent Woods, NC 28562For SaleMLS ID #100602557, JUDD PRICE, Keller Williams Realty. Hive MLS
- $485,0004 bd3 ba2k sqft5724 Gondolier Drive, New Bern, NC 28560For SaleMLS ID #100596221, BECKY BENGEL, CENTURY 21 ZAYTOUN RAINES. Hive MLS
- $325,0003 bd2 ba1.7k sqft1202 Forest Drive, Trent Woods, NC 28562For SaleMLS ID #100608853, The Donna and Team New Bern, Keller Williams Realty. Hive MLS
- $368,9003 bd4 ba1.9k sqft548 Deer Run Road, New Bern, NC 28562For SaleMLS ID #100574311, Danielle Licavoli, RE/MAX Elite Realty Group. Hive MLS
- $310,0003 bd2 ba1.4k sqft105 Crump Farm Road, New Bern, NC 28562For SaleMLS ID #100600144, DAVID CACCAVARO, Keller Williams Realty. Hive MLS
- $520,0003 bd2 ba1.5k sqft1601 River Drive, New Bern, NC 28560For SaleMLS ID #100600621, MARY MCLEOD, COLDWELL BANKER SEA COAST ADVANTAGE. Hive MLS
- $499,9003 bd3 ba2k sqft24 Batts Hill Road, New Bern, NC 28562For SaleMLS ID #100570552, Karen D Williams, eXp Realty. Hive MLS
- $405,0003 bd3 ba1.9k sqft3008 Olde Towne Place, New Bern, NC 28562For SaleMLS ID #100569382, MARTHA COOK, COLDWELL BANKER SEA COAST ADVANTAGE. Hive MLS
- $375,0003 bd3 ba2.2k sqft140 Pine Cove Road, New Bern, NC 28562For SaleMLS ID #100559790, Brooklyn JoCora Becton, COLDWELL BANKER SEA COAST ADVANTAGE. Hive MLS
