*** PRICE IMPROVEMENT***Wake up each morning to stunning panoramic views of the Trent River and experience waterfront living at its finest. This 3-bedroom, 3.5-bath townhome offers an incredible opportunity to create your dream waterfront retreat in one of the area's most desirable locations.
Designed for both everyday living and entertaining, the open-concept floor plan features a spacious living area with a decorative fireplace, custom cabinetry, and a thoughtfully designed kitchen that serves as the heart of the home. Large windows and multiple decks showcase breathtaking river views, creating a seamless connection between indoor and outdoor living.
Whether you're enjoying your morning coffee as the sun rises over the water, hosting friends on the deck, or setting off for a day on the river from the convenient boat dock, this property offers the lifestyle that waterfront buyers desire.
The attached tandem garage, complete with heating and cooling, provides exceptional flexibility for vehicles, storage, hobbies, a workshop, or additional recreational space.
While the home has been lovingly maintained, it presents the perfect opportunity for a buyer to add their own style and updates. The seller has thoughtfully priced the property with future improvements in mind, allowing you to customize the finishes and design to fit your personal taste while building equity in a premier waterfront location.
Waterfront properties with boat access, spectacular views, and this much potential rarely become available at such an attractive value. Bring your vision, make it your own, and enjoy the rewards of riverfront living for years to come.
For sale
Price cut: $25.1K (8/24)
$499,900
24 Batts Hill Road, New Bern, NC 28562
3beds
2,054sqft
Townhouse
Built in 1985
1,742 Square Feet Lot
$495,000 Zestimate®
$243/sqft
$425/mo HOA
What's special
Convenient boat dockDecorative fireplaceCustom kitchen and cabinetsOpen living concept
- 146 days
- 825
- 34
Zillow last checked:
Listing updated:
Listed by:
Karen D Williams 919-809-0241,
eXp Realty
Source: Hive MLS,MLS#: 100570552 Originating MLS: Cape Fear Realtors MLS, Inc.
Originating MLS: Cape Fear Realtors MLS, Inc.Facts & features
Interior
Bedrooms & bathrooms
- Bedrooms: 3
- Bathrooms: 3
- Full bathrooms: 2
- 1/2 bathrooms: 1
Rooms
- Room types: Dining Room, Living Room, Bedroom 2, Bedroom 3, Master Bedroom, Bathroom 1, Bathroom 2, Bathroom 3, Basement, Laundry
Primary bedroom
- Level: Third
- Dimensions: 17.8 x 17.5
Bedroom 2
- Level: Second
- Dimensions: 17.8 x 14
Bedroom 3
- Level: Third
- Dimensions: 17.8 x 17.5
Bathroom 1
- Level: First
- Dimensions: 7.8 x 5.8
Bathroom 2
- Level: Second
- Dimensions: 11 x 6
Bathroom 3
- Level: Third
- Dimensions: 11 x 13
Bathroom 4
- Level: Third
- Dimensions: 7.5 x 9
Dining room
- Level: Second
- Dimensions: 17.8 x 10
Kitchen
- Level: Second
- Dimensions: 11 x 9
Laundry
- Level: Third
Living room
- Level: Second
- Dimensions: 17.8 x 14
Heating
- Heat Pump, Fireplace(s), Electric
Cooling
- Central Air, Heat Pump
Appliances
- Included: Electric Cooktop, Built-In Microwave, Washer, Self Cleaning Oven, Refrigerator, Range, Ice Maker, Dryer, Disposal, Dishwasher
- Laundry: Dryer Hookup, Washer Hookup, Laundry Closet
Features
- Walk-in Closet(s), Ceiling Fan(s), Walk-in Shower, Blinds/Shades, Gas Log, Walk-In Closet(s)
- Flooring: Carpet, Wood
- Doors: Storm Door(s)
- Basement: None
- Attic: Access Only,Scuttle
- Number of fireplaces: 2
- Fireplace features: Gas Log
Interior area
- Total structure area: 2,054
- Total interior livable area: 2,054 sqft
Property
Parking
- Total spaces: 2
- Parking features: Garage Faces Front, Attached, Additional Parking, Garage Door Opener, Tandem
- Attached garage spaces: 2
Accessibility
- Accessibility features: None
Features
- Levels: Three Or More
- Patio & porch: Open, Deck
- Exterior features: Irrigation System, Gas Log, Storm Doors
- Fencing: None
- Has view: Yes
- View description: River, Water
- Has water view: Yes
- Water view: River,Water
- Frontage type: River
Lot
- Size: 1,742 Square Feet
- Dimensions: 88 x 19.8 x 88 x 19.8
- Features: Boat Dock
Details
- Parcel number: 8203E 024
- Zoning: R-O
- Special conditions: Standard
Construction
Type & style
- Home type: Townhouse
- Property subtype: Townhouse
- Attached to another structure: Yes
Materials
- Wood Siding, Wood Frame
- Foundation: Block
- Roof: Shingle
Condition
- New construction: No
- Year built: 1985
Utilities & green energy
- Sewer: Public Sewer
- Water: Public
- Utilities for property: Natural Gas Connected
Community & HOA
Community
- Security: Smoke Detector(s)
- Subdivision: Olde Towne
HOA
- Has HOA: Yes
- Amenities included: Boat Slip - Assigned, Flood Insurance, Maintenance Common Areas, Management, Pest Control
- HOA fee: $5,094 annually
- HOA name: Olde Towne Owner's Association
- HOA phone: 979-492-3767
Location
- Region: New Bern
Financial & listing details
- Price per square foot: $243/sqft
- Tax assessed value: $361,560
- Annual tax amount: $3,018
- Date on market: 4/30/2026
- Cumulative days on market: 146 days
- Listing agreement: Exclusive Right To Sell
- Listing terms: Cash,Conventional,FHA
Estimated market value
$495,000
$470,000 - $520,000
$2,243/mo
Price history
| Date | Event | Price |
|---|---|---|
| 8/24/2026 | Price change | $499,900-4.8%$243/sqft |
Source:  Hive MLS #100570552 Report a problem Hive MLS #100570552 Report a problem | ||
| 7/21/2026 | Price change | $525,000-3%$256/sqft |
Source: Hive MLS #100570552 Report a problem | ||
| 7/6/2026 | Price change | $541,500-0.6%$264/sqft |
Source: Hive MLS #100570552 Report a problem | ||
| 6/25/2026 | Price change | $545,000-0.9%$265/sqft |
Source: Hive MLS #100570552 Report a problem | ||
| 4/30/2026 | Listed for sale | $550,000-8.3%$268/sqft |
Source: eXp Realty #100570552 Report a problem | ||
| 10/7/2025 | Listing removed | $600,000$292/sqft |
Source: Hive MLS #100498991 Report a problem | ||
| 6/24/2025 | Price change | $600,000-7.7%$292/sqft |
Source: Hive MLS #100498991 Report a problem | ||
| 4/4/2025 | Listed for sale | $650,000$316/sqft |
Source: Hive MLS #100498991 Report a problem | ||
| 1/17/2025 | Listing removed | $650,000$316/sqft |
Source: Hive MLS #100468438 Report a problem | ||
| 9/30/2024 | Listed for sale | $650,000$316/sqft |
Source: Hive MLS #100468438 Report a problem | ||
Public tax history
| Year | Property taxes | Tax assessment |
|---|---|---|
| 2026 | $3,090 | $361,560 +2.7% |
| 2025 | $3,090 | $352,150 -2.6% |
| 2024 | $3,090 | $361,560 |
| 2023 | -- | $361,560 +38.5% |
| 2022 | -- | $261,060 |
| 2021 | $2,781 | $261,060 |
| 2020 | -- | $261,060 |
| 2019 | $2,753 | $261,060 |
| 2018 | $2,753 +4.1% | $261,060 |
| 2017 | $2,645 | $261,060 -20.4% |
| 2016 | $2,645 -9.2% | $327,800 |
| 2015 | $2,912 | $327,800 |
| 2014 | $2,912 | $327,800 |
| 2013 | -- | $327,800 |
Find assessor info on the county website
Monthly payment
Est. payment
Payment breakdown
Explore the cost of this home by adjusting the details. Changes won't be saved.Climate risks
Neighborhood: 28562
Nearby schools
Schools provided by the listing agent
- Elementary: A. H. Bangert
- Middle: H. J. MacDonald
- High: New Bern
Source: Hive MLS. This data may not be complete. We recommend contacting the local school district to confirm school assignments for this home.

Similar homes
- $455,0003 bd3 ba2.5k sqft2514 Hickory Street, New Bern, NC 28562For Sale
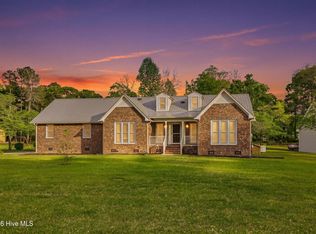
 MLS ID #100604693, Alyssa Ellis, Keller Williams Realty. Hive MLS
 - $550,0003 bd3 ba2.7k sqft113 Kelso Road, New Bern, NC 28562For Sale
 MLS ID #100591419, Lenny Ward, Re/ward Real Estate. Hive MLS
 - $480,0003 bd3 ba2.4k sqft112 Barkside Lane, New Bern, NC 28562For Sale
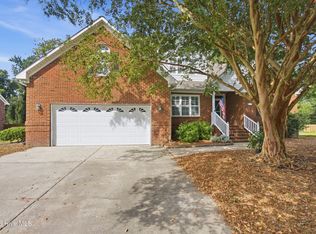 MLS ID #100576994, The Donna and Team New Bern, Keller Williams Realty. Hive MLS
 - $535,0003 bd3 ba2.5k sqft3601 Wedgewood Drive, Trent Woods, NC 28562For Sale
 MLS ID #100602719, TAMMY FEREBEE, COLDWELL BANKER SEA COAST ADVANTAGE. Hive MLS
 - $465,0003 bd3 ba1.9k sqft3615 Fox Chase Road, Trent Woods, NC 28562For SaleMLS ID #100583465, TAMMY FEREBEE, COLDWELL BANKER SEA COAST ADVANTAGE. Hive MLS
- $470,0003 bd3 ba2.6k sqft202 Emmen Road, New Bern, NC 28562For SaleMLS ID #100569811, CASSANDRA DIGBY, Keller Williams Realty. Hive MLS
- $405,0003 bd3 ba1.9k sqft3008 Olde Towne Place, New Bern, NC 28562For SaleMLS ID #100569382, MARTHA COOK, COLDWELL BANKER SEA COAST ADVANTAGE. Hive MLS
- $477,0003 bd3 ba2.4k sqft4704 Trent Woods Drive, Trent Woods, NC 28562For SaleMLS ID #100581711, Ryan Ayre, Landmark Sotheby's International Realty. Hive MLS
- $499,0003 bd2 ba1.9k sqft409 Hancock Street, New Bern, NC 28560For SaleMLS ID #100604066, Brandon Ganow, Realty ONE Group East. Hive MLS
- $449,0003 bd3 ba2.1k sqft109 Colonel Burgwyn Drive, New Bern, NC 28562For SaleMLS ID #100587125, Lenee' Golden, Keller Williams Realty. Hive MLS
- $375,0003 bd2 ba1.7k sqft3047 Bridle Path, Trent Woods, NC 28562For SaleMLS ID #100603483, ROWLAND & THE HOME SALES TEAM, Keller Williams Realty. Hive MLS
- $440,0003 bd4 ba2.7k sqft2513 Hickory Street, New Bern, NC 28562For SaleMLS ID #100579499, BECKY BERRY, Becky Berry Real Estate Inc.. Hive MLS
- $433,0003 bd2 ba2.2k sqft128 Walden Road, New Bern, NC 28562For SaleMLS ID #100563754, Meredith Wilson Real Estate, Keller Williams Realty. Hive MLS
- $485,5004 bd3 ba2.5k sqft3508 Old Airport Road, New Bern, NC 28562For SaleMLS ID #100556436, Sylvia Minor, Jai & Company Realty. Hive MLS
- $539,0003 bd3 ba2.2k sqft1514 Rhem Avenue, New Bern, NC 28560For SaleMLS ID #100567237, Misty Jones, SellingNorthCarolina.com. Hive MLS
- $459,9005 bd4 ba2.9k sqft3007 Weathersby Drive, New Bern, NC 28562For SaleMLS ID #100601591, Karen Shirlin, Realty One Group Navigate. Hive MLS
- $410,0003 bd2 ba1.9k sqft6015 Club House Drive, New Bern, NC 28562For SaleMLS ID #100582580, Donnette Hancock, Keller Williams Realty. Hive MLS
- $369,9003 bd4 ba1.9k sqft548 Deer Run Road, New Bern, NC 28562For SaleMLS ID #100574311, Danielle Licavoli, RE/MAX Elite Realty Group. Hive MLS
- $359,0003 bd3 ba1.8k sqft104 Uster Court, New Bern, NC 28562For SaleMLS ID #100599242, Meg Underwood, Realty ONE Group East. Hive MLS
- $312,0003 bd2 ba1.7k sqft138 Jordan Drive, New Bern, NC 28562For SaleMLS ID #100592821, TINA CLIFFE, NorthGroup. Hive MLS
