Waterfront Townhouse with amazing views of the Trent River and downtown New Bern. This exceptional unit has been totally updated. Open floor plan with hardwood floors. Spacious living room opens to a large deck over looking the river. Updated Kitchen with top end appliances. Large master suite with river views. Tiled master bath shower with Rinnai on demand hot water. 2 additional bedrooms and 3 1/2 baths. The lower level is finished with a nice size den with custom bar with sink, ice-maker and dishwasher. Walkout to a patio and your Boat slip! Enjoy the New Bern waterfront lifestyle!
For sale
$575,000
22 Batts Hill Road, New Bern, NC 28562
3beds
2,627sqft
Townhouse
Built in 1985
1,742 Square Feet Lot
$555,100 Zestimate®
$219/sqft
$344/mo HOA
What's special
- 67 days
- 275
- 16
Zillow last checked:
Listing updated:
Listed by:
AL MACK 252-636-7962,
COLDWELL BANKER SEA COAST ADVANTAGE
Source: Hive MLS,MLS#: 100589695 Originating MLS: Neuse River Region Association of Realtors
Originating MLS: Neuse River Region Association of RealtorsFacts & features
Interior
Bedrooms & bathrooms
- Bedrooms: 3
- Bathrooms: 4
- Full bathrooms: 3
- 1/2 bathrooms: 1
Rooms
- Room types: Living Room, Dining Room, Master Bedroom, Bedroom 2, Bedroom 3, Other, Family Room
Primary bedroom
- Level: Third
- Dimensions: 18 x 16
Bedroom 2
- Level: Third
- Dimensions: 17 x 13
Bedroom 3
- Level: Second
- Dimensions: 14 x 15
Dining room
- Description: Combo w/living room
- Level: Second
Family room
- Level: First
- Dimensions: 30 x 12
Kitchen
- Level: Second
- Dimensions: 11 x 12
Living room
- Level: Second
- Dimensions: 21 x 18
Other
- Description: Foyer
- Level: First
- Dimensions: 7 x 7
Heating
- Heat Pump, Electric
Cooling
- Heat Pump
Appliances
- Included: Mini Refrigerator, Gas Oven, Refrigerator, Ice Maker, Dishwasher, Gas Range
- Laundry: Laundry Closet
Features
- Entrance Foyer, Solid Surface, Ceiling Fan(s), Blinds/Shades, Gas Log
- Flooring: Carpet, Tile, Hardwood
- Attic: Floored
- Number of fireplaces: 1
- Fireplace features: Gas Log
Interior area
- Total structure area: 2,627
- Total interior livable area: 2,627 sqft
Property
Parking
- Total spaces: 1
- Parking features: Additional Parking, Asphalt, Garage Door Opener, Garage
- Attached garage spaces: 1
Features
- Levels: Three Or More
- Patio & porch: Deck, Patio
- Exterior features: Irrigation System, Cluster Mailboxes
- Pool features: None
- Fencing: None
- Has view: Yes
- View description: Canal, Marsh, River
- Has water view: Yes
- Water view: Canal,Marsh,River
- Waterfront features: Pier, Bulkhead, Canal Front, Water Depth 4+
- Frontage type: Canal Front
Lot
- Size: 1,742 Square Feet
- Features: Boat Slip, Boat Dock, Bulkhead, Pier, Water Depth 4+
Details
- Parcel number: 8203E 022
- Zoning: Resi
- Special conditions: Standard
Construction
Type & style
- Home type: Townhouse
- Property subtype: Townhouse
Materials
- Wood Siding, Wood Frame
- Foundation: Block
- Roof: Architectural Shingle
Condition
- New construction: No
- Year built: 1985
Utilities & green energy
- Sewer: Public Sewer
- Water: Public
- Utilities for property: Natural Gas Connected, Sewer Connected, Water Connected
Community & HOA
Community
- Security: Smoke Detector(s)
- Subdivision: Olde Towne
HOA
- Has HOA: Yes
- Amenities included: Boat Dock, Maintenance Common Areas, Maintenance Grounds, Maintenance Roads, Maintenance Structure, Master Insure, Pest Control, Termite Bond
- HOA fee: $4,129 annually
- HOA name: OTTOA
- HOA phone: 919-906-8992
Location
- Region: New Bern
Financial & listing details
- Price per square foot: $219/sqft
- Tax assessed value: $396,330
- Annual tax amount: $3,381
- Date on market: 7/17/2026
- Cumulative days on market: 68 days
- Listing agreement: Exclusive Right To Sell
- Listing terms: Cash,Conventional,VA Loan
- Road surface type: Paved
Estimated market value
$555,100
$527,000 - $583,000
$2,585/mo
Price history
| Date | Event | Price |
|---|---|---|
| 7/17/2026 | Listed for sale | $575,000+59.7%$219/sqft |
Source:  Hive MLS #100589695 Report a problem Hive MLS #100589695 Report a problem | ||
| 9/30/2013 | Sold | $360,000+30.9%$137/sqft |
Source: Hive MLS #90087943 Report a problem | ||
| 6/8/2012 | Sold | $275,000$105/sqft |
Source: Hive MLS #90082658 Report a problem | ||
Public tax history
| Year | Property taxes | Tax assessment |
|---|---|---|
| 2026 | $3,381 | $396,330 +2.6% |
| 2025 | $3,381 | $386,140 -2.6% |
| 2024 | -- | $396,330 |
| 2023 | $3,329 | $396,330 +23.9% |
| 2022 | -- | $319,890 |
| 2021 | $3,394 | $319,890 |
| 2020 | -- | $319,890 +2.1% |
| 2019 | $3,360 +2.1% | $313,290 -2.1% |
| 2018 | $3,292 +1.8% | $319,890 |
| 2017 | $3,233 | $319,890 -2.6% |
| 2016 | $3,233 +10.8% | $328,310 |
| 2015 | $2,917 | $328,310 |
| 2014 | $2,917 | $328,310 |
| 2013 | -- | $328,310 |
Find assessor info on the county website
Monthly payment
Est. payment
Payment breakdown
Explore the cost of this home by adjusting the details. Changes won't be saved.Climate risks
Neighborhood: 28562
Nearby schools
Schools provided by the listing agent
- Elementary: A. H. Bangert
- Middle: H. J. MacDonald
- High: New Bern
Source: Hive MLS. This data may not be complete. We recommend contacting the local school district to confirm school assignments for this home.
Similar homes
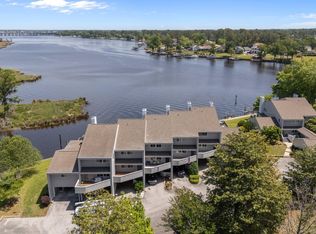
- $550,0003 bd3 ba2.7k sqft113 Kelso Road, New Bern, NC 28562For Sale

 MLS ID #100591419, Lenny Ward, Re/ward Real Estate. Hive MLS
 - $499,9003 bd3 ba2k sqft24 Batts Hill Road, New Bern, NC 28562For Sale
 MLS ID #100570552, Karen D Williams, eXp Realty. Hive MLS
 - $549,9003 bd4 ba3.1k sqft904 Hidden Drive, New Bern, NC 28562For Sale
 MLS ID #100565057, TAMMY FEREBEE, COLDWELL BANKER SEA COAST ADVANTAGE. Hive MLS
 - $625,0004 bd3 ba2.9k sqft230 Ticino Court, New Bern, NC 28562For Sale
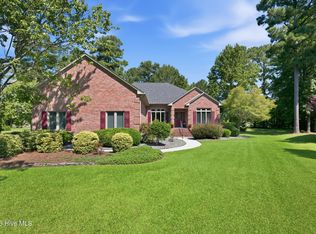 MLS ID #100603565, KIMBERLY WYNN, COLDWELL BANKER SEA COAST ADVANTAGE. Hive MLS
 - $455,0003 bd3 ba2.5k sqft2514 Hickory Street, New Bern, NC 28562For SaleMLS ID #100604693, Alyssa Ellis, Keller Williams Realty. Hive MLS
- $535,0003 bd3 ba2.5k sqft3601 Wedgewood Drive, Trent Woods, NC 28562For SaleMLS ID #100602719, TAMMY FEREBEE, COLDWELL BANKER SEA COAST ADVANTAGE. Hive MLS
- $635,0003 bd3 ba3.3k sqft2417 Oakview Drive, New Bern, NC 28562For SaleMLS ID #100597946, CASEY MORAND, NorthGroup. Hive MLS
- $490,0003 bd3 ba2.4k sqft119 Geneva Road, New Bern, NC 28562For SaleMLS ID #100604593, JASON THURINGER, COLDWELL BANKER SEA COAST ADVANTAGE. Hive MLS
- $475,0003 bd2 ba2.1k sqft2422 Tram Road, New Bern, NC 28562For SaleMLS ID #100561366, GRAY WHEELER, CENTURY 21 ZAYTOUN RAINES. Hive MLS
- $675,0003 bd3 ba3k sqft520 Taberna Way, New Bern, NC 28562For SaleMLS ID #100603861, STEVE LITTLE, COLDWELL BANKER SEA COAST ADVANTAGE. Hive MLS
- $550,0003 bd2 ba3.3k sqft4501 W Fairway Drive, Trent Woods, NC 28562For SaleMLS ID #100578706, GRAY WHEELER, CENTURY 21 ZAYTOUN RAINES. Hive MLS
- $549,0004 bd3 ba2.7k sqft606 Taberna Circle, New Bern, NC 28562For SaleMLS ID #100572392, MICHAEL RAINES, CENTURY 21 ZAYTOUN RAINES. Hive MLS
- $500,0003 bd3 ba2.2k sqft1053 Colleton Way, Trent Woods, NC 28562For SaleMLS ID #100600825, Sonja Badger, PRIME REALTY NC, LLC. Hive MLS
- $485,0003 bd3 ba2.2k sqft212 Shoreview Drive, New Bern, NC 28562For SaleMLS ID #100604183, THE TYSON GROUP STEVE & JANA, TYSON GROUP, REALTORS. Hive MLS
- $639,0004 bd3 ba3k sqft3504 Barons Way, Trent Woods, NC 28562For SaleMLS ID #100588649, Craig Tribus, Beycome Brokerage Realty LLC. Hive MLS
- $480,0003 bd3 ba2.4k sqft112 Barkside Lane, New Bern, NC 28562For SaleMLS ID #100576994, The Donna and Team New Bern, Keller Williams Realty. Hive MLS
- $630,0004 bd3 ba2.7k sqft101 Oak Hill Lane, New Bern, NC 28562For SaleMLS ID #100583534, The Donna and Team New Bern, Keller Williams Realty. Hive MLS
- $545,0003 bd4 ba2.5k sqft2403 Starling Lane, New Bern, NC 28562New ConstructionMLS ID #100596439, CYNTHIA NICE, COLDWELL BANKER SEA COAST ADVANTAGE. Hive MLS
- $795,0003 bd4 ba3.3k sqft2207 Hidden Harbor Drive, New Bern, NC 28562For SaleMLS ID #100598679, The Donna and Team New Bern, Keller Williams Realty. Hive MLS
- $599,0004 bd4 ba3.6k sqft7000 Club House Drive, New Bern, NC 28562For SaleMLS ID #100566373, The Donna and Team New Bern, Keller Williams Realty. Hive MLS
