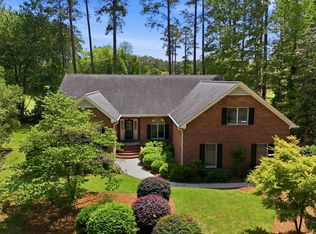
Welcome to the desirable Greenbrier community, where comfort and coastal charm come together. As soon as you drive up the beautiful stamped concrete driveway, you will know this is a very special home. This stunning 4-bedroom, 3.5-bath residence offers 3,658 square feet of beautifully updated living space.
Inside, you'll find a formal living room and dining area with wood floors, a spacious family room with fireplace, and a light-filled Carolina room with new flooring. The home has been freshly repainted and features updated flooring throughout. The kitchen is designed for both function and style with travertine tile, stainless steel appliances, a built-in double oven, a large island, and an additional dining area overlooking the backyard and pond.
The primary suite includes an ensuite bath with dual sinks, an oval soaking tub, separate shower, and generous closet space. Additional bedrooms are spacious, including a guest room with its own full bath.
Set in a park-like setting backing to a golf course pond, the outdoor space offers extensive landscaping, irrigation, and a Trex deck. The fieldstone and stucco exterior adds to the home's impressive curb appeal.
Additional features include custom cabinetry, detailed moulding, 220-volt garage wiring, a sealed crawl space with drainage system and sump pump, a Rinnai tankless water heater with filtration system, and a new HVAC system. Not in a flood zone.
Enjoy the Greenbrier lifestyle with golf and nearby amenities. Just minutes from historic downtown New Bern, where you can explore charming waterfront parks, scenic riverwalks, marinas, boutique shopping, local dining, art galleries, and year-round community events. Experience coastal living at its finest with boating, fishing, and beautiful sunsets along the Neuse and Trent Rivers, plus convenient access to medical facilities and everyday essentials.
For sale
Price cut: $26K (7/17)
$599,000
7000 Club House Drive, New Bern, NC 28562
4beds
3,658sqft
:
Get pre-qualified$3,472/mo
Single Family Residence
Built in 1988
0.41 Acres Lot
$584,900 Zestimate®
$164/sqft
$8/mo HOA
What's special
Trex deckFreshly repaintedImpressive curb appealDetailed mouldingSeparate showerFieldstone and stucco exteriorExtensive landscaping
- 125 days |
- 3,386 |
- 206 |
Zillow last checked:
Listing updated:
Listed by:
The Donna and Team New Bern 252-636-6595,
Keller Williams Realty,
Heather Stepp 252-414-1049,
Keller Williams Realty
Source: Hive MLS,MLS#: 100566373 Originating MLS: Neuse River Region Association of Realtors
Originating MLS: Neuse River Region Association of RealtorsFacts & features
Interior
Bedrooms & bathrooms
- Bedrooms: 4
- Bathrooms: 4
- Full bathrooms: 3
- 1/2 bathrooms: 1
Rooms
- Room types: Living Room, Dining Room, Sunroom, Family Room, Other, Master Bedroom, Bedroom 2, Bedroom 3, Bedroom 4
Primary bedroom
- Level: Second
- Dimensions: 15 x 19
Bedroom 2
- Level: Second
- Dimensions: 13 x 18
Bedroom 3
- Level: Second
- Dimensions: 13 x 15
Bedroom 4
- Level: Second
- Dimensions: 11 x 12
Dining room
- Level: First
- Dimensions: 13 x 15
Family room
- Level: First
- Dimensions: 14 x 17
Kitchen
- Level: First
- Dimensions: 13 x 24
Living room
- Level: First
- Dimensions: 15 x 22
Other
- Description: Study Room
- Level: First
- Dimensions: 8 x 11
Other
- Description: Nook
- Level: Second
- Dimensions: 8 x 10
Sunroom
- Level: First
- Dimensions: 13 x 22
Heating
- Other, Forced Air, Natural Gas
Cooling
- Central Air
Appliances
- Included: Electric Oven, Washer, Refrigerator, Dryer, Dishwasher, Cooktop
- Laundry: Laundry Room
Features
- Walk-in Closet(s), Entrance Foyer, Ceiling Fan(s), Walk-In Closet(s)
- Flooring: LVT/LVP, Carpet, Tile, Wood
Interior area
- Total structure area: 3,658
- Total interior livable area: 3,658 sqft
Property
Parking
- Total spaces: 2
- Parking features: Off Street, Paved
- Attached garage spaces: 2
Accessibility
- Accessibility features: None
Features
- Levels: Two
- Patio & porch: Deck
- Pool features: None
- Fencing: None
- Has view: Yes
- View description: Pond
- Has water view: Yes
- Water view: Pond
- Waterfront features: None, Pond
- Frontage type: Pond Front
Lot
- Size: 0.41 Acres
Details
- Parcel number: 8208F 202
- Zoning: RESIDENTIAL
- Special conditions: Standard
Construction
Type & style
- Home type: SingleFamily
- Property subtype: Single Family Residence
Materials
- Stone, Stucco, Wood Frame
- Foundation: Crawl Space
- Roof: Architectural Shingle
Condition
- New construction: No
- Year built: 1988
Utilities & green energy
- Sewer: Public Sewer
- Water: Public
- Utilities for property: Natural Gas Connected
Community & HOA
Community
- Subdivision: Greenbrier
HOA
- Has HOA: Yes
- Amenities included: Maintenance Common Areas
- HOA fee: $90 annually
- HOA name: Greenbrier POA (VOLUNTARY)
- HOA phone: 908-337-5650
Location
- Region: New Bern
Financial & listing details
- Price per square foot: $164/sqft
- Tax assessed value: $398,720
- Annual tax amount: $3,401
- Date on market: 4/10/2026
- Cumulative days on market: 125 days
- Listing agreement: Exclusive Right To Sell
- Listing terms: Cash,Conventional,FHA,VA Loan
Estimated market value
$584,900
$556,000 - $614,000
$3,460/mo
Price history
| Date | Event | Price |
|---|---|---|
| 7/17/2026 | Price change | $599,000-4.2%$164/sqft |
Source:  Hive MLS #100566373 Report a problem Hive MLS #100566373 Report a problem | ||
| 6/7/2026 | Price change | $625,000-3.8%$171/sqft |
Source: Hive MLS #100566373 Report a problem | ||
| 4/10/2026 | Listed for sale | $650,000+100%$178/sqft |
Source: Hive MLS #100566373 Report a problem | ||
| 1/15/2021 | Sold | $325,000-8.5%$89/sqft |
Source: Hive MLS #100180829 Report a problem | ||
| 12/8/2020 | Pending sale | $355,000$97/sqft |
Source: KELLER WILLIAMS REALTY #100180829 Report a problem | ||
| 8/18/2020 | Listed for sale | $355,000$97/sqft |
Source: KELLER WILLIAMS REALTY #100180829 Report a problem | ||
| 7/8/2020 | Pending sale | $355,000$97/sqft |
Source: KELLER WILLIAMS REALTY #100180829 Report a problem | ||
| 2/25/2020 | Price change | $355,000-6.6%$97/sqft |
Source: KELLER WILLIAMS REALTY #100180829 Report a problem | ||
| 10/1/2019 | Price change | $380,000-5%$104/sqft |
Source: KELLER WILLIAMS REALTY #100180829 Report a problem | ||
| 8/19/2019 | Listed for sale | $400,000+12.7%$109/sqft |
Source: KELLER WILLIAMS REALTY #100180829 Report a problem | ||
| 6/25/2018 | Listing removed | $355,000$97/sqft |
Source: Keller Williams Realty New Bern #90102420 Report a problem | ||
| 4/13/2018 | Price change | $355,000-2.7%$97/sqft |
Source: Keller Williams Realty New Bern #90102420 Report a problem | ||
| 10/23/2017 | Listed for sale | $365,000$100/sqft |
Source: New Bern #90102420 Report a problem | ||
| 9/30/2017 | Pending sale | $365,000$100/sqft |
Source: New Bern #90102420 Report a problem | ||
| 4/25/2017 | Listed for sale | $365,000$100/sqft |
Source: Keller Williams - New Bern #90102420 Report a problem | ||
| 4/16/2017 | Pending sale | $365,000$100/sqft |
Source: Keller Williams - New Bern #90102420 Report a problem | ||
| 11/24/2016 | Price change | $365,000-1.4%$100/sqft |
Source: Keller Williams - New Bern #90102420 Report a problem | ||
| 7/20/2016 | Price change | $370,000-1.3%$101/sqft |
Source: Keller Williams - New Bern #90102420 Report a problem | ||
| 2/1/2016 | Listed for sale | $375,000-3.4%$103/sqft |
Source: KELLER WILLIAMS REALTY #102420 Report a problem | ||
| 10/15/2015 | Listing removed | $388,000$106/sqft |
Source: Coldwell Banker Willis-Smith Company #94513 Report a problem | ||
| 3/13/2015 | Price change | $388,000-2.8%$106/sqft |
Source: Coldwell Banker Willis-Smith Company #94513 Report a problem | ||
| 9/25/2014 | Price change | $399,000-3.2%$109/sqft |
Source: Coldwell Banker Willis-Smith Company #94513 Report a problem | ||
| 7/9/2014 | Price change | $412,000-2.6%$113/sqft |
Source: Coldwell Banker Willis-Smith Company #94513 Report a problem | ||
| 5/9/2014 | Listed for sale | $423,000$116/sqft |
Source: Coldwell Banker Willis-Smith Company #94513 Report a problem | ||
Public tax history
| Year | Property taxes | Tax assessment |
|---|---|---|
| 2025 | $3,401 | $398,720 |
| 2024 | $3,401 +1.5% | $398,720 |
| 2023 | $3,349 | $398,720 +20.8% |
| 2022 | -- | $330,190 |
| 2021 | $3,501 | $330,190 |
| 2020 | -- | $330,190 |
| 2019 | $3,466 | $330,190 |
| 2018 | $3,466 +3.9% | $330,190 |
| 2017 | $3,336 | $330,190 -15.4% |
| 2016 | $3,336 -3.6% | $390,300 |
| 2015 | $3,461 | $390,300 |
| 2014 | $3,461 | $390,300 |
| 2013 | -- | $390,300 |
| 2012 | -- | $390,300 |
| 2011 | -- | $390,300 -6% |
| 2010 | -- | $415,300 +50.2% |
| 2009 | -- | $276,580 |
| 2008 | -- | $276,580 |
| 2007 | -- | $276,580 |
| 2006 | -- | $276,580 |
| 2005 | -- | $276,580 |
| 2004 | -- | $276,580 +4.3% |
| 2002 | -- | $265,100 |
Find assessor info on the county website
Monthly payment
Est. payment
Payment breakdown
Explore the cost of this home by adjusting the details. Changes won't be saved.Climate risks
Neighborhood: 28562
Nearby schools
GreatSchools rating
- 3/10Ben D Quinn ElementaryGrades: K-5Distance: 1.9 mi
- 5/10H J MacDonald MiddleGrades: 6-8Distance: 0.7 mi
- 3/10New Bern HighGrades: 9-12Distance: 1.1 mi
Schools provided by the listing agent
- Elementary: Ben Quinn
- Middle: H. J. MacDonald
- High: New Bern
Source: Hive MLS. This data may not be complete. We recommend contacting the local school district to confirm school assignments for this home.
- $475,9003 bd2 ba2.6k sqft6010 Club House Dr, New Bern, NC 28562Off Market

- $519,4005 bd4 ba3.6k sqft7002 Club House Dr, New Bern, NC 28562Off Market
- $330,8002 bd2 ba1.6k sqft7003 Club House Dr, New Bern, NC 28562Off Market
- $410,2003 bd2 ba1.9k sqft6008 Club House Dr, New Bern, NC 28562Off Market
- $528,3004 bd4 ba3.1k sqft7004 Club House Dr, New Bern, NC 28562Off Market
- $350,2003 bd2 ba1.7k sqft101 Kingsmill Ct, New Bern, NC 28562Off Market
- $327,5003 bd2 ba1.6k sqft100 Kingsmill Ct, New Bern, NC 28562Off Market
- $411,7003 bd2 ba2.1k sqft6006 Club House Dr, New Bern, NC 28562Off Market
A local agent can set up tours, give advice and negotiate with sellers.
A local lender can help you make sure your offer is ready when you are.
Similar homes
- $630,0004 bd3 ba2.7k sqft101 Oak Hill Lane, New Bern, NC 28562For Sale

 MLS ID #100583534, The Donna and Team New Bern, Keller Williams Realty. Hive MLS
 - $625,0003 bd4 ba3k sqft204 Firestone Court, New Bern, NC 28562For Sale
 MLS ID #100574908, CELEBRATE NEW BERN HOMES, NorthGroup. Hive MLS
 - $589,0003 bd4 ba2.9k sqft104 Bargate Drive, New Bern, NC 28562For Sale
 MLS ID #100580424, JUDD PRICE, Keller Williams Realty. Hive MLS
 - $455,0004 bd3 ba2.4k sqft1216 Pine Valley Drive, New Bern, NC 28562For Sale
 MLS ID #100584418, DRAKE BRATTON, COLDWELL BANKER SEA COAST ADVANTAGE. Hive MLS
 - $799,0004 bd3 ba3.5k sqft1211 Pine Valley Drive, New Bern, NC 28562For SaleMLS ID #100567842, Tiffany & Crew Coastal Real Estate, Keller Williams Innovate - Jax. Hive MLS
- $625,0005 bd4 ba3.2k sqft107 Boatswain Drive, New Bern, NC 28562For SaleMLS ID #100587027, Ronda Scott, RE/MAX Homestead Swansboro. Hive MLS
- $570,0004 bd3 ba2.7k sqft606 Taberna Circle, New Bern, NC 28562For SaleMLS ID #100572392, MICHAEL RAINES, CENTURY 21 ZAYTOUN RAINES. Hive MLS
- $440,0003 bd2 ba2.4k sqft116 Saint Andrews Circle, New Bern, NC 28562For SaleMLS ID #100591004, LEANNA TYSON, TYSON AND HOOKS. Hive MLS
- $685,0004 bd3 ba3.1k sqft302 Plantation Drive, New Bern, NC 28562For SaleMLS ID #100559916, ROWLAND & THE HOME SALES TEAM, Keller Williams Realty. Hive MLS
- $649,0004 bd3 ba2.8k sqft236 Shoreline Drive, New Bern, NC 28562For SaleMLS ID #100550536, Nicolina Emory, NorthGroup. Hive MLS
- $629,0003 bd3 ba2.8k sqft804 Pollock Street, New Bern, NC 28562For SaleMLS ID #100564243, DOTTIE CORNING, NorthGroup. Hive MLS
- $659,9003 bd3 ba2.9k sqft3807 Leaf Court, New Bern, NC 28562For SaleMLS ID #100593893, Betsy DiNardo, NEUSE REALTY, INC. Hive MLS
- $660,0003 bd3 ba3.4k sqft105 Teufen Road, New Bern, NC 28562For SaleMLS ID #100564634, TAMMY FEREBEE, COLDWELL BANKER SEA COAST ADVANTAGE. Hive MLS
- $495,0003 bd3 ba2.4k sqft112 Barkside Lane, New Bern, NC 28562For SaleMLS ID #100576994, The Donna and Team New Bern, Keller Williams Realty. Hive MLS
- $515,0003 bd3 ba2.4k sqft2150 Old Airport Road, New Bern, NC 28562For SaleMLS ID #100588540, The Donna and Team New Bern, Keller Williams Realty. Hive MLS
- $477,0003 bd3 ba2.4k sqft4704 Trent Woods Drive, Trent Woods, NC 28562For SaleMLS ID #100581711, Ryan Ayre, Landmark Sotheby's International Realty. Hive MLS
- $440,0003 bd4 ba2.7k sqft2513 Hickory Street, New Bern, NC 28562For SaleMLS ID #100579499, BECKY BERRY, Becky Berry Real Estate Inc.. Hive MLS
- $455,0003 bd3 ba2.5k sqft2514 Hickory Street, New Bern, NC 28562For SaleMLS ID #100569113, Alyssa Ellis, Keller Williams Realty. Hive MLS
- $679,0004 bd3 ba3.9k sqft2986 Old Airport Road, New Bern, NC 28562For SaleMLS ID #100594165, Brad Goldvarg, COLDWELL BANKER SEA COAST ADVANTAGE. Hive MLS
- $410,0004 bd5 ba3.2k sqft327 Plantation Drive, New Bern, NC 28562For SaleMLS ID #100559548, BARBARA JACKSON, NorthGroup. Hive MLS
