PRICE REDUCTION!
Welcome to this stately brick riverfront home nestled in the desirable community of River Bend. Perfectly situated on a ¾-acre lot along the scenic Trent River, this property offers the ideal blend of timeless architecture, generous living spaces, and exceptional outdoor amenities--all with no HOA fees.
Designed for both everyday comfort and effortless entertaining, the spacious interior flows beautifully, offering multiple gathering areas for family and guests. A highlight of the home is the large sunroom, where walls of windows frame peaceful river views and overlook the expansive backyard leading to your private dock. Whether hosting sunset dinners, enjoying morning coffee, or watching boats drift by, this space invites you to slow down and savor waterfront living. Enjoy peace of mind with the fortified roof installed in 2024. The back door and flooring in the sunroom is also brand new. Additional 256 square foot sunroom is not included in heated square feet.
For boating enthusiasts, the property features a private dock with a covered boat lift, providing direct access to the Trent River and an easy route to downtown New Bern, fishing, cruising, and coastal exploration. The generous lot offers privacy, and room to play, garden, or entertain outdoors.
Residents of River Bend enjoy a welcoming neighborhood with amenities including a golf course, marina, waterfront parks, a dog park, playgrounds, and walking trails, all just minutes from historic downtown New Bern's dining, shopping, and cultural attractions.
This is a rare opportunity to own a classic riverfront home with space, privacy, and premier boating access--a true Eastern North Carolina gem.
For sale
Price cut: $50K (6/24)
$649,000
236 Shoreline Drive, New Bern, NC 28562
4beds
2,828sqft
:
Get pre-qualified$3,758/mo
Single Family Residence
Built in 1972
0.77 Acres Lot
$630,600 Zestimate®
$229/sqft
$-- HOA
What's special
Generous lot offers privacyStately brick riverfront homeLarge sunroomTimeless architectureGenerous living spacesSpacious interior flows beautifullyExceptional outdoor amenities
- 186 days |
- 893 |
- 51 |
Zillow last checked:
Listing updated:
Listed by:
Nicolina Emory 252-549-9009,
NorthGroup
Source: Hive MLS,MLS#: 100550536 Originating MLS: Neuse River Region Association of Realtors
Originating MLS: Neuse River Region Association of RealtorsFacts & features
Interior
Bedrooms & bathrooms
- Bedrooms: 4
- Bathrooms: 3
- Full bathrooms: 3
Rooms
- Room types: Bathroom 1, Bathroom 2, Bathroom 3, Master Bedroom, Bedroom 1, Bedroom 2, Bedroom 3, Living Room, Dining Room, Den, Laundry
Primary bedroom
- Level: Second
Bedroom 1
- Level: Second
Bedroom 2
- Level: Second
Bedroom 3
- Level: Second
Bathroom 1
- Level: First
Bathroom 2
- Level: Second
Bathroom 3
- Level: Second
Den
- Level: First
Dining room
- Level: First
Kitchen
- Level: First
Laundry
- Level: First
Living room
- Level: First
Heating
- Heat Pump, Fireplace(s), Electric
Cooling
- Heat Pump
Appliances
- Included: Electric Range
- Laundry: Dryer Hookup, Washer Hookup, Laundry Room
Features
- Kitchen Island, Walk-in Shower, Blinds/Shades
- Flooring: Bamboo, Carpet, Laminate
- Basement: None
- Attic: Pull Down Stairs,Walk-In
Interior area
- Total structure area: 2,828
- Total interior livable area: 2,828 sqft
Property
Parking
- Total spaces: 2
- Parking features: Garage Faces Front, Circular Driveway, Concrete, Garage
- Attached garage spaces: 2
- Has uncovered spaces: Yes
Features
- Levels: Two
- Patio & porch: Enclosed, Patio, Porch
- Fencing: Partial
- Has view: Yes
- View description: River, Water
- Has water view: Yes
- Water view: River,Water
- Waterfront features: Boat Lift, Bulkhead, Cove, Water Access Comm, Water Depth 4+
- Frontage type: River
Lot
- Size: 0.77 Acres
- Dimensions: 98.61 x 319.65 x 118.35 x 298.50
- Features: Boat Slip, Boat Dock, Boat Lift, Bulkhead, Cove, Navigable Water, Water Access Comm, Water Depth 4+
Details
- Additional structures: Shed(s), Storage
- Parcel number: 8073 A042
- Zoning: Res
- Special conditions: Standard
Construction
Type & style
- Home type: SingleFamily
- Property subtype: Single Family Residence
Materials
- Brick, Vinyl Siding, Wood Frame
- Foundation: Crawl Space
- Roof: Architectural Shingle
Condition
- New construction: No
- Year built: 1972
Utilities & green energy
- Sewer: Septic Tank
- Water: Public
- Utilities for property: Cable Available, Natural Gas Available, Water Connected
Community & HOA
Community
- Subdivision: River Bend
HOA
- Has HOA: No
- Amenities included: Waterfront Community, Dog Park, Golf Course, Marina, Playground, Ramp, Street Lights, Tennis Court(s)
Location
- Region: New Bern
Financial & listing details
- Price per square foot: $229/sqft
- Tax assessed value: $535,780
- Annual tax amount: $3,883
- Date on market: 1/21/2026
- Cumulative days on market: 186 days
- Listing agreement: Exclusive Right To Sell
- Listing terms: Commercial,Cash,Conventional,FHA,VA Loan
- Road surface type: Paved
Estimated market value
$630,600
$599,000 - $662,000
$2,759/mo
Price history
| Date | Event | Price |
|---|---|---|
| 7/6/2026 | Listed for rent | $3,850$1/sqft |
Source: Zillow Rentals Report a problem | ||
| 6/24/2026 | Price change | $649,000-7.2%$229/sqft |
Source:  Hive MLS #100550536 Report a problem Hive MLS #100550536 Report a problem | ||
| 5/6/2026 | Price change | $699,000-8.6%$247/sqft |
Source: Hive MLS #100550536 Report a problem | ||
| 4/14/2026 | Price change | $765,000-1.3%$271/sqft |
Source: Hive MLS #100550536 Report a problem | ||
| 1/21/2026 | Listed for sale | $775,000-4.9%$274/sqft |
Source: Hive MLS #100550536 Report a problem | ||
| 11/1/2025 | Listing removed | $815,000$288/sqft |
Source: Hive MLS #100524551 Report a problem | ||
| 8/14/2025 | Listed for sale | $815,000+228.6%$288/sqft |
Source: Hive MLS #100524551 Report a problem | ||
| 4/29/1999 | Sold | $248,000$88/sqft |
Source: Agent Provided Report a problem | ||
Public tax history
| Year | Property taxes | Tax assessment |
|---|---|---|
| 2025 | $4,089 | $535,780 |
| 2024 | -- | $535,780 |
| 2023 | $3,863 | $535,780 +20.4% |
| 2022 | -- | $445,150 |
| 2021 | $3,888 | $445,150 |
| 2020 | -- | $445,150 +31% |
| 2019 | $3,496 +18.7% | $339,740 -16.2% |
| 2018 | $2,946 | $405,610 |
| 2017 | -- | $405,610 -2.5% |
| 2016 | -- | $416,060 |
| 2015 | -- | $416,060 |
| 2014 | -- | $416,060 |
| 2013 | -- | $416,060 +3.1% |
| 2012 | -- | $403,680 |
| 2011 | -- | $403,680 -3.8% |
| 2010 | -- | $419,730 +73.7% |
| 2009 | -- | $241,640 |
| 2008 | -- | $241,640 |
| 2007 | -- | $241,640 |
| 2006 | -- | $241,640 |
| 2005 | -- | $241,640 |
| 2004 | -- | $241,640 |
| 2002 | -- | $241,640 |
Find assessor info on the county website
Monthly payment
Est. payment
Payment breakdown
Explore the cost of this home by adjusting the details. Changes won't be saved.Climate risks
Neighborhood: 28562
Nearby schools
GreatSchools rating
- 3/10Ben D Quinn ElementaryGrades: K-5Distance: 2.4 mi
- 5/10H J MacDonald MiddleGrades: 6-8Distance: 4.9 mi
- 3/10New Bern HighGrades: 9-12Distance: 3.3 mi
Schools provided by the listing agent
- Elementary: Ben Quinn
- Middle: H. J. MacDonald
- High: New Bern
Source: Hive MLS. This data may not be complete. We recommend contacting the local school district to confirm school assignments for this home.
- $450,7003 bd2 ba1 sqft238 Shoreline Dr, New Bern, NC 28562Off Market
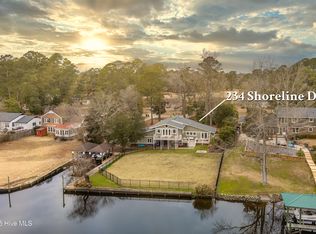
- $705,0004 bd3 ba2.5k sqft234 Shoreline Dr, New Bern, NC 28562Sold
- $262,8000.86 Acres240 Shoreline Dr, New Bern, NC 28562Off Market
- $510,8004 bd3 ba260 sqft232 Shoreline Dr, New Bern, NC 28562Off Market
- $697,5003 bd3 ba2.4k sqft242 Shoreline Dr, New Bern, NC 28562Sold
- $585,3004 bd3 ba1 sqft230 Shoreline Dr, New Bern, NC 28562Off Market
- $298,5003 bd2 ba1.7k sqft237 Shoreline Dr, New Bern, NC 28562Off Market
- $303,7003 bd2 ba1.8k sqft235 Shoreline Dr, New Bern, NC 28562Off Market
A local agent can set up tours, give advice and negotiate with sellers.
A local lender can help you make sure your offer is ready when you are.
Similar homes
- $690,0004 bd3 ba3.1k sqft302 Plantation Drive, New Bern, NC 28562For Sale
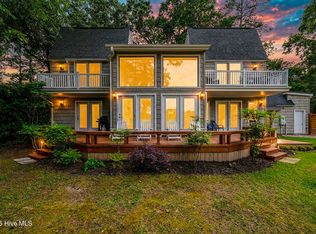
 MLS ID #100559916, ROWLAND & THE HOME SALES TEAM, Keller Williams Realty. Hive MLS
 - $625,0005 bd4 ba3.2k sqft107 Boatswain Drive, New Bern, NC 28562For Sale
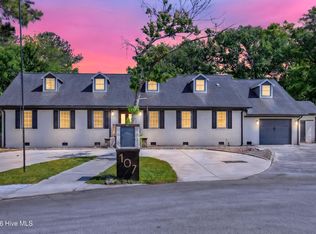 MLS ID #100587027, Ronda Scott, RE/MAX Homestead Swansboro. Hive MLS
 - $900,0004 bd5 ba3.9k sqft268 Shoreline Drive, New Bern, NC 28562For Sale
 MLS ID #100578376, TAMMY FEREBEE, COLDWELL BANKER SEA COAST ADVANTAGE. Hive MLS
 - $600,0003 bd4 ba2.9k sqft104 Bargate Drive, New Bern, NC 28562For Sale
 MLS ID #100580424, JUDD PRICE, Keller Williams Realty. Hive MLS
 - $625,0003 bd4 ba3k sqft204 Firestone Court, New Bern, NC 28562For SaleMLS ID #100574908, CELEBRATE NEW BERN HOMES, NorthGroup. Hive MLS
- $625,0004 bd5 ba3.5k sqft500 Taberna Way, New Bern, NC 28562For SaleMLS ID #100569915, The Donna and Team New Bern, Keller Williams Realty. Hive MLS
- $410,0004 bd5 ba3.2k sqft327 Plantation Drive, New Bern, NC 28562For SaleMLS ID #100559548, BARBARA JACKSON, NorthGroup. Hive MLS
- $599,0004 bd4 ba3.6k sqft7000 Club House Drive, New Bern, NC 28562For SaleMLS ID #100566373, The Donna and Team New Bern, Keller Williams Realty. Hive MLS
- $355,0004 bd2 ba1.8k sqft312 Rockledge Road, New Bern, NC 28562For SaleMLS ID #100575361, Pamela Baumgardner, ReMax Real Estate Center. Hive MLS
- $519,9004 bd3 ba2.7k sqft203 Wingate Drive, New Bern, NC 28562For SaleMLS ID #100578186, Madeline Barrett, MacDonald Realty Group. Hive MLS
- $465,0004 bd3 ba2.4k sqft1216 Pine Valley Drive, New Bern, NC 28562For SaleMLS ID #100584418, DRAKE BRATTON, COLDWELL BANKER SEA COAST ADVANTAGE. Hive MLS
- $369,9003 bd2 ba2.1k sqft409 Plantation Drive, New Bern, NC 28562For SaleMLS ID #100578290, Pamela Baumgardner, ReMax Real Estate Center. Hive MLS
- $495,0003 bd3 ba1.5k sqft312 Channel Run Drive, New Bern, NC 28562For SaleMLS ID #100583574, Johnnie Anderson, Anderson & Anderson Realty Group, LLC. Hive MLS
- $565,5003 bd4 ba3.1k sqft904 Hidden Drive, New Bern, NC 28562For SaleMLS ID #100565057, TAMMY FEREBEE, COLDWELL BANKER SEA COAST ADVANTAGE. Hive MLS
- $815,0004 bd3 ba3.5k sqft1211 Pine Valley Drive, New Bern, NC 28562For SaleMLS ID #100567842, Tiffany & Crew Coastal Real Estate, Keller Williams Innovate - Jax. Hive MLS
- $495,0003 bd3 ba2.4k sqft112 Barkside Lane, New Bern, NC 28562For SaleMLS ID #100576994, The Donna and Team New Bern, Keller Williams Realty. Hive MLS
- $485,0003 bd2 ba1.5k sqft107 Knotline Road, New Bern, NC 28562For SaleMLS ID #100543474, ROWLAND & THE HOME SALES TEAM, Keller Williams Realty. Hive MLS
- $477,0003 bd3 ba2.4k sqft4704 Trent Woods Drive, Trent Woods, NC 28562For SaleMLS ID #100581711, Ryan Ayre, Landmark Sotheby's International Realty. Hive MLS
- $455,0003 bd3 ba2.5k sqft2514 Hickory Street, New Bern, NC 28562For SaleMLS ID #100569113, Alyssa Ellis, Keller Williams Realty. Hive MLS
- $389,9994 bd3 ba2.1k sqft106 Portside Lane, New Bern, NC 28562For SaleMLS ID #100561928, LAURIE LAMOTTE, Home Sweet Home Realty by Laurie LaMotte, LLC. Hive MLS
