Located on a private 0.55-acre cul-de-sac lot in the sought after Hunters Ridge subdivision of Brices Creek, this well-maintained 3-bedroom, 3.5-bath home offers approximately 2,908 square feet of living space with a private backyard bordered by mature landscaping. Hunters Ridge is known for its larger homesites, established setting, quality construction, county-only taxes, and custom-home character, making it one of the most desirable locations in the New Bern market. Inside, you'll find wood flooring throughout the main living areas, tile flooring in the wet areas, extensive crown molding, and thoughtful architectural details. The kitchen features granite countertops, a center island, stainless steel appliances, built-in pull-out drawers, a hidden spice rack, and a breakfast area perfect for everyday living. The family room showcases custom built-in cabinetry with a wainscoting backboard, while the off-the-garage laundry room includes tile flooring and a deep utility sink. The primary suite offers dual walk-in closets and private access to the screened porch. The ensuite bath features dual granite vanities, a tiled shower, jetted tub, and tile flooring. Outdoor living is a highlight, with a screened porch overlooking a stamped concrete patio and fire pit. Natural gas serves the downstairs heating system, fireplace, range, and exterior grill connection, making entertaining and everyday convenience a breeze. Major updates include both HVAC systems replaced in 2022. Additional features include a side-load garage with shelving, a generator transfer switch in the garage, and fiber internet service through Metronet. The home has been professionally deep cleaned and the carpets have also been professionally cleaned. From the spacious homesite and private setting to the natural gas amenities and desirable Brices Creek location, this property offers a combination of features that is increasingly difficult to find in today's market.
For sale
$600,000
104 Bargate Drive, New Bern, NC 28562
3beds
2,908sqft
:
Get pre-qualified$3,495/mo
Single Family Residence
Built in 2006
0.55 Acres Lot
$-- Zestimate®
$206/sqft
$20/mo HOA
What's special
- 52 days |
- 726 |
- 49 |
Zillow last checked:
Listing updated:
Listed by:
JUDD PRICE 252-327-8959,
Keller Williams Realty
Source: Hive MLS,MLS#: 100580424 Originating MLS: Neuse River Region Association of Realtors
Originating MLS: Neuse River Region Association of RealtorsFacts & features
Interior
Bedrooms & bathrooms
- Bedrooms: 3
- Bathrooms: 4
- Full bathrooms: 3
- 1/2 bathrooms: 1
Rooms
- Room types: Great Room, Dining Room, Breakfast Nook, Master Bedroom, Bedroom 2, Bedroom 3, Fnshd Room over Garage
Primary bedroom
- Description: Carpet
- Level: First
Bedroom 2
- Description: Carpet
- Level: Second
Bedroom 3
- Description: Carpet
- Level: Second
Breakfast nook
- Description: Wood
- Level: First
Dining room
- Description: Wood
- Level: First
Other
- Description: Carpet
- Level: Second
Great room
- Description: Wood
- Level: First
Kitchen
- Description: Wood
- Level: First
Heating
- Gas Pack, Electric, Forced Air, Heat Pump, Natural Gas
Cooling
- Central Air, Ceiling Fan(s)
Appliances
- Included: Down Draft, Self Cleaning Oven, Refrigerator, Disposal, Dishwasher, Gas Range
- Laundry: Dryer Hookup, Washer Hookup, Laundry Room
Features
- Master Downstairs, Central Vacuum, Walk-in Closet(s), Vaulted Ceiling(s), Tray Ceiling(s), High Ceilings, Entrance Foyer, Mud Room, Solid Surface, Bookcases, Kitchen Island, Ceiling Fan(s), Walk-in Shower, Blinds/Shades, Gas Log, Walk-In Closet(s)
- Flooring: Carpet, Tile, Wood
- Doors: Thermal Doors
- Attic: Storage,Scuttle
- Has fireplace: Yes
- Fireplace features: Gas Log
Interior area
- Total structure area: 2,908
- Total interior livable area: 2,908 sqft
Property
Parking
- Total spaces: 2
- Parking features: Garage Faces Side, Concrete, Garage Door Opener, Paved
- Attached garage spaces: 2
Features
- Levels: One and One Half
- Patio & porch: Covered, Patio, Porch, Screened, Front Porch
- Exterior features: Irrigation System, Thermal Doors
- Fencing: Privacy,Back Yard,Wood
- Has view: Yes
- View description: See Remarks
- Frontage type: See Remarks
Lot
- Size: 0.55 Acres
- Dimensions: 154.15' x 129.95' x 216.77' x 160.44'
- Features: Cul-De-Sac
Details
- Additional structures: Shed(s)
- Parcel number: 7100L075
- Zoning: Residential
- Special conditions: Standard
Construction
Type & style
- Home type: SingleFamily
- Property subtype: Single Family Residence
Materials
- Vinyl Siding, Wood Frame, Stone Veneer
- Foundation: Crawl Space
- Roof: Architectural Shingle
Condition
- New construction: No
- Year built: 2006
Utilities & green energy
- Sewer: Septic Tank
- Water: County Water
- Utilities for property: Cable Available, Natural Gas Connected, Underground Utilities, Water Connected
Community & HOA
Community
- Security: Security System, Smoke Detector(s)
- Subdivision: Hunters Ridge
HOA
- Has HOA: Yes
- Amenities included: Maintenance Common Areas, Management, Master Insure, Sidewalks, Street Lights
- HOA fee: $237 annually
- HOA name: Hunters Ridge HOA
- HOA phone: 252-349-4025
Location
- Region: New Bern
Financial & listing details
- Price per square foot: $206/sqft
- Tax assessed value: $480,590
- Annual tax amount: $2,305
- Date on market: 6/12/2026
- Cumulative days on market: 52 days
- Listing agreement: Exclusive Right To Sell
- Listing terms: Cash,Conventional,FHA,USDA Loan,VA Loan
- Road surface type: Paved
Estimated market value
Not available
Estimated sales range
Not available
Not available
Price history
| Date | Event | Price |
|---|---|---|
| 6/12/2026 | Listed for sale | $600,000+76.5%$206/sqft |
Source:  Hive MLS #100580424 Report a problem Hive MLS #100580424 Report a problem | ||
| 4/29/2016 | Sold | $340,000-2.9%$117/sqft |
Source: Hive MLS #90102247 Report a problem | ||
| 3/17/2016 | Pending sale | $350,000$120/sqft |
Source: Coldwell Banker Willis-Smith Company #102247 Report a problem | ||
| 2/8/2016 | Price change | $350,000-4.1%$120/sqft |
Source: Coldwell Banker Willis-Smith Company #102247 Report a problem | ||
| 1/14/2016 | Listed for sale | $365,000+4.3%$126/sqft |
Source: COLDWELL BANKER WILLIS SMITH - NEW BERN #102247 Report a problem | ||
| 6/21/2010 | Sold | $350,000-5.1%$120/sqft |
Source: Hive MLS #90073033 Report a problem | ||
| 5/1/2010 | Listed for sale | $369,000-7.7%$127/sqft |
Source: Coldwell Banker Willis-Smith Company #73033 Report a problem | ||
| 11/28/2009 | Listing removed | $399,900$138/sqft |
Source: Visual Tour #73033 Report a problem | ||
| 7/26/2009 | Listed for sale | $399,900+21.2%$138/sqft |
Source: Visual Tour #73033 Report a problem | ||
| 10/1/2007 | Sold | $330,000-0.3%$113/sqft |
Source: Public Record Report a problem | ||
| 2/26/2007 | Sold | $331,000$114/sqft |
Source: Public Record Report a problem | ||
Public tax history
| Year | Property taxes | Tax assessment |
|---|---|---|
| 2025 | $2,306 | $480,590 |
| 2024 | $2,306 +0.5% | $480,590 |
| 2023 | $2,294 | $480,590 +40.9% |
| 2022 | -- | $341,030 |
| 2021 | $2,055 | $341,030 |
| 2020 | -- | $341,030 |
| 2019 | $2,019 | $341,030 |
| 2018 | $2,019 +2.6% | $341,030 |
| 2017 | $1,968 +1% | $341,030 -4.8% |
| 2016 | $1,949 +9.6% | $358,130 |
| 2015 | $1,778 +0.3% | $358,130 |
| 2014 | $1,774 | $358,130 |
| 2013 | -- | $358,130 |
| 2012 | -- | $358,130 |
| 2011 | -- | $358,130 |
| 2010 | -- | $358,130 +44% |
| 2009 | -- | $248,780 |
| 2008 | -- | $248,780 |
| 2007 | -- | $248,780 +697.4% |
| 2006 | -- | $31,200 |
| 2005 | -- | $31,200 |
| 2004 | -- | $31,200 |
| 2002 | -- | $31,200 |
Find assessor info on the county website
Monthly payment
Est. payment
Payment breakdown
Explore the cost of this home by adjusting the details. Changes won't be saved.Climate risks
Neighborhood: Brices Creek
Nearby schools
GreatSchools rating
- 6/10Brinson Memorial ElementaryGrades: K-5Distance: 3.5 mi
- 9/10Grover C Fields MiddleGrades: 6-8Distance: 3.7 mi
- 3/10New Bern HighGrades: 9-12Distance: 3.7 mi
Schools provided by the listing agent
- Elementary: Brinson
- Middle: Grover C.Fields
- High: New Bern
Source: Hive MLS. This data may not be complete. We recommend contacting the local school district to confirm school assignments for this home.
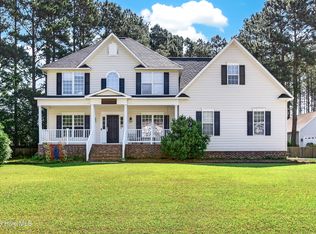
- $519,9004 bd3 ba2.7k sqft203 Wingate Dr, New Bern, NC 28562For Sale
- $493,0003 bd2 ba667 sqft201 Wingate Dr, New Bern, NC 28562Off Market
- $500,0004 bd3 ba2.6k sqft106 Bargate Dr, New Bern, NC 28562Off Market
- $410,6005 bd2 ba2.2k sqft108 Bargate Dr, New Bern, NC 28562Off Market

- $419,5003 bd2 ba1.8k sqft107 Bargate Dr, New Bern, NC 28562Off Market
- $412,6003 bd2 ba672 sqft205 Wingate Dr, New Bern, NC 28562Off Market
- $511,4003 bd3 ba2.8k sqft105 Bargate Dr, New Bern, NC 28562Off Market
- $69,0600.61 Acres146 Staffordshire Dr, New Bern, NC 28562Off Market
A local agent can set up tours, give advice and negotiate with sellers.
A local lender can help you make sure your offer is ready when you are.
Similar homes
- $620,0004 bd4 ba3.2k sqft135 Staffordshire Drive, New Bern, NC 28562For Sale
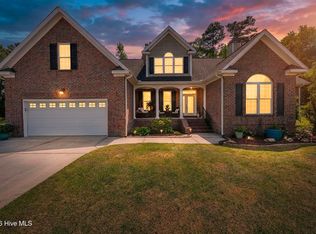
 MLS ID #100569824, ROWLAND & THE HOME SALES TEAM, Keller Williams Realty. Hive MLS
 - $519,9004 bd3 ba2.7k sqft203 Wingate Drive, New Bern, NC 28562For SaleMLS ID #100578186, Madeline Barrett, MacDonald Realty Group. Hive MLS
- $495,0003 bd3 ba2.4k sqft112 Barkside Lane, New Bern, NC 28562For Sale
 MLS ID #100576994, The Donna and Team New Bern, Keller Williams Realty. Hive MLS
 - $625,0004 bd5 ba3.5k sqft500 Taberna Way, New Bern, NC 28562For Sale
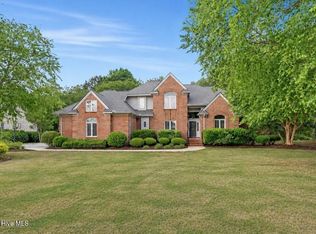 MLS ID #100569915, The Donna and Team New Bern, Keller Williams Realty. Hive MLS
 - $440,0003 bd4 ba2.7k sqft2513 Hickory Street, New Bern, NC 28562For SaleMLS ID #100579499, BECKY BERRY, Becky Berry Real Estate Inc.. Hive MLS
- $455,0003 bd3 ba2.5k sqft2514 Hickory Street, New Bern, NC 28562For SaleMLS ID #100569113, Alyssa Ellis, Keller Williams Realty. Hive MLS
- $660,0003 bd3 ba3.4k sqft105 Teufen Road, New Bern, NC 28562For SaleMLS ID #100564634, TAMMY FEREBEE, COLDWELL BANKER SEA COAST ADVANTAGE. Hive MLS
- $625,0003 bd4 ba3k sqft204 Firestone Court, New Bern, NC 28562For SaleMLS ID #100574908, CELEBRATE NEW BERN HOMES, NorthGroup. Hive MLS
- $429,9003 bd2 ba2.1k sqft107 Stony Brook Drive, New Bern, NC 28562For SaleMLS ID #100582325, The Donna and Team New Bern, Keller Williams Realty. Hive MLS
- $599,0004 bd4 ba3.6k sqft7000 Club House Drive, New Bern, NC 28562For SaleMLS ID #100566373, The Donna and Team New Bern, Keller Williams Realty. Hive MLS
- $470,0003 bd3 ba2.6k sqft202 Emmen Road, New Bern, NC 28562For SaleMLS ID #100569811, CASSANDRA DIGBY, Keller Williams Realty. Hive MLS
- $629,0003 bd3 ba2.8k sqft804 Pollock Street, New Bern, NC 28562For SaleMLS ID #100564243, DOTTIE CORNING, NorthGroup. Hive MLS
- $649,0004 bd3 ba2.8k sqft236 Shoreline Drive, New Bern, NC 28562For SaleMLS ID #100550536, Nicolina Emory, NorthGroup. Hive MLS
- $375,0003 bd2 ba2k sqft546 Deer Run Road, New Bern, NC 28562For SaleMLS ID #100584807, Jennifer Barker King, COLDWELL BANKER SEA COAST ADVANTAGE. Hive MLS
- $440,0003 bd2 ba2.4k sqft116 Saint Andrews Circle, New Bern, NC 28562For SaleMLS ID #100591004, LEANNA TYSON, TYSON AND HOOKS. Hive MLS
- $477,0003 bd3 ba2.4k sqft4704 Trent Woods Drive, Trent Woods, NC 28562For SaleMLS ID #100581711, Ryan Ayre, Landmark Sotheby's International Realty. Hive MLS
- $485,5004 bd3 ba2.5k sqft3508 Old Airport Road, New Bern, NC 28562For SaleMLS ID #100556436, Sylvia Minor, Jai & Company Realty. Hive MLS
- $465,0004 bd3 ba2.4k sqft1216 Pine Valley Drive, New Bern, NC 28562For SaleMLS ID #100584418, DRAKE BRATTON, COLDWELL BANKER SEA COAST ADVANTAGE. Hive MLS
- $380,0003 bd4 ba1.9k sqft548 Deer Run Road, New Bern, NC 28562For SaleMLS ID #100574311, Danielle Licavoli, RE/MAX Elite Realty Group. Hive MLS
- $615,0003 bd4 ba3k sqft6106 Cardinal Drive, New Bern, NC 28560For SaleMLS ID #100581243, Brad Pino, Brick + Willow LLC. Hive MLS
