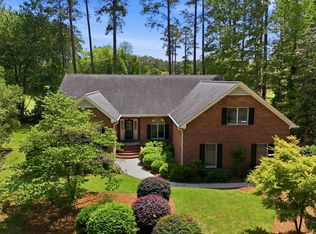
Now with Fresh Paint! Tucked within the sought-after Hunters Ridge community, this striking brick home offers the kind of presence, warmth, and versatility that's hard to replicate, all in a location that keeps you close to everything that makes living near New Bern so special--from its charming historic downtown to nearby waterfront access and a public boat ramp just moments away. A welcoming rocking chair front porch sets the tone, inviting slow mornings and relaxed evenings. Enter inside and you're greeted by a refined formal dining room adorned with crown molding and wainscoting--an elegant space ready for gatherings both large and small. Just beyond, the formal living room opens dramatically with an impressive 18-foot vaulted ceiling, creating an airy, light-filled centerpiece. A gas log fireplace anchors the space, while expansive windows frame views of the backyard and draw in natural light throughout the day. The layout flows effortlessly into the kitchen, where function meets style. Granite countertops, a spacious island with bar seating, stainless steel appliances, and abundant cabinetry--including a generous pantry--make this space as practical as it is inviting. The adjoining sunroom/family room offers a relaxed extension of the living area, perfect for everyday living or entertaining. Head outside to a backyard designed for enjoyment. A fenced yard provides space to unwind, play, or garden, while the patio and fire-pit area create the perfect setting for evenings under the stars. A detached workshop with electricity and a garage door adds flexibility for hobbies, storage, or creative pursuits. The first-floor primary suite offers comfort and convenience, complete with an en suite bath featuring a dual sink vanity, soaking tub, and separate walk-in shower. Two additional bedrooms on the main level provide flexibility for a variety of needs. Upstairs, an open landing overlooks the living room below, leading to a fourth bedroom and a dedicated office--ideal for work, guests, or additional living space. Generous attic storage adds even more functionality. Additional features include an encapsulated crawl space providing extra peace of mind, gutters and an attached two-car garage, rounding out a home that balances thoughtful design with everyday ease. Set within a well-established neighborhood and positioned just minutes from shopping, dining, and coastal amenities, this home offers an exceptional opportunity to enjoy space, style, and location all in one.
Under contract
Price cut: $10K (6/23)
$620,000
135 Staffordshire Drive, New Bern, NC 28562
4beds
3,230sqft
Single Family Residence
Built in 2006
0.53 Acres Lot
$602,700 Zestimate®
$192/sqft
$10/mo HOA
What's special
Gas log fireplaceFenced yardPatio and fire-pit areaCrown molding and wainscotingStriking brick homeGranite countertopsAttached two-car garage
- 113 days
- 241
- 13
Zillow last checked:
Listing updated:
Listed by:
ROWLAND & THE HOME SALES TEAM 252-631-6787,
Keller Williams Realty,
ROWLAND BOWEN 252-259-6904,
Keller Williams Realty
Source: Hive MLS,MLS#: 100569824 Originating MLS: Neuse River Region Association of Realtors
Originating MLS: Neuse River Region Association of RealtorsFacts & features
Interior
Bedrooms & bathrooms
- Bedrooms: 4
- Bathrooms: 4
- Full bathrooms: 3
- 1/2 bathrooms: 1
Rooms
- Room types: Living Room, Family Room, Dining Room, Laundry, Master Bedroom, Bedroom 2, Bedroom 3, Bedroom 4, Bonus Room, Other
Primary bedroom
- Level: First
- Dimensions: 17.4 x 15.4
Bedroom 2
- Level: First
- Dimensions: 13 x 10.75
Bedroom 3
- Level: First
- Dimensions: 13.6 x 12
Bedroom 4
- Level: Second
- Dimensions: 20.3 x 13.1
Bonus room
- Description: Loft Area
- Level: Second
- Dimensions: 20 x 16.4
Dining room
- Level: First
- Dimensions: 13.6 x 11.25
Family room
- Level: First
- Dimensions: 21.3 x 13.6
Kitchen
- Level: First
- Dimensions: 17 x 13.5
Laundry
- Level: First
- Dimensions: 7 x 7.4
Living room
- Level: First
- Dimensions: 19.6 x 15.6
Other
- Description: Foyer
- Level: First
- Dimensions: 11.3 x 6.25
Heating
- Heat Pump, Electric
Cooling
- Central Air, Zoned, Heat Pump
Appliances
- Laundry: Laundry Room
Features
- Master Downstairs, High Ceilings
- Flooring: Carpet, Tile, Wood
- Windows: Thermal Windows
- Attic: Storage,Floored,Permanent Stairs,Walk-In
- Number of fireplaces: 1
Interior area
- Total structure area: 3,230
- Total interior livable area: 3,230 sqft
Property
Parking
- Total spaces: 2
- Parking features: Concrete, Garage Door Opener, Off Street, On Site
- Attached garage spaces: 2
Features
- Levels: Two
- Patio & porch: Covered, Patio, Porch, Front Porch
- Fencing: Back Yard,Wood
- Has view: Yes
- View description: None
- Frontage type: See Remarks
Lot
- Size: 0.53 Acres
- Dimensions: 115 x 199 x 115 x 199
Details
- Additional structures: Workshop
- Parcel number: 7100L 458
- Zoning: RESIDENTIAL
- Special conditions: Standard
Construction
Type & style
- Home type: SingleFamily
- Property subtype: Single Family Residence
Materials
- Brick Veneer, Wood Frame
- Foundation: Crawl Space
- Roof: Architectural Shingle
Condition
- New construction: No
- Year built: 2006
Utilities & green energy
- Sewer: Septic Tank
- Utilities for property: Water Connected, Other
Community & HOA
Community
- Subdivision: Hunters Ridge
HOA
- Has HOA: Yes
- Amenities included: Maintenance Common Areas
- HOA fee: $123 annually
- HOA name: Hunters Ridge HOA
- HOA phone: 252-638-5063
Location
- Region: New Bern
Financial & listing details
- Price per square foot: $192/sqft
- Tax assessed value: $513,990
- Annual tax amount: $2,461
- Date on market: 4/27/2026
- Cumulative days on market: 113 days
- Listing agreement: Exclusive Right To Sell
- Listing terms: Cash,Conventional,FHA,USDA Loan,VA Loan
- Road surface type: Paved
Estimated market value
$602,700
$573,000 - $633,000
$3,017/mo
Price history
| Date | Event | Price |
|---|---|---|
| 8/6/2026 | Contingent | $620,000$192/sqft |
Source:  Hive MLS #100569824 Report a problem Hive MLS #100569824 Report a problem | ||
| 6/23/2026 | Price change | $620,000-1.6%$192/sqft |
Source: Hive MLS #100569824 Report a problem | ||
| 4/27/2026 | Listed for sale | $630,000+62%$195/sqft |
Source: Hive MLS #100569824 Report a problem | ||
| 6/28/2012 | Listing removed | $389,000$120/sqft |
Source: Sandra Perry #81689 Report a problem | ||
| 5/18/2012 | Listed for sale | $389,000+6.6%$120/sqft |
Source: Sandra Perry #81689 Report a problem | ||
| 3/5/2012 | Sold | $365,000-3.7%$113/sqft |
Source: Hive MLS #90081689 Report a problem | ||
| 1/25/2012 | Price change | $379,000-2.6%$117/sqft |
Source: Neuse Realty, Inc #81689 Report a problem | ||
| 10/25/2011 | Price change | $389,000-2.7%$120/sqft |
Source: Neuse Realty, Inc #81689 Report a problem | ||
| 7/24/2011 | Price change | $399,900-1.5%$124/sqft |
Source: Neuse Realty, Inc #81689 Report a problem | ||
| 5/24/2011 | Listed for sale | $406,000+0.7%$126/sqft |
Source: Neuse Realty, Inc #81689 Report a problem | ||
| 2/27/2007 | Sold | $403,000+571.7%$125/sqft |
Source: Public Record Report a problem | ||
| 6/29/2006 | Sold | $60,000$19/sqft |
Source: Public Record Report a problem | ||
Public tax history
| Year | Property taxes | Tax assessment |
|---|---|---|
| 2025 | $2,461 | $513,990 |
| 2024 | $2,461 +0.5% | $513,990 |
| 2023 | $2,449 | $513,990 +40.1% |
| 2022 | -- | $366,830 |
| 2021 | $2,206 | $366,830 |
| 2020 | -- | $366,830 |
| 2019 | $2,167 | $366,830 |
| 2018 | $2,167 +2.5% | $366,830 |
| 2017 | $2,114 +1% | $366,830 +0.4% |
| 2016 | $2,094 +15.4% | $365,440 |
| 2015 | $1,814 +0.3% | $365,440 |
| 2014 | $1,809 | $365,440 |
| 2013 | -- | $365,440 +0.6% |
| 2012 | -- | $363,330 |
| 2011 | -- | $363,330 |
| 2010 | -- | $363,330 +36.8% |
| 2009 | -- | $265,570 -2.8% |
| 2008 | -- | $273,240 |
| 2007 | -- | $273,240 |
Find assessor info on the county website
Monthly payment
Est. payment
Payment breakdown
Explore the cost of this home by adjusting the details. Changes won't be saved.Climate risks
Neighborhood: Brices Creek
Nearby schools
Schools provided by the listing agent
- Elementary: Brinson
- Middle: Grover C.Fields
- High: New Bern
Source: Hive MLS. This data may not be complete. We recommend contacting the local school district to confirm school assignments for this home.
Similar homes
- $570,0004 bd3 ba2.7k sqft606 Taberna Circle, New Bern, NC 28562For Sale

 MLS ID #100572392, MICHAEL RAINES, CENTURY 21 ZAYTOUN RAINES. Hive MLS
 - $575,0003 bd3 ba2.7k sqft113 Kelso Road, New Bern, NC 28562For Sale
 MLS ID #100591419, Lenny Ward, Re/ward Real Estate. Hive MLS
 - $630,0004 bd3 ba2.7k sqft101 Oak Hill Lane, New Bern, NC 28562For Sale
 MLS ID #100583534, The Donna and Team New Bern, Keller Williams Realty. Hive MLS
 - $625,0003 bd4 ba3k sqft204 Firestone Court, New Bern, NC 28562For Sale
 MLS ID #100574908, CELEBRATE NEW BERN HOMES, NorthGroup. Hive MLS
 - $480,0003 bd3 ba2.4k sqft112 Barkside Lane, New Bern, NC 28562For SaleMLS ID #100576994, The Donna and Team New Bern, Keller Williams Realty. Hive MLS
- $664,9993 bd3 ba3.8k sqft4611 Lapis Court, New Bern, NC 28562For SaleMLS ID #100575635, GRAY WHEELER, CENTURY 21 ZAYTOUN RAINES. Hive MLS
- $470,0003 bd3 ba2.6k sqft202 Emmen Road, New Bern, NC 28562For SaleMLS ID #100569811, CASSANDRA DIGBY, Keller Williams Realty. Hive MLS
- $440,0003 bd4 ba2.7k sqft2513 Hickory Street, New Bern, NC 28562For SaleMLS ID #100579499, BECKY BERRY, Becky Berry Real Estate Inc.. Hive MLS
- $549,9003 bd4 ba3.1k sqft904 Hidden Drive, New Bern, NC 28562For SaleMLS ID #100565057, TAMMY FEREBEE, COLDWELL BANKER SEA COAST ADVANTAGE. Hive MLS
- $685,0004 bd3 ba3.1k sqft302 Plantation Drive, New Bern, NC 28562For SaleMLS ID #100559916, ROWLAND & THE HOME SALES TEAM, Keller Williams Realty. Hive MLS
- $485,5004 bd3 ba2.5k sqft3508 Old Airport Road, New Bern, NC 28562For SaleMLS ID #100556436, Sylvia Minor, Jai & Company Realty. Hive MLS
- $495,0003 bd3 ba2.4k sqft2150 Old Airport Road, New Bern, NC 28562For SaleMLS ID #100588540, The Donna and Team New Bern, Keller Williams Realty. Hive MLS
- $424,9003 bd2 ba2.1k sqft107 Stony Brook Drive, New Bern, NC 28562For SaleMLS ID #100582325, The Donna and Team New Bern, Keller Williams Realty. Hive MLS
- $799,0003 bd2 ba2.4k sqft318 Village Green Drive, Trent Woods, NC 28562For SaleMLS ID #100599059, MARTHA COOK, COLDWELL BANKER SEA COAST ADVANTAGE. Hive MLS
- $679,0004 bd3 ba3.9k sqft2986 Old Airport Road, New Bern, NC 28562For SaleMLS ID #100594165, Brad Goldvarg, COLDWELL BANKER SEA COAST ADVANTAGE. Hive MLS
- $455,0004 bd3 ba2.4k sqft1216 Pine Valley Drive, New Bern, NC 28562For SaleMLS ID #100584418, DRAKE BRATTON, COLDWELL BANKER SEA COAST ADVANTAGE. Hive MLS
- $374,9003 bd4 ba1.9k sqft548 Deer Run Road, New Bern, NC 28562For SaleMLS ID #100574311, Danielle Licavoli, RE/MAX Elite Realty Group. Hive MLS
- $615,0003 bd4 ba3k sqft6106 Cardinal Drive, New Bern, NC 28560For SaleMLS ID #100581243, Brad Pino, Brick + Willow LLC. Hive MLS
- $799,0004 bd3 ba3.5k sqft1211 Pine Valley Drive, New Bern, NC 28562For SaleMLS ID #100567842, Tiffany & Crew Coastal Real Estate, Keller Williams Innovate - Jax. Hive MLS
- $375,0004 bd2 ba2.2k sqft129 Hidden Pond Drive, New Bern, NC 28562For SaleMLS ID #100587309, NEW BERN REALTY GROUP, CENTURY 21 ZAYTOUN RAINES. Hive MLS
