Welcome home to this beautifully maintained move-in ready two-story residence in New Bern's premier Greenbrier neighborhood. Offering a flexible floor plan, the main level features a guest bedroom or home office with an adjoining full bath, making it ideal for visitors or remote work.
Step inside to find durable wood laminate flooring throughout the main living areas, a bright and airy living room with a soaring vaulted ceiling and stunning Palladian window, and a spacious family room centered around a cozy gas log fireplace. The light-filled kitchen is designed for both style and function, featuring quartz countertops, custom cabinetry, a large pantry, and a charming garden window overlooking the backyard. Central Vac makes cleaning a breeze.
Upstairs, the spacious primary suite is a true retreat with a beautifully updated en-suite bath (2025) showcasing a large tiled walk-in shower, double vanity, and three generous closets. Two additional bedrooms and a full guest bath provide comfortable accommodations for family and guests.
Enjoy outdoor living on the screened porch and adjoining deck overlooking the private, wooded backyard.
Recent updates provide exceptional peace of mind, including:
Two New HVAC systems (2025/2026)
Primary bathroom renovation with tiled walk-in shower (2025)
New chair-height commodes throughout (2025)
Fresh interior paint and new carpeting (2024)
Roof shingles replaced (2019)
Water heater (2017)
Conveniently located with easy access to shopping, dining, medical facilities, and everything wonderful New Bern has to offer, this move-in-ready home combines comfort, quality, and lasting value.
For sale
$465,000
1216 Pine Valley Drive, New Bern, NC 28562
4beds
2,400sqft
:
Get pre-qualified$2,693/mo
Single Family Residence
Built in 1989
0.58 Acres Lot
$457,600 Zestimate®
$194/sqft
$-- HOA
What's special
Central vacPrivate wooded backyardFlexible floor planLarge pantryQuartz countertopsDouble vanityThree generous closets
- 39 days |
- 700 |
- 47 |
Likely to sell faster than
Zillow last checked:
Listing updated:
Listed by:
DRAKE BRATTON 252-514-9777,
COLDWELL BANKER SEA COAST ADVANTAGE
Source: Hive MLS,MLS#: 100584418 Originating MLS: Neuse River Region Association of Realtors
Originating MLS: Neuse River Region Association of RealtorsFacts & features
Interior
Bedrooms & bathrooms
- Bedrooms: 4
- Bathrooms: 3
- Full bathrooms: 3
Rooms
- Room types: Master Bedroom, Bedroom 2, Bedroom 3, Bedroom 4, Living Room, Dining Room, Laundry, Family Room, Other
Primary bedroom
- Level: Second
- Dimensions: 16.61 x 12.11
Bedroom 2
- Level: Second
- Dimensions: 9.96 x 12.13
Bedroom 3
- Level: Second
- Dimensions: 12.15 x 10.1
Bedroom 4
- Description: Flex Room
- Level: First
- Dimensions: 11.37 x 12
Dining room
- Level: First
- Dimensions: 10.24 x 12
Family room
- Level: First
- Dimensions: 18.9 x 21.51
Kitchen
- Level: First
- Dimensions: 9.8 x 63
Laundry
- Level: First
- Dimensions: 5.8 x 5.14
Living room
- Level: First
- Dimensions: 14.12 x 12
Other
- Description: Foyer
- Level: First
- Dimensions: 9 x 6.6
Heating
- Heat Pump, Electric, Zoned
Cooling
- Zoned, Heat Pump
Appliances
- Included: Electric Oven, Built-In Microwave, See Remarks, Self Cleaning Oven, Refrigerator, Disposal, Dishwasher
- Laundry: Laundry Room
Features
- Central Vacuum, Vaulted Ceiling(s), High Ceilings, Pantry, Walk-in Shower, Gas Log
- Flooring: Carpet, Laminate
- Basement: None
- Attic: Partially Floored,Pull Down Stairs
- Has fireplace: Yes
- Fireplace features: Gas Log
Interior area
- Total structure area: 2,400
- Total interior livable area: 2,400 sqft
Property
Parking
- Total spaces: 2
- Parking features: Concrete, Garage Door Opener, On Site
- Attached garage spaces: 2
Accessibility
- Accessibility features: None
Features
- Levels: Two
- Patio & porch: Deck, Screened, Rear Porch
- Exterior features: See Remarks
- Pool features: None
- Fencing: None
- Has view: Yes
- View description: See Remarks
- Waterfront features: None
- Frontage type: See Remarks
Lot
- Size: 0.58 Acres
- Dimensions: 105 x 246.65 x 104.42 x 235.65
- Features: Level, Wooded, Landscaped
Details
- Parcel number: 8208G 209
- Zoning: resid
- Special conditions: Standard
Construction
Type & style
- Home type: SingleFamily
- Property subtype: Single Family Residence
Materials
- Vinyl Siding, Wood Frame
- Foundation: Crawl Space
- Roof: Architectural Shingle
Condition
- New construction: No
- Year built: 1989
Utilities & green energy
- Sewer: Public Sewer
- Water: Public
- Utilities for property: Natural Gas Available, Sewer Connected, Underground Utilities, Water Connected
Green energy
- Green verification: None
Community & HOA
Community
- Subdivision: Greenbrier
HOA
- Has HOA: No
- Amenities included: None, See Remarks
Location
- Region: New Bern
Financial & listing details
- Price per square foot: $194/sqft
- Tax assessed value: $292,010
- Annual tax amount: $2,509
- Date on market: 6/25/2026
- Cumulative days on market: 39 days
- Listing agreement: Exclusive Right To Sell
- Listing terms: Cash,Conventional,FHA,VA Loan
Estimated market value
$457,600
$435,000 - $480,000
$2,580/mo
Price history
| Date | Event | Price |
|---|---|---|
| 6/25/2026 | Listed for sale | $465,000+8.4%$194/sqft |
Source:  Hive MLS #100584418 Report a problem Hive MLS #100584418 Report a problem | ||
| 10/11/2023 | Listing removed | -- |
Source: Hive MLS #100402582 Report a problem | ||
| 8/31/2023 | Listed for sale | $429,000$179/sqft |
Source: Hive MLS #100402582 Report a problem | ||
| 7/24/2023 | Sold | $429,000+2.9%$179/sqft |
Source: Hive MLS #100393344 Report a problem | ||
| 7/14/2023 | Pending sale | $417,000$174/sqft |
Source: Hive MLS #100393344 Report a problem | ||
| 7/7/2023 | Listed for sale | $417,000$174/sqft |
Source: Hive MLS #100393344 Report a problem | ||
Public tax history
| Year | Property taxes | Tax assessment |
|---|---|---|
| 2025 | $2,510 | $292,010 |
| 2024 | $2,510 | $292,010 |
| 2023 | -- | $292,010 +35.5% |
| 2022 | -- | $215,560 |
| 2021 | $2,307 | $215,560 |
| 2020 | -- | $215,560 |
| 2019 | $2,284 | $215,560 |
| 2018 | $2,284 +4.3% | $215,560 |
| 2017 | $2,190 | $215,560 -6.7% |
| 2016 | $2,190 +6.1% | $231,080 |
| 2015 | $2,064 | $231,080 |
| 2014 | $2,064 | $231,080 |
| 2013 | -- | $231,080 |
| 2012 | -- | $231,080 |
| 2011 | -- | $231,080 -9.3% |
| 2010 | -- | $254,790 +45.7% |
| 2009 | -- | $174,830 |
| 2008 | -- | $174,830 |
| 2007 | -- | $174,830 |
| 2006 | -- | $174,830 |
| 2005 | -- | $174,830 |
| 2004 | -- | $174,830 |
| 2002 | -- | $174,830 |
Find assessor info on the county website
Monthly payment
Est. payment
Payment breakdown
Explore the cost of this home by adjusting the details. Changes won't be saved.Climate risks
Neighborhood: 28562
Nearby schools
GreatSchools rating
- 3/10Ben D Quinn ElementaryGrades: K-5Distance: 1.4 mi
- 5/10H J MacDonald MiddleGrades: 6-8Distance: 1.2 mi
- 3/10New Bern HighGrades: 9-12Distance: 0.6 mi
Schools provided by the listing agent
- Elementary: Ben Quinn
- Middle: H. J. MacDonald
- High: New Bern
Source: Hive MLS. This data may not be complete. We recommend contacting the local school district to confirm school assignments for this home.
- $388,7003 bd2 ba2k sqft1214 Pine Valley Dr, New Bern, NC 28562Off Market

- $454,1003 bd2 ba2.3k sqft1218 Pine Valley Dr, New Bern, NC 28562Off Market
- $367,8003 bd2 ba600 sqft1220 Pine Valley Dr, New Bern, NC 28562Off Market
- $364,6003 bd2 ba2k sqft1212 Pine Valley Dr, New Bern, NC 28562Off Market

- $799,0004 bd3 ba3.5k sqft1211 Pine Valley Dr, New Bern, NC 28562For Sale
- $379,0003 bd2 ba1.5k sqft1222 Pine Valley Dr, New Bern, NC 28562Off Market
- $360,0003 bd2 ba1.9k sqft1210 Pine Valley Dr, New Bern, NC 28562Sold
- $537,5003 bd2 ba200 sqft4012 Shinnecock Dr, New Bern, NC 28562Off Market
A local agent can set up tours, give advice and negotiate with sellers.
A local lender can help you make sure your offer is ready when you are.
Similar homes
- $440,0003 bd2 ba2.4k sqft116 Saint Andrews Circle, New Bern, NC 28562For Sale
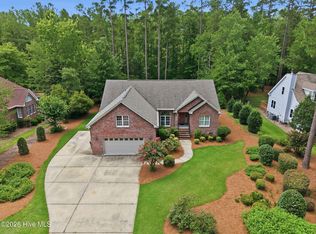
 MLS ID #100591004, LEANNA TYSON, TYSON AND HOOKS. Hive MLS
 - $460,0003 bd2 ba2.2k sqft8004 Club House Drive, New Bern, NC 28562For Sale
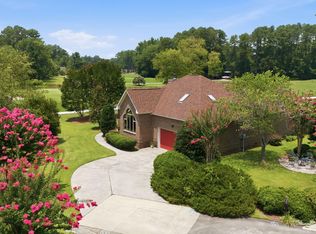 MLS ID #100588105, Kate Gleeson, Keller Williams Realty. Hive MLS
 - $455,0003 bd3 ba2.5k sqft2514 Hickory Street, New Bern, NC 28562For Sale
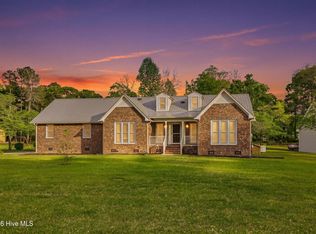 MLS ID #100569113, Alyssa Ellis, Keller Williams Realty. Hive MLS
 - $440,0003 bd4 ba2.7k sqft2513 Hickory Street, New Bern, NC 28562For Sale
 MLS ID #100579499, BECKY BERRY, Becky Berry Real Estate Inc.. Hive MLS
 - $477,0003 bd3 ba2.4k sqft4704 Trent Woods Drive, Trent Woods, NC 28562For SaleMLS ID #100581711, Ryan Ayre, Landmark Sotheby's International Realty. Hive MLS
- $495,0003 bd3 ba2.4k sqft112 Barkside Lane, New Bern, NC 28562For SaleMLS ID #100576994, The Donna and Team New Bern, Keller Williams Realty. Hive MLS
- $515,0003 bd3 ba2.4k sqft2150 Old Airport Road, New Bern, NC 28562For SaleMLS ID #100588540, The Donna and Team New Bern, Keller Williams Realty. Hive MLS
- $470,0003 bd3 ba2.6k sqft202 Emmen Road, New Bern, NC 28562For SaleMLS ID #100569811, CASSANDRA DIGBY, Keller Williams Realty. Hive MLS
- $519,9004 bd3 ba2.7k sqft203 Wingate Drive, New Bern, NC 28562For SaleMLS ID #100578186, Madeline Barrett, MacDonald Realty Group. Hive MLS
- $429,9003 bd2 ba2.1k sqft107 Stony Brook Drive, New Bern, NC 28562For SaleMLS ID #100582325, The Donna and Team New Bern, Keller Williams Realty. Hive MLS
- $485,5004 bd3 ba2.5k sqft3508 Old Airport Road, New Bern, NC 28562For SaleMLS ID #100556436, Sylvia Minor, Jai & Company Realty. Hive MLS
- $450,0003 bd3 ba1.9k sqft3008 Olde Towne Place, New Bern, NC 28562For SaleMLS ID #100569382, MARTHA COOK, COLDWELL BANKER SEA COAST ADVANTAGE. Hive MLS
- $539,0004 bd3 ba2.4k sqft155 Tupelo Trail, New Bern, NC 28562For SaleMLS ID #100591643, MELISSA RANKIN, Keller Williams Realty. Hive MLS
- $380,0003 bd4 ba1.9k sqft548 Deer Run Road, New Bern, NC 28562For SaleMLS ID #100574311, Danielle Licavoli, RE/MAX Elite Realty Group. Hive MLS
- $575,0003 bd3 ba2.7k sqft113 Kelso Road, New Bern, NC 28562For SaleMLS ID #100591419, Lenny Ward, Re/ward Real Estate. Hive MLS
- $433,0003 bd2 ba2.2k sqft128 Walden Road, New Bern, NC 28562For SaleMLS ID #100563754, Meredith Wilson Real Estate, Keller Williams Realty. Hive MLS
- $449,9904 bd3 ba2.1k sqft2514 Starling Lane, New Bern, NC 28562New ConstructionHive MLS
- $479,9904 bd3 ba2.7k sqft2500 Plover Way, New Bern, NC 28562New ConstructionHive MLS
- $410,0004 bd5 ba3.2k sqft327 Plantation Drive, New Bern, NC 28562For SaleMLS ID #100559548, BARBARA JACKSON, NorthGroup. Hive MLS
- $400,0004 bd2 ba2.4k sqft4705 Trent Woods Drive, Trent Woods, NC 28562For SaleMLS ID #100543900, The Donna and Team New Bern, Keller Williams Realty. Hive MLS
