This lovely low-maintenance home features 4 BR, 2.5 baths, large LR, Family room with gas plumed FP, spacious kitchen with solid surface countertops, gas range, SS refrigerator, built-in desk and offers guest quarters/rental apartment/Air BandB, for extra income possibilities. Perfect for entertaining with a 32x12 screened rear porch allowing sweeping views of the fairways of River Bend golf course. Well maintained yard with sprinkler system, fenced area in rear for small pets and large patio with fire pit. ***Home has been leased for 6 mos. beginning Aug 15, 2026,subject to tenants rights.
For sale
Price cut: $10K (7/2)
$410,000
327 Plantation Drive, New Bern, NC 28562
4beds
3,244sqft
:
Get pre-qualified$2,401/mo
Single Family Residence
Built in 1982
0.41 Acres Lot
$403,100 Zestimate®
$126/sqft
$-- HOA
What's special
Built-in deskGas range
- 142 days |
- 394 |
- 25 |
Zillow last checked:
Listing updated:
Listed by:
BARBARA JACKSON 252-626-7315,
NorthGroup
Source: Hive MLS,MLS#: 100559548 Originating MLS: Neuse River Region Association of Realtors
Originating MLS: Neuse River Region Association of RealtorsFacts & features
Interior
Bedrooms & bathrooms
- Bedrooms: 4
- Bathrooms: 5
- Full bathrooms: 3
- 1/2 bathrooms: 2
Rooms
- Room types: Master Bedroom, Bedroom 2, Bedroom 3, Bedroom 4, Bonus Room, Living Room, Dining Room, Family Room, Breakfast Nook, Other
Primary bedroom
- Level: Second
- Dimensions: 18.6 x 11.9
Bedroom 2
- Level: Second
- Dimensions: 12.2 x 13.4
Bedroom 3
- Level: Second
- Dimensions: 15.5 x 11.4
Bedroom 4
- Level: Second
- Dimensions: 14.7 x 11.4
Bonus room
- Level: Second
- Dimensions: 13.9 x 12.4
Breakfast nook
- Level: First
- Dimensions: 12.9 x 11.2
Dining room
- Level: First
- Dimensions: 13 x 11.9
Family room
- Level: First
- Dimensions: 20.3 x 13
Kitchen
- Level: First
- Dimensions: 12.9 x 12.6
Living room
- Level: First
- Dimensions: 19.9 x 12.9
Other
- Level: First
- Dimensions: 22 x 17
Heating
- Electric, Heat Pump, Zoned
Cooling
- Central Air
Appliances
- Included: Gas Cooktop, Built-In Microwave, See Remarks, Washer, Refrigerator, Dryer, Dishwasher
- Laundry: Laundry Closet, Laundry Room
Features
- Walk-in Closet(s), Solid Surface, 2nd Kitchen, Apt/Suite, Ceiling Fan(s), Walk-in Shower, Blinds/Shades, Dry Bar, Walk-In Closet(s)
- Flooring: LVT/LVP
- Windows: Thermal Windows
- Basement: None,Crawl Space
- Attic: Storage,Other
Interior area
- Total structure area: 3,244
- Total interior livable area: 3,244 sqft
Property
Parking
- Parking features: Concrete
Features
- Levels: Two
- Patio & porch: Porch, Screened, Rear Porch
- Exterior features: Irrigation System
- Pool features: None
- Fencing: Back Yard,Wood
- Has view: Yes
- View description: Golf Course
- Waterfront features: None
- Frontage type: Golf Course
Lot
- Size: 0.41 Acres
- Dimensions: 100 x 173 x 100 x 182
- Features: See Remarks, On Golf Course, Landscaped
Details
- Additional structures: Shed(s), Outbuilding
- Parcel number: 8073A 025
- Zoning: Residential
- Special conditions: Standard
Construction
Type & style
- Home type: SingleFamily
- Property subtype: Single Family Residence
Materials
- Brick Veneer, Vinyl Siding, Wood Frame
- Foundation: See Remarks, Crawl Space
- Roof: Shingle
Condition
- New construction: No
- Year built: 1982
Utilities & green energy
- Sewer: Septic Tank
- Water: Public
- Utilities for property: Water Connected
Community & HOA
Community
- Subdivision: River Bend
HOA
- Has HOA: No
- Amenities included: Clubhouse, Golf Course, Street Lights
Location
- Region: New Bern
Financial & listing details
- Price per square foot: $126/sqft
- Tax assessed value: $362,170
- Annual tax amount: $2,625
- Date on market: 3/11/2026
- Cumulative days on market: 142 days
- Listing agreement: Exclusive Right To Sell
- Listing terms: Cash,Conventional,VA Loan,See Remarks
- Lease term: 6 Months
- Road surface type: Paved
Estimated market value
$403,100
$383,000 - $423,000
$3,279/mo
Price history
| Date | Event | Price |
|---|---|---|
| 7/3/2026 | Listing removed | $2,850$1/sqft |
Source: Zillow Rentals Report a problem | ||
| 7/2/2026 | Price change | $410,000-2.4%$126/sqft |
Source:  Hive MLS #100559548 Report a problem Hive MLS #100559548 Report a problem | ||
| 6/24/2026 | Listed for rent | $2,850-5%$1/sqft |
Source: Zillow Rentals Report a problem | ||
| 4/17/2026 | Price change | $420,000-2.3%$129/sqft |
Source: Hive MLS #100559548 Report a problem | ||
| 3/11/2026 | Listed for sale | $430,000+13.8%$133/sqft |
Source: Hive MLS #100559548 Report a problem | ||
| 2/25/2026 | Listing removed | $3,000$1/sqft |
Source: Hive MLS #100531298 Report a problem | ||
| 1/1/2026 | Price change | $3,000-7.7%$1/sqft |
Source: Hive MLS #100531298 Report a problem | ||
| 10/20/2025 | Price change | $3,250-1.5%$1/sqft |
Source: Hive MLS #100531298 Report a problem | ||
| 9/18/2025 | Listed for rent | $3,300$1/sqft |
Source: Hive MLS #100531298 Report a problem | ||
| 9/7/2023 | Sold | $378,000-1.3%$117/sqft |
Source: Hive MLS #100382603 Report a problem | ||
| 8/7/2023 | Pending sale | $383,000$118/sqft |
Source: Hive MLS #100382603 Report a problem | ||
| 7/12/2023 | Price change | $383,000-1.8%$118/sqft |
Source: Hive MLS #100382603 Report a problem | ||
| 6/12/2023 | Price change | $390,000-2.5%$120/sqft |
Source: Hive MLS #100382603 Report a problem | ||
| 5/4/2023 | Listed for sale | $400,000+55.6%$123/sqft |
Source: Hive MLS #100382603 Report a problem | ||
| 3/9/2021 | Listing removed | -- |
Source: Owner Report a problem | ||
| 2/8/2019 | Sold | $257,000-3%$79/sqft |
Source: Public Record Report a problem | ||
| 10/1/2018 | Price change | $265,000-1.8%$82/sqft |
Source: Owner Report a problem | ||
| 7/19/2018 | Price change | $269,900-3.5%$83/sqft |
Source: CENTURY 21 Zaytoun-Raines #100103178 Report a problem | ||
| 5/21/2018 | Listed for sale | $279,800$86/sqft |
Source: CENTURY 21 Zaytoun-Raines #100103178 Report a problem | ||
| 5/1/2018 | Pending sale | $279,800$86/sqft |
Source: CENTURY 21 Zaytoun-Raines #100103178 Report a problem | ||
| 3/1/2018 | Listed for sale | $279,800-12%$86/sqft |
Source: CENTURY 21 ZAYTOUN RAINES #100103178 Report a problem | ||
| 11/29/2011 | Listing removed | $318,000$98/sqft |
Source: Coldwell Banker Willis-Smith Company #81842 Report a problem | ||
| 6/4/2011 | Listed for sale | $318,000+41.3%$98/sqft |
Source: Coldwell Banker Willis-Smith Company #81842 Report a problem | ||
| 6/20/2007 | Sold | $225,000$69/sqft |
Source: Public Record Report a problem | ||
Public tax history
| Year | Property taxes | Tax assessment |
|---|---|---|
| 2025 | $2,788 +5.5% | $362,170 |
| 2024 | $2,643 +0.5% | $362,170 |
| 2023 | $2,631 | $362,170 +40.6% |
| 2022 | -- | $257,650 |
| 2021 | $2,276 | $257,650 |
| 2020 | -- | $257,650 |
| 2019 | $2,248 | $257,650 |
| 2018 | $2,248 | $257,650 +22.3% |
| 2017 | -- | $210,750 -19.2% |
| 2016 | -- | $260,800 |
| 2015 | -- | $260,800 |
| 2014 | -- | $260,800 |
| 2013 | -- | $260,800 |
| 2012 | -- | $260,800 |
| 2011 | -- | $260,800 |
| 2010 | -- | $260,800 +39.9% |
| 2009 | -- | $186,440 |
| 2008 | -- | $186,440 |
| 2007 | -- | $186,440 |
| 2006 | -- | $186,440 |
| 2005 | -- | $186,440 +21.8% |
| 2004 | -- | $153,010 |
| 2002 | -- | $153,010 |
Find assessor info on the county website
Monthly payment
Est. payment
Payment breakdown
Explore the cost of this home by adjusting the details. Changes won't be saved.Climate risks
Neighborhood: 28562
Nearby schools
GreatSchools rating
- 3/10Ben D Quinn ElementaryGrades: K-5Distance: 1.7 mi
- 5/10H J MacDonald MiddleGrades: 6-8Distance: 4.1 mi
- 3/10New Bern HighGrades: 9-12Distance: 2.6 mi
Schools provided by the listing agent
- Elementary: Ben Quinn
- Middle: H. J. MacDonald
- High: New Bern
Source: Hive MLS. This data may not be complete. We recommend contacting the local school district to confirm school assignments for this home.
- $--4 bd3 ba2.1k sqft327 Plantation Dr #1, New Bern, NC 28562Off Market

- $411,0003 bd2 ba1.7k sqft325 Plantation Dr, New Bern, NC 28562Off Market
- $313,4003 bd2 ba168 sqft401 Plantation Dr, New Bern, NC 28562Off Market
- $455,2004 bd3 ba2.2k sqft323 Plantation Dr, New Bern, NC 28562Off Market
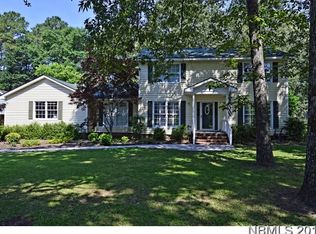
- $421,8003 bd2 ba1.9k sqft403 Plantation Dr, New Bern, NC 28562Off Market
- $530,4003 bd2 ba91 sqft326 Plantation Dr, New Bern, NC 28562Off Market
- $324,6003 bd2 ba100 sqft400 Plantation Dr, New Bern, NC 28562Off Market
- $538,2004 bd3 ba1 sqft324 Plantation Dr, New Bern, NC 28562Off Market
A local agent can set up tours, give advice and negotiate with sellers.
Similar homes
- $369,9003 bd2 ba2.1k sqft409 Plantation Drive, New Bern, NC 28562For Sale
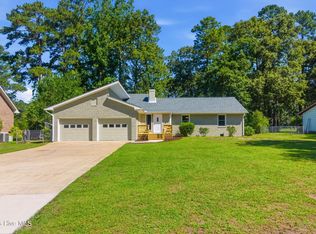
 MLS ID #100578290, Pamela Baumgardner, ReMax Real Estate Center. Hive MLS
 - $389,9994 bd3 ba2.1k sqft106 Portside Lane, New Bern, NC 28562For Sale
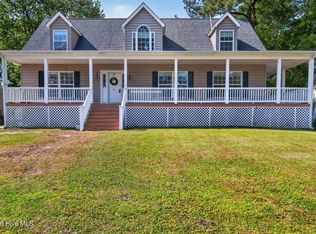 MLS ID #100561928, LAURIE LAMOTTE, Home Sweet Home Realty by Laurie LaMotte, LLC. Hive MLS
 - $355,0004 bd2 ba1.8k sqft312 Rockledge Road, New Bern, NC 28562For Sale
 MLS ID #100575361, Pamela Baumgardner, ReMax Real Estate Center. Hive MLS
 - $440,0003 bd2 ba2.4k sqft116 Saint Andrews Circle, New Bern, NC 28562For Sale
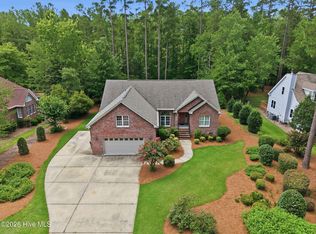 MLS ID #100591004, LEANNA TYSON, TYSON AND HOOKS. Hive MLS
 - $425,0003 bd3 ba2.4k sqft809 Thyme Court, New Bern, NC 28562For SaleMLS ID #100586044, ROWLAND & THE HOME SALES TEAM, Keller Williams Realty. Hive MLS
- $440,0003 bd4 ba2.7k sqft2513 Hickory Street, New Bern, NC 28562For SaleMLS ID #100579499, BECKY BERRY, Becky Berry Real Estate Inc.. Hive MLS
- $400,0004 bd2 ba2.4k sqft4705 Trent Woods Drive, Trent Woods, NC 28562For SaleMLS ID #100543900, The Donna and Team New Bern, Keller Williams Realty. Hive MLS
- $465,0004 bd3 ba2.4k sqft1216 Pine Valley Drive, New Bern, NC 28562For SaleMLS ID #100584418, DRAKE BRATTON, COLDWELL BANKER SEA COAST ADVANTAGE. Hive MLS
- $375,0003 bd2 ba2k sqft546 Deer Run Road, New Bern, NC 28562For SaleMLS ID #100584807, Jennifer Barker King, COLDWELL BANKER SEA COAST ADVANTAGE. Hive MLS
- $375,0003 bd2 ba1.6k sqft5004 Trent Woods Drive, Trent Woods, NC 28562For SaleMLS ID #100589778, Peter Nguyen, Keller Williams Realty. Hive MLS
- $455,0003 bd3 ba2.5k sqft2514 Hickory Street, New Bern, NC 28562For SaleMLS ID #100569113, Alyssa Ellis, Keller Williams Realty. Hive MLS
- $380,0003 bd4 ba1.9k sqft548 Deer Run Road, New Bern, NC 28562For SaleMLS ID #100574311, Danielle Licavoli, RE/MAX Elite Realty Group. Hive MLS
- $339,0003 bd2 ba2.3k sqft4909 Hermitage Road, Trent Woods, NC 28562For SaleMLS ID #100586419, Curtis Gatlin, CCA Real Estate. Hive MLS
- $429,9003 bd2 ba2.1k sqft107 Stony Brook Drive, New Bern, NC 28562For SaleMLS ID #100582325, The Donna and Team New Bern, Keller Williams Realty. Hive MLS
- $375,0003 bd3 ba2.2k sqft140 Pine Cove Road, New Bern, NC 28562For SaleMLS ID #100559790, Brooklyn JoCora Becton, COLDWELL BANKER SEA COAST ADVANTAGE. Hive MLS
- $290,0003 bd2 ba1.6k sqft804 Plantation Drive, New Bern, NC 28562For SaleMLS ID #100581962, Taylor Francis McCartney, Gale's Portfolio Management LLC. Hive MLS
- $375,0004 bd2 ba2.2k sqft129 Hidden Pond Drive, New Bern, NC 28562For SaleMLS ID #100587309, NEW BERN REALTY GROUP, CENTURY 21 ZAYTOUN RAINES. Hive MLS
- $250,0003 bd2 ba1.8k sqft123 Wildwood Drive, New Bern, NC 28562For SaleMLS ID #100572104, ENC Properties Group, COLDWELL BANKER SEA COAST ADVANTAGE. Hive MLS
- $477,0003 bd3 ba2.4k sqft4704 Trent Woods Drive, Trent Woods, NC 28562For SaleMLS ID #100581711, Ryan Ayre, Landmark Sotheby's International Realty. Hive MLS
- $434,0003 bd2 ba2.2k sqft128 Walden Road, New Bern, NC 28562For SaleMLS ID #100563754, Meredith Wilson Real Estate, Keller Williams Realty. Hive MLS
