Welcome to 409 Plantation Drive in New Bern, NC, a beautifully updated home that blends modern style with everyday comfort. Completely updated throughout, this move-in-ready property features stunning engineered hardwood flooring and an open-concept design that creates a bright, spacious feel from the moment you enter.
The inviting living room is centered around a cozy fireplace, providing the perfect focal point for gathering with family and friends. The seamless flow between the living, dining, and kitchen areas makes entertaining effortless while maintaining a warm and welcoming atmosphere.
The primary suite offers a private retreat with an updated walk-in shower and stylish finishes. Thoughtful renovations throughout the home showcase quality craftsmanship and attention to detail, allowing you to enjoy modern conveniences without the work of updating.
Conveniently located in New Bern, this beautifully renovated home combines comfort, functionality, and contemporary appeal, making it an exceptional place to call home.
For sale
Price cut: $5K (7/19)
$369,900
409 Plantation Drive, New Bern, NC 28562
3beds
2,150sqft
:
Get pre-qualified$2,165/mo
Single Family Residence
Built in 1975
0.39 Acres Lot
$363,800 Zestimate®
$172/sqft
$-- HOA
What's special
- 55 days |
- 653 |
- 53 |
Zillow last checked:
Listing updated:
Listed by:
Pamela Baumgardner 252-626-3721,
ReMax Real Estate Center
Source: Hive MLS,MLS#: 100578290 Originating MLS: Neuse River Region Association of Realtors
Originating MLS: Neuse River Region Association of RealtorsFacts & features
Interior
Bedrooms & bathrooms
- Bedrooms: 3
- Bathrooms: 2
- Full bathrooms: 2
Rooms
- Room types: Master Bedroom, Bedroom 1, Bedroom 2, Living Room, Dining Room
Primary bedroom
- Dimensions: 14.6 x 15.6
Bedroom 1
- Dimensions: 14.6 x 15.8
Bedroom 2
- Dimensions: 11.11 x 12
Dining room
- Dimensions: 19.4 x 15.8
Kitchen
- Dimensions: 10.5 x 15.4
Living room
- Dimensions: 19.5 x 15.1
Heating
- Heat Pump, Electric, Natural Gas
Cooling
- Heat Pump
Appliances
- Included: Washer, Refrigerator, Dryer, Dishwasher, Gas Range
- Laundry: Laundry Closet
Features
- Walk-in Shower
- Flooring: LVT/LVP, Tile, Wood
- Windows: Skylight(s)
- Basement: None
- Attic: Pull Down Stairs
Interior area
- Total structure area: 2,150
- Total interior livable area: 2,150 sqft
Property
Parking
- Total spaces: 2
- Parking features: Concrete
- Attached garage spaces: 2
Features
- Levels: One
- Patio & porch: Deck
- Fencing: None
- Has view: Yes
- View description: Golf Course
- Waterfront features: None
- Frontage type: See Remarks
Lot
- Size: 0.39 Acres
- Features: On Golf Course
Details
- Additional structures: Shed(s)
- Parcel number: 8073B 110
- Zoning: residential
- Special conditions: Standard
Construction
Type & style
- Home type: SingleFamily
- Property subtype: Single Family Residence
Materials
- Brick Veneer, Wood Siding, Wood Frame
- Foundation: Crawl Space
- Roof: Shingle
Condition
- New construction: No
- Year built: 1975
Utilities & green energy
- Sewer: Septic Tank
- Water: Public
- Utilities for property: Natural Gas Connected, Water Connected
Community & HOA
Community
- Subdivision: River Bend
HOA
- Has HOA: No
Location
- Region: New Bern
Financial & listing details
- Price per square foot: $172/sqft
- Tax assessed value: $228,710
- Annual tax amount: $1,787
- Date on market: 6/1/2026
- Cumulative days on market: 55 days
- Listing agreement: Exclusive Right To Sell
- Listing terms: Cash,Conventional,FHA,VA Loan
Estimated market value
$363,800
$346,000 - $382,000
$2,269/mo
Price history
| Date | Event | Price |
|---|---|---|
| 7/19/2026 | Price change | $369,900-1.3%$172/sqft |
Source:  Hive MLS #100578290 Report a problem Hive MLS #100578290 Report a problem | ||
| 7/6/2026 | Price change | $374,900-2.6%$174/sqft |
Source: Hive MLS #100578290 Report a problem | ||
| 6/2/2026 | Listed for sale | $384,900+182.8%$179/sqft |
Source: Hive MLS #100578290 Report a problem | ||
| 6/6/2018 | Sold | $136,100-6.8%$63/sqft |
Source: Hive MLS #100096893 Report a problem | ||
| 4/7/2018 | Pending sale | $146,000$68/sqft |
Source: VILLAGE REALTY #100096893 Report a problem | ||
| 2/17/2018 | Price change | $146,000-3.3%$68/sqft |
Source: VILLAGE REALTY #100096893 Report a problem | ||
| 1/24/2018 | Listed for sale | $151,000$70/sqft |
Source: VILLAGE REALTY #100096893 Report a problem | ||
| 12/6/2012 | Listed for rent | $1,000 |
Source: Listhub #87856 Report a problem | ||
Public tax history
| Year | Property taxes | Tax assessment |
|---|---|---|
| 2025 | $1,787 +5.4% | $228,710 |
| 2024 | $1,695 +0.7% | $228,710 |
| 2023 | $1,683 | $228,710 +37.8% |
| 2022 | -- | $166,030 |
| 2021 | $1,488 | $166,030 +72% |
| 2020 | -- | $96,510 |
| 2019 | $880 | $96,510 -35.5% |
| 2018 | $880 -34.6% | $149,710 |
| 2017 | $1,346 -2.2% | $149,710 -22.4% |
| 2016 | $1,377 -9.6% | $192,830 |
| 2015 | $1,523 | $192,830 |
| 2014 | $1,523 | $192,830 |
| 2013 | -- | $192,830 |
| 2012 | -- | $192,830 -3.3% |
| 2011 | -- | $199,360 -3.5% |
| 2010 | -- | $206,540 +61.2% |
| 2009 | -- | $128,090 |
| 2008 | -- | $128,090 |
| 2007 | -- | $128,090 |
| 2006 | -- | $128,090 |
| 2005 | -- | $128,090 |
| 2004 | -- | $128,090 |
| 2002 | -- | $128,090 |
Find assessor info on the county website
Monthly payment
Est. payment
Payment breakdown
Explore the cost of this home by adjusting the details. Changes won't be saved.Climate risks
Neighborhood: 28562
Nearby schools
GreatSchools rating
- 3/10Ben D Quinn ElementaryGrades: K-5Distance: 1.6 mi
- 5/10H J MacDonald MiddleGrades: 6-8Distance: 4 mi
- 3/10New Bern HighGrades: 9-12Distance: 2.5 mi
Schools provided by the listing agent
- Elementary: Ben Quinn
- Middle: Grover C.Fields
- High: New Bern
Source: Hive MLS. This data may not be complete. We recommend contacting the local school district to confirm school assignments for this home.
- $338,7003 bd3 ba2.2k sqft407 Plantation Dr, New Bern, NC 28562Off Market
- $283,6003 bd2 ba140 sqft411 Plantation Dr, New Bern, NC 28562Off Market
- $272,0003 bd2 ba1.7k sqft413 Plantation Dr, New Bern, NC 28562Off Market
- $488,9003 bd3 ba2.5k sqft405 Plantation Dr, New Bern, NC 28562Off Market
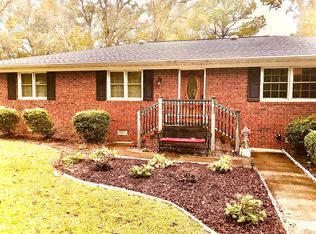
- $395,2004 bd2 ba2.7k sqft406 Plantation Dr, New Bern, NC 28562Off Market
- $288,4003 bd2 ba96 sqft408 Plantation Dr, New Bern, NC 28562Off Market
- $335,0003 bd2 ba1.8k sqft404 Plantation Dr, New Bern, NC 28562Sold
- $363,6004 bd2 ba2.2k sqft410 Plantation Dr, New Bern, NC 28562Off Market
A local agent can set up tours, give advice and negotiate with sellers.
A local lender can help you make sure your offer is ready when you are.
Similar homes
- $355,0004 bd2 ba1.8k sqft312 Rockledge Road, New Bern, NC 28562For Sale

 MLS ID #100575361, Pamela Baumgardner, ReMax Real Estate Center. Hive MLS
 - $400,0003 bd2 ba1.7k sqft1250 Pine Valley Drive, New Bern, NC 28562For Sale
 MLS ID #100590778, LINDA HOLLAND, COLDWELL BANKER SEA COAST ADVANTAGE. Hive MLS
 - $339,0003 bd2 ba2.3k sqft4909 Hermitage Road, Trent Woods, NC 28562For Sale
 MLS ID #100586419, Curtis Gatlin, CCA Real Estate. Hive MLS
 - $290,0003 bd2 ba1.6k sqft804 Plantation Drive, New Bern, NC 28562For Sale
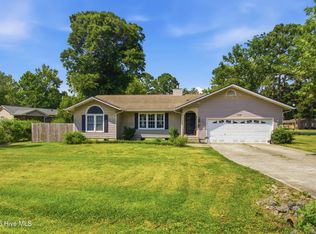 MLS ID #100581962, Taylor Francis McCartney, Gale's Portfolio Management LLC. Hive MLS
 - $380,0003 bd4 ba1.9k sqft548 Deer Run Road, New Bern, NC 28562For SaleMLS ID #100574311, Danielle Licavoli, RE/MAX Elite Realty Group. Hive MLS
- $350,0004 bd2 ba1.9k sqft105 Mickey Court, New Bern, NC 28562For SaleMLS ID #100591230, Alex M Johns, Century 21 Coastal Advantage. Hive MLS
- $250,0003 bd2 ba1.8k sqft123 Wildwood Drive, New Bern, NC 28562For SaleMLS ID #100572104, ENC Properties Group, COLDWELL BANKER SEA COAST ADVANTAGE. Hive MLS
- $315,0003 bd2 ba2k sqft4802 Meadow Court Drive, New Bern, NC 28562For SaleMLS ID #100569140, NC Coastal Team, RE/MAX Ocean Properties EI. Hive MLS
- $485,0003 bd2 ba1.5k sqft107 Knotline Road, New Bern, NC 28562For SaleMLS ID #100543474, ROWLAND & THE HOME SALES TEAM, Keller Williams Realty. Hive MLS
- $365,0003 bd2 ba1.9k sqft409 Neuchatel Road, New Bern, NC 28562For SaleMLS ID #100584109, Lenee' Golden, Keller Williams Realty. Hive MLS
- $400,0004 bd2 ba2.4k sqft4705 Trent Woods Drive, Trent Woods, NC 28562For SaleMLS ID #100543900, The Donna and Team New Bern, Keller Williams Realty. Hive MLS
- $375,0003 bd3 ba1.9k sqft103 Valais Court, New Bern, NC 28562For SaleMLS ID #100584913, ENC Properties Group, COLDWELL BANKER SEA COAST ADVANTAGE. Hive MLS
- $440,0003 bd4 ba2.7k sqft2513 Hickory Street, New Bern, NC 28562For SaleMLS ID #100579499, BECKY BERRY, Becky Berry Real Estate Inc.. Hive MLS
- $440,0003 bd2 ba2.1k sqft107 Stony Brook Drive, New Bern, NC 28562For SaleMLS ID #100582325, The Donna and Team New Bern, Keller Williams Realty. Hive MLS
- $465,0004 bd3 ba2.4k sqft1216 Pine Valley Drive, New Bern, NC 28562For SaleMLS ID #100584418, DRAKE BRATTON, COLDWELL BANKER SEA COAST ADVANTAGE. Hive MLS
- $268,0003 bd2 ba1.3k sqft114 Sparta Way, New Bern, NC 28562For SaleMLS ID #100585050, LESLIE MUSE, Realty ONE Group East. Hive MLS
- $455,0003 bd3 ba2.5k sqft2514 Hickory Street, New Bern, NC 28562For SaleMLS ID #100569113, Alyssa Ellis, Keller Williams Realty. Hive MLS
- $376,0005 bd3 ba2.5k sqft1013 Ella Bengel Drive, New Bern, NC 28562For SaleMLS ID #100584003, Danielle Licavoli, RE/MAX Elite Realty Group. Hive MLS
- $477,0003 bd3 ba2.4k sqft4704 Trent Woods Drive, Trent Woods, NC 28562For SaleMLS ID #100581711, Ryan Ayre, Landmark Sotheby's International Realty. Hive MLS
- $359,0003 bd2 ba2.2k sqft6207 Gondolier Drive, New Bern, NC 28560For SaleMLS ID #100579426, Curtis Gatlin, CCA Real Estate. Hive MLS
