Welcome home to 1013 Ella Bengel Drive in the sought-after West New Bern community! Community lake and pool under construction to be completed!
This spacious and thoughtfully designed home offers over 2,500 square feet of living space with 5 bedrooms, 3 full bathrooms, and an open-concept layout perfect for modern living. The well-appointed kitchen features abundant cabinetry, a large center island, stainless steel appliances, and seamless flow into the dining and living areas, creating the ideal space for entertaining family and friends. The main-level guest bedroom and full bath provide flexibility for visitors, a home office with solid oak cabinets.
Upstairs, you'll find a generous owner's suite complete with a walk-in closet and private bath, along with additional bedrooms and versatile living space. Enjoy outdoor living in the backyard with room to relax, play, or host gatherings. Home backs up to a wood lot for extra privacy!
Conveniently located near historic downtown New Bern, shopping, dining, schools, and major commuting routes, this move-in-ready home combines comfort, space, and convenience in one exceptional package. Don't miss your opportunity to make this beautiful home yours!
For sale
Price cut: $6.1K (7/29)
$369,900
1013 Ella Bengel Drive, New Bern, NC 28562
5beds
2,511sqft
Single Family Residence
Built in 2023
9,583 Square Feet Lot
$368,900 Zestimate®
$147/sqft
$20/mo HOA
What's special
Main-level guest bedroomWell-appointed kitchenLarge center islandWalk-in closetOpen-concept layoutAbundant cabinetryStainless steel appliances
- 59 days |
- 381 |
- 19 |
Zillow last checked:
Listing updated:
Listed by:
Danielle Licavoli 910-548-2192,
RE/MAX Elite Realty Group
Source: Hive MLS,MLS#: 100584003 Originating MLS: Jacksonville Board of Realtors
Originating MLS: Jacksonville Board of RealtorsFacts & features
Interior
Bedrooms & bathrooms
- Bedrooms: 5
- Bathrooms: 3
- Full bathrooms: 3
Rooms
- Room types: Master Bedroom, Bedroom 2, Family Room, Office, Bedroom 3, Bedroom 4, Bedroom 5, Other
Primary bedroom
- Level: Second
- Dimensions: 13.1 x 20
Bedroom 2
- Level: First
- Dimensions: 11.8 x 10.8
Bedroom 3
- Level: Second
- Dimensions: 12.5 x 11.4
Bedroom 4
- Level: Second
- Dimensions: 11 x 11.9
Bedroom 5
- Level: Second
- Dimensions: 11 x 11.9
Family room
- Level: First
- Dimensions: 15.1 x 15.5
Office
- Description: flex room
- Level: First
- Dimensions: 12.1 x 11.5
Other
- Description: loft area
- Level: Second
- Dimensions: 11 x 12
Heating
- Heat Pump, Forced Air, Natural Gas
Cooling
- Central Air, Heat Pump
Appliances
- Included: Built-In Microwave, Refrigerator, Dishwasher, Convection Oven
- Laundry: Dryer Hookup, Washer Hookup
Features
- High Ceilings, Kitchen Island
- Flooring: LVT/LVP, Carpet, Laminate
- Basement: None
- Attic: Pull Down Stairs
- Number of fireplaces: 1
Interior area
- Total structure area: 2,511
- Total interior livable area: 2,511 sqft
Property
Parking
- Total spaces: 2
- Parking features: Off Street, Paved
- Attached garage spaces: 2
Features
- Levels: Two
- Patio & porch: Patio, Porch
- Pool features: None
- Fencing: None
- Has view: Yes
- View description: None
- Frontage type: See Remarks
Lot
- Size: 9,583 Square Feet
Details
- Parcel number: 82092 007
- Zoning: Residential
- Special conditions: Standard
Construction
Type & style
- Home type: SingleFamily
- Property subtype: Single Family Residence
Materials
- Vinyl Siding, Wood Frame
- Foundation: Slab
- Roof: Architectural Shingle
Condition
- New construction: No
- Year built: 2023
Utilities & green energy
- Sewer: Public Sewer
- Water: Public
- Utilities for property: Sewer Available, Water Available
Community & HOA
Community
- Subdivision: West New Bern
HOA
- Has HOA: Yes
- Amenities included: Maintenance Common Areas
- HOA fee: $245 annually
- HOA name: West new Bern master POA
- HOA phone: 877-672-2267
Location
- Region: New Bern
Financial & listing details
- Price per square foot: $147/sqft
- Tax assessed value: $330,910
- Annual tax amount: $2,762
- Date on market: 6/24/2026
- Cumulative days on market: 59 days
- Listing agreement: Exclusive Right To Sell
- Listing terms: Cash,Conventional,FHA,USDA Loan
- Road surface type: Paved
Estimated market value
$368,900
$350,000 - $387,000
$2,568/mo
Price history
| Date | Event | Price |
|---|---|---|
| 7/29/2026 | Price change | $369,900-1.6%$147/sqft |
Source:  Hive MLS #100584003 Report a problem Hive MLS #100584003 Report a problem | ||
| 6/24/2026 | Listed for sale | $376,000+3.7%$150/sqft |
Source: Hive MLS #100584003 Report a problem | ||
| 8/30/2023 | Sold | $362,490-0.1%$144/sqft |
Source: Hive MLS #100377689 Report a problem | ||
| 7/12/2023 | Pending sale | $362,990+0.1%$145/sqft |
Source: Hive MLS #100377689 Report a problem | ||
| 6/29/2023 | Price change | $362,490-0.1%$144/sqft |
Source:  DR Horton Report a problem DR Horton Report a problem | ||
| 4/29/2023 | Listed for sale | $362,990$145/sqft |
Source: Hive MLS #100377689 Report a problem | ||
| 4/29/2023 | Pending sale | $362,990$145/sqft |
Source: Hive MLS #100377689 Report a problem | ||
| 4/5/2023 | Listed for sale | $362,990$145/sqft |
Source: Hive MLS #100377689 Report a problem | ||
Public tax history
| Year | Property taxes | Tax assessment |
|---|---|---|
| 2025 | $2,834 | $330,910 |
| 2024 | $2,834 | $330,910 |
| 2023 | -- | -- |
Find assessor info on the county website
Monthly payment
Est. payment
Payment breakdown
Explore the cost of this home by adjusting the details. Changes won't be saved.Climate risks
Neighborhood: 28562
Nearby schools
GreatSchools rating
- 5/10Trent Park ElementaryGrades: K-5Distance: 2.5 mi
- 5/10H J MacDonald MiddleGrades: 6-8Distance: 1.4 mi
- 3/10New Bern HighGrades: 9-12Distance: 2.1 mi
Schools provided by the listing agent
- Elementary: Trent Park
- Middle: H. J. MacDonald
- High: New Bern
Source: Hive MLS. This data may not be complete. We recommend contacting the local school district to confirm school assignments for this home.
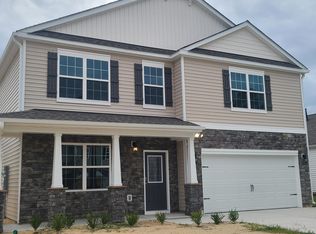
- $366,4904 bd3 ba2.8k sqft1008 Ella Bengel Dr, New Bern, NC 28562Sold
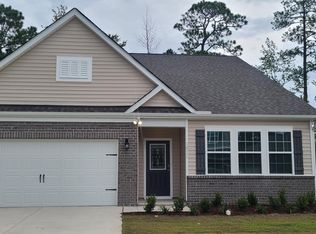
- $385,3754 bd3 ba2.4k sqft1011 Ella Bengel Dr, New Bern, NC 28562Sold
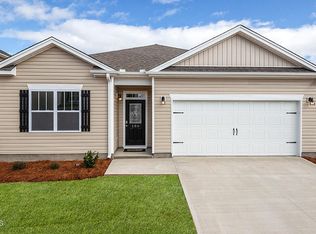
- $325,0004 bd2 ba1.7k sqft2007 Ella Bengel Dr, New Bern, NC 28562Sold
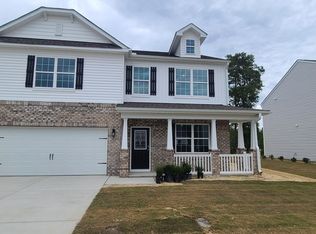
- $370,4904 bd3 ba2.8k sqft1021 Ella Bengel Dr, New Bern, NC 28562Sold
- $358,6105 bd3 ba2.5k sqft2014 Ella Bengel Dr, New Bern, NC 28560Sold
- $364,9005 bd3 ba2.5k sqft2014 Ella Bengel Dr, New Bern, NC 28562Off Market
- $342,2403 bd3 ba2.1k sqft1005 Ella Bengel Dr, New Bern, NC 28562Sold
- $331,6304 bd2 ba1.7k sqft1025 Ella Bengel Dr, New Bern, NC 28562Sold
A local agent can set up tours, give advice and negotiate with sellers.
A local lender can help you make sure your offer is ready when you are.
Similar homes
- $375,0005 bd3 ba2.5k sqft1027 Minnette Circle, New Bern, NC 28562For Sale
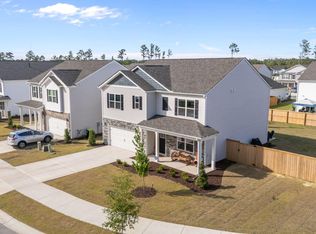
 MLS ID #100570415, Curtis Gatlin, CCA Real Estate. Hive MLS
 - $332,0003 bd3 ba2.1k sqft1009 Chiles Drive, New Bern, NC 28562For Sale
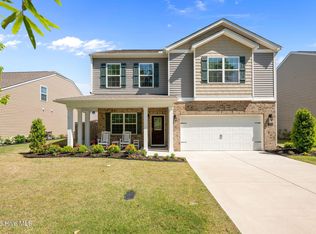 MLS ID #100569162, Gentry Property Group, Keller Williams Realty. Hive MLS
 - from $357,9905 bd3 ba2.5k sqftHAYDEN Plan, West New Bern, New Bern, NC 28562New Construction
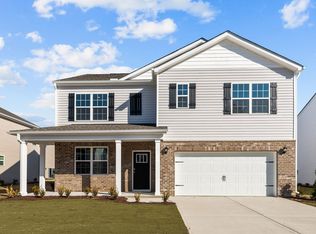 DR Horton
 - $324,4003 bd3 ba2.2k sqft2005 Chiles Drive, New Bern, NC 28562For Sale
 MLS ID #100552417, The Donna and Team New Bern, Keller Williams Realty. Hive MLS
 - from $362,9904 bd3 ba2.8k sqftWILMINGTON Plan, West New Bern, New Bern, NC 28562New ConstructionDR Horton
- $455,0004 bd3 ba2.4k sqft1216 Pine Valley Drive, New Bern, NC 28562For SaleMLS ID #100584418, DRAKE BRATTON, COLDWELL BANKER SEA COAST ADVANTAGE. Hive MLS
- from $338,9903 bd3 ba2.1k sqftPENWELL Plan, West New Bern, New Bern, NC 28562New ConstructionDR Horton
- $351,9903 bd3 ba2.1k sqft4004 Montford Dr, New Bern, NC 28562New ConstructionDR Horton
- $330,0004 bd3 ba1.9k sqft103 Felicity Lane, New Bern, NC 28562For SaleMLS ID #100570877, Jennifer Brinson, Realty ONE Group East. Hive MLS
- $315,0003 bd2 ba2k sqft4802 Meadow Court Drive, New Bern, NC 28562For SaleMLS ID #100569140, NC Coastal Team, RE/MAX Ocean Properties EI. Hive MLS
- from $349,9903 bd2 ba1.9k sqftABERDEEN Plan, West New Bern, New Bern, NC 28562New ConstructionDR Horton
- $315,0004 bd3 ba1.6k sqft700 N Grace Avenue, New Bern, NC 28562For SaleMLS ID #100593700, TREY TYSON, TYSON AND HOOKS. Hive MLS
- $382,9904 bd3 ba2.5k sqft7001 Bayberry Park Drive, New Bern, NC 28562New ConstructionMLS ID #100595208, D.R. Horton New Bern, D.R. Horton, Inc.. Hive MLS
- from $350,9905 bd3 ba2.5k sqftHayden Plan, Tyler - Home on the Lake, New Bern, NC 28560New ConstructionDR Horton
- $350,0004 bd2 ba1.9k sqft105 Mickey Court, New Bern, NC 28562For SaleMLS ID #100591230, Alex M Johns, Century 21 Coastal Advantage. Hive MLS
- $424,9003 bd2 ba2.1k sqft107 Stony Brook Drive, New Bern, NC 28562For SaleMLS ID #100582325, The Donna and Team New Bern, Keller Williams Realty. Hive MLS
- $325,0003 bd2 ba1.9k sqft302 Ginger Drive, New Bern, NC 28560For SaleMLS ID #100576053, The Donna and Team New Bern, Keller Williams Realty. Hive MLS
- $299,0003 bd2 ba1.4k sqft315 Woolard Trail, New Bern, NC 28560For SaleMLS ID #100596578, Craig Tribus, Beycome Brokerage Realty LLC. Hive MLS
- $365,9904 bd3 ba2k sqft7018 Bayberry Park Drive, New Bern, NC 28562New ConstructionMLS ID #100540355, LINDA HOLLAND, COLDWELL BANKER SEA COAST ADVANTAGE. Hive MLS
- $312,0003 bd3 ba2.2k sqft524 Dakota Avenue, New Bern, NC 28560For SaleMLS ID #100553668, Emily Albertson, Coldwell Banker Sea Coast Advantage - Jacksonville. Hive MLS
