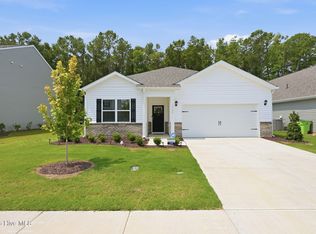
Built in 2022 and set on a corner lot in West New Bern, this home offers extra breathing room and a layout designed for easy living. The open main level brings everyone together, with a spacious kitchen that flows into the living room--perfect for weeknight dinners or hosting friends. The kitchen features granite countertops, a large island, and stainless-steel appliances, while the gas fireplace adds warmth and a cozy focal point to the living space.
Upstairs, all bedrooms are thoughtfully placed on the second level, creating a quiet retreat away from the main living areas. A two-car garage adds everyday convenience, and the corner lot provides more outdoor space than most homes in the neighborhood. Just minutes from historic downtown New Bern, MCAS Cherry Point, and North Carolina's Crystal Coast beaches.
For sale
Price cut: $500 (7/24)
$324,500
2005 Chiles Drive, New Bern, NC 28562
3beds
2,227sqft
:
Get pre-qualified$1,921/mo
Single Family Residence
Built in 2022
5,227 Square Feet Lot
$323,700 Zestimate®
$146/sqft
$21/mo HOA
What's special
Gas fireplaceSpacious kitchenLarge islandCorner lotGranite countertopsTwo-car garageStainless-steel appliances
- 173 days |
- 502 |
- 34 |
Zillow last checked:
Listing updated:
Listed by:
The Donna and Team New Bern 252-636-6595,
Keller Williams Realty,
Jennifer Wheeler 252-626-3804,
Keller Williams Realty
Source: Hive MLS,MLS#: 100552417 Originating MLS: Neuse River Region Association of Realtors
Originating MLS: Neuse River Region Association of RealtorsFacts & features
Interior
Bedrooms & bathrooms
- Bedrooms: 3
- Bathrooms: 3
- Full bathrooms: 2
- 1/2 bathrooms: 1
Rooms
- Room types: Living Room, Dining Room, Office, Den, Master Bedroom, Bedroom 2, Bedroom 3
Primary bedroom
- Level: Second
Bedroom 2
- Level: Second
Bedroom 3
- Level: Second
Den
- Level: Second
Dining room
- Level: First
Kitchen
- Level: First
Living room
- Level: First
Office
- Level: First
Heating
- Electric, Heat Pump
Cooling
- Central Air
Appliances
- Included: Gas Oven, Gas Cooktop, Built-In Microwave, Refrigerator, Dishwasher
- Laundry: Dryer Hookup, Washer Hookup, Laundry Room
Features
- Walk-in Closet(s), Kitchen Island, Ceiling Fan(s), Pantry, Walk-in Shower, Blinds/Shades, Gas Log, Walk-In Closet(s)
- Flooring: Carpet, Laminate, Tile, Wood
- Basement: None
- Has fireplace: Yes
- Fireplace features: Gas Log
Interior area
- Total structure area: 2,227
- Total interior livable area: 2,227 sqft
Property
Parking
- Total spaces: 2
- Parking features: Garage Faces Front, Concrete, Garage Door Opener
- Attached garage spaces: 2
Features
- Levels: Two
- Patio & porch: Open, Covered, Patio, Porch
- Exterior features: Cluster Mailboxes
- Fencing: None
- Has view: Yes
- View description: See Remarks
- Frontage type: See Remarks
Lot
- Size: 5,227 Square Feet
- Features: Corner Lot
Details
- Parcel number: 82091 045
- Zoning: RESIDENTIAL
- Special conditions: Standard
Construction
Type & style
- Home type: SingleFamily
- Property subtype: Single Family Residence
Materials
- Stone, Vinyl Siding, Wood Frame
- Foundation: Slab
- Roof: Architectural Shingle
Condition
- New construction: No
- Year built: 2022
Utilities & green energy
- Sewer: Public Sewer
- Water: Public
- Utilities for property: Natural Gas Connected
Community & HOA
Community
- Subdivision: West New Bern
HOA
- Has HOA: Yes
- Amenities included: Maintenance Common Areas
- HOA fee: $175 annually
- HOA name: West New Bern Master Association
- HOA phone: 877-672-2267
- Second HOA fee: $70 annually
- Second HOA name: Residential Property
- Second HOA phone: 877-672-2267
Location
- Region: New Bern
Financial & listing details
- Price per square foot: $146/sqft
- Tax assessed value: $303,900
- Annual tax amount: $2,609
- Date on market: 6/16/2026
- Cumulative days on market: 173 days
- Listing agreement: Exclusive Right To Sell
- Listing terms: Cash,Conventional,FHA,VA Loan
- Road surface type: Paved
Estimated market value
$323,700
$308,000 - $340,000
$2,432/mo
Price history
| Date | Event | Price |
|---|---|---|
| 7/24/2026 | Price change | $324,500-0.2%$146/sqft |
Source:  Hive MLS #100552417 Report a problem Hive MLS #100552417 Report a problem | ||
| 6/16/2026 | Listed for sale | $325,000+4.8%$146/sqft |
Source: Hive MLS #100552417 Report a problem | ||
| 5/28/2026 | Listing removed | $310,000$139/sqft |
Source: Hive MLS #100552417 Report a problem | ||
| 3/27/2026 | Price change | $310,000-6%$139/sqft |
Source: Hive MLS #100552417 Report a problem | ||
| 2/27/2026 | Price change | $329,9000%$148/sqft |
Source: Hive MLS #100552417 Report a problem | ||
| 2/2/2026 | Listed for sale | $330,000-4.3%$148/sqft |
Source: Hive MLS #100552417 Report a problem | ||
| 12/26/2025 | Listing removed | $345,000$155/sqft |
Source: Hive MLS #100513273 Report a problem | ||
| 8/6/2025 | Price change | $345,000-1.4%$155/sqft |
Source: Hive MLS #100513273 Report a problem | ||
| 6/12/2025 | Listed for sale | $350,000+17.2%$157/sqft |
Source: Hive MLS #100513273 Report a problem | ||
| 2/15/2022 | Sold | $298,740$134/sqft |
Source: Hive MLS #100289399 Report a problem | ||
| 10/13/2021 | Pending sale | $298,740$134/sqft |
Source: Hive MLS #100289399 Report a problem | ||
| 9/9/2021 | Listed for sale | $298,740$134/sqft |
Source:  DR Horton Report a problem DR Horton Report a problem | ||
Public tax history
| Year | Property taxes | Tax assessment |
|---|---|---|
| 2025 | $2,609 | $303,900 |
| 2024 | $2,609 +1.7% | $303,900 |
| 2023 | $2,567 | $303,900 +87.4% |
| 2022 | -- | $162,160 |
| 2021 | -- | -- |
Find assessor info on the county website
Monthly payment
Est. payment
Payment breakdown
Explore the cost of this home by adjusting the details. Changes won't be saved.Climate risks
Neighborhood: 28562
Nearby schools
GreatSchools rating
- 5/10Trent Park ElementaryGrades: K-5Distance: 2.6 mi
- 5/10H J MacDonald MiddleGrades: 6-8Distance: 1.6 mi
- 3/10New Bern HighGrades: 9-12Distance: 2.1 mi
Schools provided by the listing agent
- Elementary: Trent Park
- Middle: H. J. MacDonald
- High: New Bern
Source: Hive MLS. This data may not be complete. We recommend contacting the local school district to confirm school assignments for this home.
- $2,4004 bd3 ba2.2k sqft2001 Chiles Dr, New Bern, NC 28562For Rent

- $350,0003 bd3 ba2.2k sqft1039 Spivey Cir, New Bern, NC 28562Sold
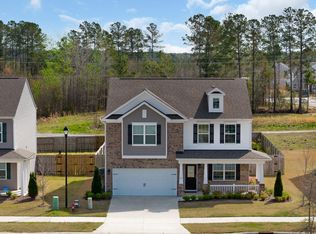
- $321,9904 bd2 ba1.7k sqft2015 Ella Bengel Dr, New Bern, NC 28562Sold
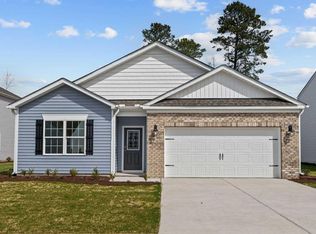
- $329,9003 bd3 ba2.2k sqft1013 Chiles Dr, New Bern, NC 28562Sold

- $334,8004 bd3 ba2.1k sqft1028 Spivey Cir, New Bern, NC 28562Off Market
- $330,0004 bd3 ba2.2k sqft1007 Kellie Ct, New Bern, NC 28562Sold
- $346,4903 bd2 ba1.9k sqft1001 Ella Bengel Dr, New Bern, NC 28562Sold
- $345,0003 bd3 ba2.1k sqft1001 Chiles Dr, New Bern, NC 28562Sold
A local agent can set up tours, give advice and negotiate with sellers.
A local lender can help you make sure your offer is ready when you are.
Similar homes
- $336,0003 bd3 ba2.1k sqft1009 Chiles Drive, New Bern, NC 28562For Sale
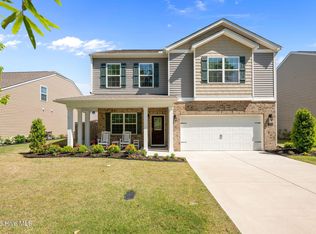
 MLS ID #100569162, Gentry Property Group, Keller Williams Realty. Hive MLS
 - $345,0004 bd2 ba1.8k sqft2013 Montford Drive, New Bern, NC 28562For Sale
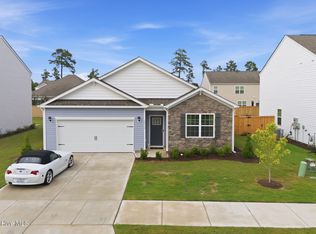 MLS ID #100591149, Gentry Property Group, Keller Williams Realty. Hive MLS
 - $312,0003 bd2 ba1.6k sqft1022 Minnette Circle, New Bern, NC 28562For Sale
 MLS ID #100590653, Gentry Property Group, Keller Williams Realty. Hive MLS
 - $376,0005 bd3 ba2.5k sqft1013 Ella Bengel Drive, New Bern, NC 28562For Sale
 MLS ID #100584003, Danielle Licavoli, RE/MAX Elite Realty Group. Hive MLS
 - $268,0003 bd2 ba1.3k sqft114 Sparta Way, New Bern, NC 28562For SaleMLS ID #100585050, LESLIE MUSE, Realty ONE Group East. Hive MLS
- from $349,9903 bd2 ba1.9k sqftABERDEEN Plan, West New Bern, New Bern, NC 28562New ConstructionDR Horton
- $312,0003 bd3 ba2.2k sqft524 Dakota Avenue, New Bern, NC 28560For SaleMLS ID #100553668, Emily Albertson, Coldwell Banker Sea Coast Advantage - Jacksonville. Hive MLS
- $348,0003 bd2 ba1.9k sqft302 Ginger Drive, New Bern, NC 28560For SaleMLS ID #100576053, The Donna and Team New Bern, Keller Williams Realty. Hive MLS
- from $357,9905 bd3 ba2.5k sqftHAYDEN Plan, West New Bern, New Bern, NC 28562New ConstructionDR Horton
- $350,0004 bd2 ba1.9k sqft105 Mickey Court, New Bern, NC 28562For SaleMLS ID #100591230, Alex M Johns, Century 21 Coastal Advantage. Hive MLS
- $290,0003 bd2 ba1.5k sqft106 Heckathorne Drive, New Bern, NC 28560For SaleMLS ID #100579321, ENC Properties Group, COLDWELL BANKER SEA COAST ADVANTAGE. Hive MLS
- $330,0004 bd3 ba1.9k sqft103 Felicity Lane, New Bern, NC 28562For SaleMLS ID #100570877, Jennifer Brinson, Realty ONE Group East. Hive MLS
- $380,9995 bd3 ba2.5k sqft1027 Minnette Circle, New Bern, NC 28562For SaleMLS ID #100570415, Curtis Gatlin, CCA Real Estate. Hive MLS
- $332,8303 bd2 ba1.7k sqft264 Lake Tyler Drive, New Bern, NC 28560New ConstructionHive MLS
- $369,9003 bd2 ba2.1k sqft409 Plantation Drive, New Bern, NC 28562For SaleMLS ID #100578290, Pamela Baumgardner, ReMax Real Estate Center. Hive MLS
- $295,0004 bd3 ba1.6k sqft700 N Grace Avenue, New Bern, NC 28562New ConstructionMLS ID #100547494, Nicolina Emory, NorthGroup. Hive MLS
- $465,0004 bd3 ba2.4k sqft1216 Pine Valley Drive, New Bern, NC 28562For SaleMLS ID #100584418, DRAKE BRATTON, COLDWELL BANKER SEA COAST ADVANTAGE. Hive MLS
- $370,0004 bd2 ba2.8k sqft321 Ginger Drive, New Bern, NC 28560For SaleMLS ID #100576518, Dennis Hewitt, NorthGroup. Hive MLS
- $347,4903 bd3 ba2.1k sqft255 Lake Tyler Drive, New Bern, NC 28560New ConstructionHive MLS
- from $350,9905 bd3 ba2.5k sqftHayden Plan, Tyler - Home on the Lake, New Bern, NC 28560New ConstructionDR Horton
