Welcome home to this beautifully maintained 3-bedroom, 2-bath residence built in 2020, offering 1,515 square feet of comfortable living space and modern design. The open-concept floor plan creates a seamless flow between the living, dining, and kitchen areas, making it perfect for both everyday living and entertaining.
The spacious primary suite features a private bath and walk in closet, while two additional bedrooms provide flexibility for family, guests, or a home office. Enjoy outdoor living in the fully fenced backyard, complete with a covered rear patio--ideal for relaxing, grilling, or gathering with friends and family year-round.
Additional highlights include a one-car garage, low-maintenance construction, and a convenient layout designed for today's lifestyle. Whether you're a first-time homebuyer, downsizing, or looking for an investment property, this move-in-ready home offers comfort, style, and value in one attractive package.
Under contract
$290,000
106 Heckathorne Drive, New Bern, NC 28560
3beds
1,515sqft
:
Get pre-qualified$1,712/mo
Single Family Residence
Built in 2020
6,534 Square Feet Lot
$288,100 Zestimate®
$191/sqft
$13/mo HOA
What's special
Fully fenced backyardOne-car garageSpacious primary suitePrivate bathOpen-concept floor planCovered rear patio
- 54 days |
- 484 |
- 35 |
Zillow last checked:
Listing updated:
Listed by:
ENC Properties Group 252-671-6544,
COLDWELL BANKER SEA COAST ADVANTAGE,
JASON THURINGER 252-671-6544,
COLDWELL BANKER SEA COAST ADVANTAGE
Source: Hive MLS,MLS#: 100579321 Originating MLS: Neuse River Region Association of Realtors
Originating MLS: Neuse River Region Association of RealtorsFacts & features
Interior
Bedrooms & bathrooms
- Bedrooms: 3
- Bathrooms: 2
- Full bathrooms: 2
Rooms
- Room types: Master Bedroom, Bedroom 1, Bedroom 2, Living Room
Primary bedroom
- Level: First
Bedroom 1
- Level: First
Bedroom 2
- Level: First
Kitchen
- Level: First
Living room
- Level: First
Heating
- Heat Pump, Electric
Cooling
- Heat Pump
Appliances
- Included: Built-In Microwave, Refrigerator, Dishwasher, Electric Range
- Laundry: Laundry Room
Features
- Walk-in Closet(s), Ceiling Fan(s), Pantry, Blinds/Shades, Walk-In Closet(s)
- Flooring: LVT/LVP, Carpet
- Attic: Pull Down Stairs
Interior area
- Total structure area: 1,515
- Total interior livable area: 1,515 sqft
Property
Parking
- Total spaces: 1
- Parking features: Concrete
- Attached garage spaces: 1
Features
- Levels: One
- Patio & porch: Covered, Patio
- Fencing: Back Yard,Wood
- Has view: Yes
- View description: See Remarks
- Frontage type: See Remarks
Lot
- Size: 6,534 Square Feet
Details
- Parcel number: 82161 076
- Zoning: res
- Special conditions: Standard
Construction
Type & style
- Home type: SingleFamily
- Property subtype: Single Family Residence
Materials
- Vinyl Siding, Wood Frame
- Foundation: Slab
- Roof: Architectural Shingle
Condition
- New construction: No
- Year built: 2020
Utilities & green energy
- Sewer: Public Sewer
- Water: Public
- Utilities for property: Natural Gas Connected, Sewer Connected, Water Connected
Community & HOA
Community
- Subdivision: West Crossroads
HOA
- Has HOA: Yes
- Amenities included: Maintenance Common Areas, Management
- HOA fee: $150 annually
- HOA name: West Crossroads HOA
- HOA phone: 252-633-6336
Location
- Region: New Bern
Financial & listing details
- Price per square foot: $191/sqft
- Tax assessed value: $229,840
- Annual tax amount: $1,990
- Date on market: 7/11/2026
- Cumulative days on market: 54 days
- Listing agreement: Exclusive Right To Sell
- Listing terms: Cash,Conventional,FHA,VA Loan
Estimated market value
$288,100
$274,000 - $303,000
$1,996/mo
Price history
| Date | Event | Price |
|---|---|---|
| 7/24/2026 | Contingent | $290,000$191/sqft |
Source:  Hive MLS #100579321 Report a problem Hive MLS #100579321 Report a problem | ||
| 7/11/2026 | Listed for sale | $290,000$191/sqft |
Source: Hive MLS #100579321 Report a problem | ||
| 7/1/2026 | Contingent | $290,000$191/sqft |
Source: Hive MLS #100579321 Report a problem | ||
| 6/5/2026 | Listed for sale | $290,000+5.5%$191/sqft |
Source: Hive MLS #100579321 Report a problem | ||
| 10/16/2025 | Sold | $275,000$182/sqft |
Source: Hive MLS #100524245 Report a problem | ||
| 9/17/2025 | Pending sale | $275,000$182/sqft |
Source: Hive MLS #100524245 Report a problem | ||
| 9/9/2025 | Price change | $275,000-1.4%$182/sqft |
Source: Hive MLS #100524245 Report a problem | ||
| 8/19/2025 | Price change | $279,000-2.1%$184/sqft |
Source: Hive MLS #100524245 Report a problem | ||
| 8/10/2025 | Listed for sale | $285,000+21%$188/sqft |
Source: Hive MLS #100524245 Report a problem | ||
| 7/28/2022 | Sold | $235,500+2.4%$155/sqft |
Source: Hive MLS #100333103 Report a problem | ||
| 6/15/2022 | Pending sale | $230,000$152/sqft |
Source: Hive MLS #100333103 Report a problem | ||
| 6/11/2022 | Listed for sale | $230,000+33.7%$152/sqft |
Source: Hive MLS #100333103 Report a problem | ||
| 7/1/2020 | Sold | $172,000+1.8%$114/sqft |
Source: Public Record Report a problem | ||
| 5/21/2020 | Pending sale | $168,900$111/sqft |
Source: COLDWELL BANKER SEA COAST ADVANTAGE #100218554 Report a problem | ||
| 5/21/2020 | Listed for sale | $168,900$111/sqft |
Source: COLDWELL BANKER SEA COAST ADVANTAGE #100218554 Report a problem | ||
Public tax history
| Year | Property taxes | Tax assessment |
|---|---|---|
| 2025 | $1,991 | $229,840 |
| 2024 | $1,991 +1.8% | $229,840 |
| 2023 | $1,956 | $229,840 +74.6% |
| 2022 | -- | $131,630 |
| 2021 | $1,432 | $131,630 |
| 2020 | -- | $131,630 +558.1% |
| 2019 | $206 | $20,000 |
| 2018 | $206 +3.2% | $20,000 |
| 2017 | $200 | $20,000 -20% |
| 2016 | $200 -8.9% | $25,000 |
| 2015 | $219 | $25,000 |
| 2014 | $219 | $25,000 |
| 2013 | -- | $25,000 |
| 2012 | -- | $25,000 |
| 2011 | -- | $25,000 |
| 2010 | -- | $25,000 +28.2% |
| 2009 | -- | $19,500 |
| 2008 | -- | $19,500 |
| 2007 | -- | $19,500 |
Find assessor info on the county website
Monthly payment
Est. payment
Payment breakdown
Explore the cost of this home by adjusting the details. Changes won't be saved.Climate risks
Neighborhood: 28560
Nearby schools
GreatSchools rating
- 3/10Oaks Road AcademyGrades: PK-5Distance: 2.4 mi
- 4/10West Craven MiddleGrades: 6-8Distance: 4.4 mi
- 2/10West Craven HighGrades: 9-12Distance: 6.8 mi
Schools provided by the listing agent
- Elementary: Oaks Road
- Middle: West Craven
- High: West Craven
Source: Hive MLS. This data may not be complete. We recommend contacting the local school district to confirm school assignments for this home.
- $276,5003 bd2 ba1.4k sqft104 Heckathorne Dr, New Bern, NC 28560Off Market
- $233,8003 bd2 ba1.2k sqft102 Heckathorne Dr, New Bern, NC 28560Off Market
- $249,8003 bd2 ba1.2k sqft108 Heckathorne Dr, New Bern, NC 28560Off Market
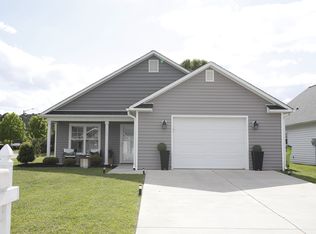
- $227,6003 bd2 ba1.3k sqft400 Nordhoff St, New Bern, NC 28560Off Market

- $244,4003 bd2 ba1.3k sqft400 Nordhoff St, New Bern, NC 28562Off Market
- $236,5002 bd2 ba1.3k sqft100 Heckathorne Dr, New Bern, NC 28560Off Market
- $233,4003 bd2 ba1.3k sqft101 Heckathorne Dr, New Bern, NC 28560Off Market
- $247,7002 bd2 ba1.2k sqft110 Heckathorne Dr, New Bern, NC 28560Off Market
A local agent can set up tours, give advice and negotiate with sellers.
A local lender can help you make sure your offer is ready when you are.
Similar homes
- $264,9003 bd2 ba1.2k sqft1114 Plymouth Drive, New Bern, NC 28562For Sale
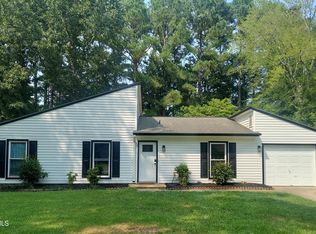
 MLS ID #100594427, CHRIS MACHLE, TIDEWATER REAL ESTATE, INC. Hive MLS
 - $312,0003 bd3 ba2.2k sqft524 Dakota Avenue, New Bern, NC 28560For Sale
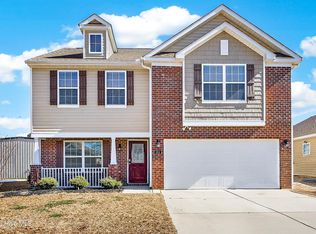 MLS ID #100553668, Emily Albertson, Coldwell Banker Sea Coast Advantage - Jacksonville. Hive MLS
 - $295,0004 bd3 ba1.6k sqft700 N Grace Avenue, New Bern, NC 28562For Sale
 MLS ID #100593700, TREY TYSON, TYSON AND HOOKS. Hive MLS
 - $290,0003 bd2 ba1.1k sqft3802 Horseshoe Road, New Bern, NC 28562For Sale
 MLS ID #100592731, Curtis Gatlin, CCA Real Estate. Hive MLS
 - $335,0003 bd2 ba1.9k sqft302 Ginger Drive, New Bern, NC 28560For SaleMLS ID #100576053, The Donna and Team New Bern, Keller Williams Realty. Hive MLS
- $332,8303 bd2 ba1.7k sqft264 Lake Tyler Drive, New Bern, NC 28560New ConstructionHive MLS
- $351,9903 bd2 ba1.7k sqft262 Lake Tyler Drive, New Bern, NC 28560New ConstructionHive MLS
- $315,0003 bd2 ba2k sqft4802 Meadow Court Drive, New Bern, NC 28562For SaleMLS ID #100569140, NC Coastal Team, RE/MAX Ocean Properties EI. Hive MLS
- $343,8303 bd2 ba1.7k sqft253 Lake Tyler Drive, New Bern, NC 28560New ConstructionHive MLS
- $354,9903 bd2 ba1.7k sqft256 Lake Tyler Drive, New Bern, NC 28560New ConstructionHive MLS
- $345,0003 bd2 ba1.7k sqft242 Lake Tyler Drive, New Bern, NC 28560New ConstructionHive MLS
- $235,0003 bd2 ba1.5k sqft393 Old Vanceboro Road, New Bern, NC 28560For SaleMLS ID #100564874, JASON SANDERSON, SellingNorthCarolina.com. Hive MLS
- $240,0003 bd2 ba1.1k sqft3703 Elizabeth Avenue, New Bern, NC 28562For SaleMLS ID #100591685, Susan Kae Elmore, Keller Williams Realty. Hive MLS
- $235,0003 bd1 ba1.3k sqft210 Glenburnie Drive, New Bern, NC 28560For SaleMLS ID #100547146, Rhea Grondziak, Carolina Real Estate Group. Hive MLS
- $290,0003 bd2 ba1.5k sqft102 Jessica Court, Vanceboro, NC 28586For SaleMLS ID #100583984, DAVID CACCAVARO, Keller Williams Realty. Hive MLS
- $288,0003 bd2 ba1.4k sqft1820 Caracara Drive, New Bern, NC 28560For SaleMLS ID #100581171, Susan Kae Elmore, Keller Williams Realty. Hive MLS
- $324,5003 bd3 ba2.2k sqft2005 Chiles Drive, New Bern, NC 28562For SaleMLS ID #100552417, The Donna and Team New Bern, Keller Williams Realty. Hive MLS
- $332,0003 bd3 ba2.1k sqft1009 Chiles Drive, New Bern, NC 28562For SaleMLS ID #100569162, Gentry Property Group, Keller Williams Realty. Hive MLS
- $220,0003 bd2 ba1k sqft3616 Colony Drive, New Bern, NC 28562For SaleMLS ID #100591642, Per Htoo, NorthGroup. Hive MLS
- $275,0003 bd2 ba1.1k sqft216 Jones Street, New Bern, NC 28562For SaleMLS ID #100568482, Kerry Cava, eXp Realty. Hive MLS
