This charming 3-bedroom ranch-style home offers a comfortable and functional layout with approximately 1,560 square feet of living space. Vaulted ceilings in both the family room and primary bedroom create an airy, spacious atmosphere, while the thoughtfully designed floor plan makes everyday living easy and inviting. The kitchen flows seamlessly into the dining area and family room, making it the perfect space for gathering with family and friends. Whether you're relaxing at home or entertaining guests, this home offers the ideal blend of comfort, convenience, and open-concept living.
For sale
$300,000
102 Jessica Court, Vanceboro, NC 28586
3beds
1,559sqft
:
Get pre-qualified$1,790/mo
Single Family Residence
Built in 2021
0.35 Acres Lot
$298,000 Zestimate®
$192/sqft
$33/mo HOA
What's special
Airy spacious atmosphereThoughtfully designed floor plan
- 35 days |
- 287 |
- 11 |
Zillow last checked:
Listing updated:
Listed by:
DAVID CACCAVARO 252-671-9411,
Keller Williams Realty
Source: Hive MLS,MLS#: 100583984 Originating MLS: Neuse River Region Association of Realtors
Originating MLS: Neuse River Region Association of RealtorsFacts & features
Interior
Bedrooms & bathrooms
- Bedrooms: 3
- Bathrooms: 2
- Full bathrooms: 2
Rooms
- Room types: Living Room, Dining Room, Master Bedroom, Bedroom 2, Bedroom 3
Primary bedroom
- Level: Main
- Dimensions: 13 x 16
Bedroom 2
- Level: Main
- Dimensions: 12 x 11
Bedroom 3
- Dimensions: 11 x 11
Living room
- Level: Main
- Dimensions: 17 x 16
Heating
- Electric, Heat Pump
Cooling
- Central Air
Appliances
- Included: Built-In Microwave, Refrigerator, Dishwasher, Electric Range
- Laundry: Dryer Hookup, Washer Hookup, Laundry Room
Features
- Master Downstairs, Walk-in Closet(s), Vaulted Ceiling(s), Ceiling Fan(s), Walk-in Shower, Blinds/Shades, Walk-In Closet(s)
- Flooring: LVT/LVP, Carpet
- Basement: None
Interior area
- Total structure area: 1,559
- Total interior livable area: 1,559 sqft
Property
Parking
- Total spaces: 2
- Parking features: Off Street, Paved
- Attached garage spaces: 2
Features
- Levels: One
- Patio & porch: Patio
- Exterior features: None
- Fencing: Partial,Back Yard
- Has view: Yes
- View description: See Remarks
- Frontage type: See Remarks
Lot
- Size: 0.35 Acres
Details
- Parcel number: 10291 096
- Zoning: Residential
- Special conditions: Standard
Construction
Type & style
- Home type: SingleFamily
- Property subtype: Single Family Residence
Materials
- Vinyl Siding, Wood Frame
- Foundation: Slab
- Roof: Shingle
Condition
- New construction: No
- Year built: 2021
Utilities & green energy
- Sewer: Septic Tank
- Water: Public
- Utilities for property: Water Connected
Community & HOA
Community
- Security: Smoke Detector(s)
- Subdivision: Forest Oaks
HOA
- Has HOA: Yes
- Amenities included: Maintenance Common Areas
- HOA fee: $400 annually
- HOA name: Forest Oaks
- HOA phone: 252-329-7368
Location
- Region: Vanceboro
Financial & listing details
- Price per square foot: $192/sqft
- Tax assessed value: $227,510
- Annual tax amount: $1,129
- Date on market: 6/24/2026
- Cumulative days on market: 35 days
- Listing agreement: Exclusive Right To Sell
- Listing terms: Cash,Conventional,FHA,USDA Loan,VA Loan
- Road surface type: Paved
Estimated market value
$298,000
$283,000 - $313,000
$2,025/mo
Price history
| Date | Event | Price |
|---|---|---|
| 6/24/2026 | Listed for sale | $300,000+47.1%$192/sqft |
Source:  Hive MLS #100583984 Report a problem Hive MLS #100583984 Report a problem | ||
| 4/29/2021 | Sold | $203,990$131/sqft |
Source: Hive MLS #100257672 Report a problem | ||
| 2/20/2021 | Pending sale | $203,990$131/sqft |
Source: Hive MLS #100257672 Report a problem | ||
Public tax history
| Year | Property taxes | Tax assessment |
|---|---|---|
| 2025 | $1,129 | $227,510 |
| 2024 | $1,129 +1.1% | $227,510 |
| 2023 | $1,117 | $227,510 +59.1% |
| 2022 | -- | $143,020 +853.5% |
| 2021 | $88 | $15,000 +650% |
| 2020 | -- | $2,000 |
Find assessor info on the county website
Monthly payment
Est. payment
Payment breakdown
Explore the cost of this home by adjusting the details. Changes won't be saved.Climate risks
Neighborhood: 28586
Nearby schools
GreatSchools rating
- 6/10Bridgeton ElementaryGrades: PK-5Distance: 6.2 mi
- 4/10West Craven MiddleGrades: 6-8Distance: 5.2 mi
- 2/10West Craven HighGrades: 9-12Distance: 3.1 mi
Schools provided by the listing agent
- Elementary: Bridgeton
- Middle: West Craven
- High: West Craven
Source: Hive MLS. This data may not be complete. We recommend contacting the local school district to confirm school assignments for this home.
- $293,0004 bd3 ba2.5k sqft104 Jessica Ct, Vanceboro, NC 28586Sold

- $282,2004 bd2 ba1.7k sqft148 Neal Blvd, Vanceboro, NC 28586Off Market
- $241,2300.345 Acres146 Neal Blvd, Vanceboro, NC 28586Off Market
- $294,0004 bd3 ba2.6k sqft103 Jessica Ct, Vanceboro, NC 28586Sold

- $299,6003 bd2 ba2.2k sqft142 Neal Blvd, Vanceboro, NC 28586Off Market
- $299,5003 bd2 ba1.8k sqft105 Jessica Ct, Vanceboro, NC 28586Off Market
- $290,0004 bd3 ba2.4k sqft101 Jessica Ct, Vanceboro, NC 28586Sold
- $323,8004 bd4 ba2.5k sqft106 Jessica Ct, Vanceboro, NC 28586Off Market
A local agent can set up tours, give advice and negotiate with sellers.
Similar homes
- $279,9993 bd2 ba1.6k sqft101 Trellis Lane, Vanceboro, NC 28586For Sale

 MLS ID #100580903, Valerie Torres-Torres, Keller Williams Realty Points East. Hive MLS
 - $340,0003 bd3 ba2.1k sqft103 Ellis Court, Vanceboro, NC 28586For Sale
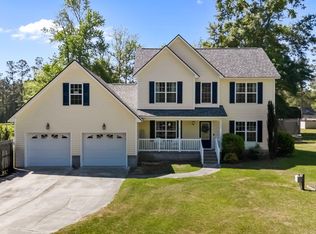 MLS ID #100572019, Donald Strayer, ENC Pirate Realty Greenville-Howard Hanna Allen Tate. Hive MLS
 - $335,0003 bd2 ba1.9k sqft302 Ginger Drive, New Bern, NC 28560For Sale
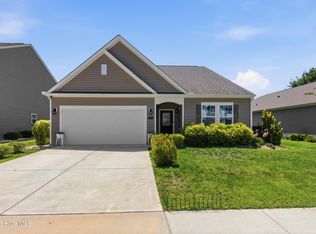 MLS ID #100576053, The Donna and Team New Bern, Keller Williams Realty. Hive MLS
 - $312,0003 bd3 ba2.2k sqft524 Dakota Avenue, New Bern, NC 28560For Sale
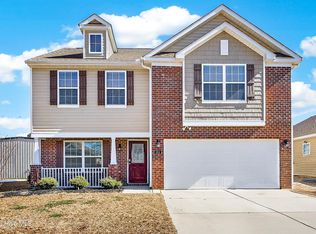 MLS ID #100553668, Emily Albertson, Coldwell Banker Sea Coast Advantage - Jacksonville. Hive MLS
 - $320,0003 bd2 ba1.7k sqft1228 Core Point Road, Blounts Creek, NC 27814For SaleMLS ID #100578227, Rebekah Warren, Realty ONE Group East. Hive MLS
- $255,0003 bd2 ba1.3k sqftLot 1 Mora Court, Vanceboro, NC 28586New ConstructionMLS ID #100572253, Brad Pino, Brick + Willow LLC. Hive MLS
- $312,0003 bd2 ba1.6k sqft1022 Minnette Circle, New Bern, NC 28562For SaleMLS ID #100590653, Gentry Property Group, Keller Williams Realty. Hive MLS
- $290,0003 bd2 ba1.6k sqft804 Plantation Drive, New Bern, NC 28562For SaleMLS ID #100581962, Taylor Francis McCartney, Gale's Portfolio Management LLC. Hive MLS
- $315,0003 bd2 ba2k sqft4802 Meadow Court Drive, New Bern, NC 28562For SaleMLS ID #100569140, NC Coastal Team, RE/MAX Ocean Properties EI. Hive MLS
- $280,0003 bd2 ba1.7k sqft211 D Dr, Chocowinity, NC 27817For Sale By Owner
- $325,0004 bd2 ba1.9k sqft1129 Coral Reef Drive, New Bern, NC 28560For SaleMLS ID #100585970, TAMMY FEREBEE, COLDWELL BANKER SEA COAST ADVANTAGE. Hive MLS
- $350,0004 bd2 ba1.9k sqft105 Mickey Court, New Bern, NC 28562For SaleMLS ID #100591230, Alex M Johns, Century 21 Coastal Advantage. Hive MLS
- $375,0003 bd2 ba1.6k sqft5004 Trent Woods Drive, Trent Woods, NC 28562For SaleMLS ID #100589778, Peter Nguyen, Keller Williams Realty. Hive MLS
- $275,0003 bd2 ba1k sqft216 Jones Street, New Bern, NC 28562For SaleMLS ID #100568482, Kerry Cava, eXp Realty. Hive MLS
- $332,8303 bd2 ba1.7k sqft264 Lake Tyler Drive, New Bern, NC 28560New ConstructionHive MLS
- $295,0004 bd3 ba1.6k sqft700 N Grace Avenue, New Bern, NC 28562New ConstructionMLS ID #100547494, Nicolina Emory, NorthGroup. Hive MLS
- $299,9003 bd2 ba1.5k sqft1045 River Road, Blounts Creek, NC 27814For SaleMLS ID #100576760, Stephen Atkins Il, Experience Realty-Waterfront Professionals. Hive MLS
- $325,0004 bd2 ba1.7k sqft402 Satterfield Drive, New Bern, NC 28560For SaleMLS ID #100581941, SARAH Michelle Palmer, IBX Coastal Living. Hive MLS
- $336,0003 bd3 ba2.1k sqft1009 Chiles Drive, New Bern, NC 28562For SaleMLS ID #100569162, Gentry Property Group, Keller Williams Realty. Hive MLS
- $324,5003 bd3 ba2.2k sqft2005 Chiles Drive, New Bern, NC 28562For SaleMLS ID #100552417, The Donna and Team New Bern, Keller Williams Realty. Hive MLS
