Welcome home to this charming 3-bedroom, 2.5-bath retreat nestled on almost half an acre of peaceful countryside. With inviting spaces and thoughtful details throughout, this home offers the perfect blend of comfort and charm.
The spacious living room features gas logs, creating a warm and cozy atmosphere that's perfect for relaxing evenings at home. A formal dining room adds character and is ideal for hosting gatherings, while the sunny breakfast nook just off the kitchen offers a comfortable spot to start your mornings.
The primary suite provides a private escape with a soaking tub, walk-in shower, and a generous walk-in closet designed for everyday ease and comfort.
Step outside to enjoy the back deck or unwind around the fire pit, perfect for quiet nights under the stars. The nearly half-acre lot offers plenty of space to enjoy the outdoors, all while maintaining a sense of privacy.
This home is serviced by well water and a septic system, with the septic drain field located on a separate lot. A transferable termite contract with X-Team adds extra peace of mind.
If you're looking for a place that feels warm, welcoming, and truly like home, this cozy country property is ready for you.
For sale
Price cut: $5K (6/21)
$340,000
103 Ellis Court, Vanceboro, NC 28586
3beds
2,171sqft
Single Family Residence
Built in 2006
0.46 Acres Lot
$338,400 Zestimate®
$157/sqft
$-- HOA
What's special
- 108 days |
- 342 |
- 16 |
Zillow last checked:
Listing updated:
Listed by:
Donald Strayer 252-347-5076,
ENC Pirate Realty Greenville-Howard Hanna Allen Tate
Source: Hive MLS,MLS#: 100572019 Originating MLS: Coastal Plains Association of Realtors
Originating MLS: Coastal Plains Association of RealtorsFacts & features
Interior
Bedrooms & bathrooms
- Bedrooms: 3
- Bathrooms: 3
- Full bathrooms: 2
- 1/2 bathrooms: 1
Rooms
- Room types: Living Room, Breakfast Nook, Dining Room, Bonus Room, Master Bedroom, Bedroom 2, Bedroom 3
Primary bedroom
- Level: Upper
- Dimensions: 13 x 12.1
Bedroom 2
- Level: Upper
- Dimensions: 12.1 x 11.4
Bedroom 3
- Level: Upper
- Dimensions: 12.1 x 11.4
Bonus room
- Level: Upper
- Dimensions: 21.9 x 10.11
Breakfast nook
- Level: Main
- Dimensions: 11.2 x 10.7
Dining room
- Level: Main
- Dimensions: 12.1 x 11.11
Kitchen
- Level: Main
- Dimensions: 14.2 x 9
Living room
- Level: Main
- Dimensions: 25.4 x 12.1
Heating
- Electric, Heat Pump
Cooling
- Central Air
Appliances
- Included: Electric Oven, Built-In Microwave, Washer, Refrigerator, Dryer, Dishwasher
- Laundry: Laundry Closet
Features
- Walk-in Closet(s), Entrance Foyer, Walk-In Closet(s)
- Flooring: Carpet, Vinyl
- Number of fireplaces: 1
Interior area
- Total structure area: 2,171
- Total interior livable area: 2,171 sqft
Video & virtual tour
Property
Parking
- Total spaces: 2
- Parking features: Concrete
- Attached garage spaces: 2
Features
- Levels: Two
- Patio & porch: Deck, Porch
- Exterior features: None
- Fencing: Chain Link
- Has view: Yes
- View description: None
- Frontage type: See Remarks
Lot
- Size: 0.46 Acres
- Dimensions: 99.5 x 177.11 x 228.29 x 103.5
- Features: Corner Lot
Details
- Parcel number: 10471 006
- Zoning: R
- Special conditions: Standard
Construction
Type & style
- Home type: SingleFamily
- Property subtype: Single Family Residence
Materials
- Vinyl Siding, Wood Frame
- Foundation: Raised
- Roof: Shingle
Condition
- New construction: No
- Year built: 2006
Utilities & green energy
- Sewer: Septic Off Site
- Water: Well
Community & HOA
Community
- Subdivision: Millwood
HOA
- Has HOA: No
- Amenities included: None
Location
- Region: Vanceboro
Financial & listing details
- Price per square foot: $157/sqft
- Tax assessed value: $255,090
- Annual tax amount: $1,185
- Date on market: 5/6/2026
- Cumulative days on market: 109 days
- Listing agreement: Exclusive Right To Sell
- Listing terms: Cash,Conventional,FHA,USDA Loan,VA Loan
Estimated market value
$338,400
$321,000 - $355,000
$2,304/mo
Price history
| Date | Event | Price |
|---|---|---|
| 6/21/2026 | Price change | $340,000-1.4%$157/sqft |
Source:  Hive MLS #100572019 Report a problem Hive MLS #100572019 Report a problem | ||
| 5/22/2026 | Price change | $345,000-2.8%$159/sqft |
Source: Hive MLS #100572019 Report a problem | ||
| 5/6/2026 | Listed for sale | $354,900+72.4%$163/sqft |
Source: Hive MLS #100572019 Report a problem | ||
| 9/11/2019 | Sold | $205,900-1.9%$95/sqft |
Source: Hive MLS #100163881 Report a problem | ||
| 9/10/2019 | Listed for sale | $209,900$97/sqft |
Source: KELLER WILLIAMS REALTY #100163881 Report a problem | ||
| 7/26/2019 | Pending sale | $209,900$97/sqft |
Source: Keller Williams Realty New Bern #100163881 Report a problem | ||
| 5/6/2019 | Listed for sale | $209,900+1.9%$97/sqft |
Source: KELLER WILLIAMS REALTY #100163881 Report a problem | ||
| 9/20/2006 | Sold | $206,000$95/sqft |
Source: Public Record Report a problem | ||
Public tax history
| Year | Property taxes | Tax assessment |
|---|---|---|
| 2025 | $1,258 | $255,090 |
| 2024 | $1,258 +1% | $255,090 |
| 2023 | $1,246 | $255,090 +35.3% |
| 2022 | -- | $188,480 |
| 2021 | $1,163 | $188,480 |
| 2020 | -- | $188,480 |
| 2019 | $1,146 | $188,480 |
| 2018 | $1,146 +3.9% | $188,480 |
| 2017 | $1,103 | $188,480 -13% |
| 2016 | $1,103 0% | $216,740 |
| 2015 | $1,103 | $216,740 |
| 2014 | $1,103 | $216,740 |
| 2013 | -- | $216,740 |
| 2012 | -- | $216,740 |
| 2011 | -- | $216,740 |
| 2010 | -- | $216,740 +37.4% |
| 2009 | -- | $157,720 |
| 2008 | -- | $157,720 +1% |
| 2007 | -- | $156,130 +1306.6% |
| 2006 | -- | $11,100 |
| 2005 | -- | $11,100 |
| 2004 | -- | $11,100 |
| 2002 | -- | $11,100 |
Find assessor info on the county website
Monthly payment
Est. payment
Payment breakdown
Explore the cost of this home by adjusting the details. Changes won't be saved.Climate risks
Neighborhood: 28586
Nearby schools
GreatSchools rating
- 5/10Vanceboro-Farm Life ElementaryGrades: PK-5Distance: 2.2 mi
- 4/10West Craven MiddleGrades: 6-8Distance: 5.8 mi
- 2/10West Craven HighGrades: 9-12Distance: 2.6 mi
Schools provided by the listing agent
- Elementary: Vanceboro Farm Life
- Middle: West Craven
- High: West Craven
Source: Hive MLS. This data may not be complete. We recommend contacting the local school district to confirm school assignments for this home.
- $296,8003 bd2 ba1.9k sqft105 Ellis Ct, Vanceboro, NC 28586Off Market
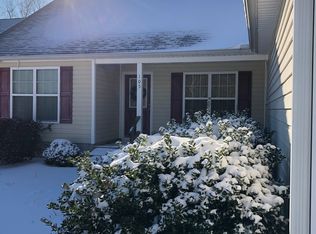
- $275,0003 bd2 ba1.4k sqft107 Ellis Ct, Vanceboro, NC 28586Off Market
- $268,5003 bd2 ba1.6k sqft129 Millwood Dr, Vanceboro, NC 28586Off Market
- $258,0003 bd2 ba1.4k sqft127 Millwood Dr, Vanceboro, NC 28586Sold
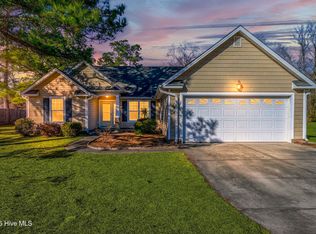
- $315,100-- bd2 ba1.8k sqft106 Ellis Ct, Vanceboro, NC 28586Off Market
- $229,0003 bd2 ba1.3k sqft125 Millwood Dr, Vanceboro, NC 28586Sold
- $276,1003 bd2 ba1.3k sqft109 Ellis Ct, Vanceboro, NC 28586Off Market
- $271,2003 bd2 ba1.5k sqft123 Millwood Dr, Vanceboro, NC 28586Off Market
A local agent can set up tours, give advice and negotiate with sellers.
Similar homes
- $275,0002 bd2 ba1.9k sqft205 Streets Ferry Road, Vanceboro, NC 28586For Sale

 MLS ID #100595908, Russell Ipock, JRS Realty, LLC. Hive MLS
 - $290,0003 bd2 ba1.5k sqft102 Jessica Court, Vanceboro, NC 28586For Sale
 MLS ID #100583984, DAVID CACCAVARO, Keller Williams Realty. Hive MLS
 - $319,9003 bd2 ba1.7k sqft321 Barbara Drive, New Bern, NC 28562For Sale
 MLS ID #100558772, Nicolina Emory, NorthGroup. Hive MLS
 - $325,0003 bd2 ba2.3k sqft4909 Hermitage Road, Trent Woods, NC 28562For Sale
 MLS ID #100586419, Curtis Gatlin, CCA Real Estate. Hive MLS
 - $332,0003 bd3 ba2.1k sqft1009 Chiles Drive, New Bern, NC 28562For SaleMLS ID #100569162, Gentry Property Group, Keller Williams Realty. Hive MLS
- $317,5003 bd2 ba1.7k sqft1228 Core Point Road, Blounts Creek, NC 27814For SaleMLS ID #100578227, Rebekah Warren, Realty ONE Group East. Hive MLS
- $374,9003 bd4 ba1.9k sqft548 Deer Run Road, New Bern, NC 28562For SaleMLS ID #100574311, Danielle Licavoli, RE/MAX Elite Realty Group. Hive MLS
- $315,0003 bd2 ba2k sqft4802 Meadow Court Drive, New Bern, NC 28562For SaleMLS ID #100569140, NC Coastal Team, RE/MAX Ocean Properties EI. Hive MLS
- $305,0003 bd2 ba1.4k sqft2746 Madison Hardee Road, Ayden, NC 28513For SaleMLS ID #100594902, Misti Clark Hignite, Keller Williams Realty Points East. Hive MLS
- $337,0004 bd3 ba2.3k sqft2159 Royal Pines Drive, New Bern, NC 28560For SaleMLS ID #100577814, Curtis Gatlin, CCA Real Estate. Hive MLS
- $330,0004 bd3 ba1.9k sqft103 Felicity Lane, New Bern, NC 28562For SaleMLS ID #100570877, Jennifer Brinson, Realty ONE Group East. Hive MLS
- $349,0003 bd2 ba2.2k sqft5718 Sloop Court, New Bern, NC 28560For SaleMLS ID #100556117, LINDA HOLLAND, COLDWELL BANKER SEA COAST ADVANTAGE. Hive MLS
- $360,0003 bd2 ba1.9k sqft1210 Pelican Drive, New Bern, NC 28560For SaleMLS ID #100594474, SUSANNE PENDLETON, COLDWELL BANKER SEA COAST ADVANTAGE. Hive MLS
- $315,0004 bd2 ba1.6k sqft2820 Walter Drive, New Bern, NC 28562For SaleMLS ID #100596146, Katherine Morley, Keller Williams Realty. Hive MLS
- $325,0003 bd2 ba1.9k sqft302 Ginger Drive, New Bern, NC 28560For SaleMLS ID #100576053, The Donna and Team New Bern, Keller Williams Realty. Hive MLS
- $325,0003 bd2 ba2.2k sqft5917 Santo Domingo Court, New Bern, NC 28560For SaleMLS ID #100569643, BRITTANY BLIZZARD, NEUSE REALTY, INC. Hive MLS
- $344,0003 bd2 ba1.4k sqft1134 Whichards Beach Road, Chocowinity, NC 27817For SaleMLS ID #100548947, Tim Mordecai, The Rich Company. Hive MLS
- $354,0003 bd2 ba2.2k sqft6207 Gondolier Drive, New Bern, NC 28560For SaleMLS ID #100579426, Curtis Gatlin, CCA Real Estate. Hive MLS
- $375,0003 bd3 ba2.2k sqft140 Pine Cove Road, New Bern, NC 28562For SaleMLS ID #100559790, Brooklyn JoCora Becton, COLDWELL BANKER SEA COAST ADVANTAGE. Hive MLS
- $354,0003 bd2 ba2.2k sqft833 Pelican Drive, New Bern, NC 28560For SaleMLS ID #100576391, Susan R. Pike, Coldwell Banker Sea Coast AB. Hive MLS
