Situated along a quiet stretch off Streets Ferry Road, this inviting single-story home offers peaceful country living surrounded by nature, with the convenience of nearby New Bern just minutes away. Set on a .46-acre lot—with a natural wooded view across the street—the setting feels private and calm, where mornings are quiet and evenings invite you to slow down. Inside, the home's cozy layout welcomes you with a formal dining room to the right and a living room straight ahead featuring a vaulted ceiling and gas log fireplace—perfect for relaxed nights at home. The kitchen sits just off the living and dining areas and includes a breakfast nook for everyday meals and morning coffee. The primary bedroom provides comfortable single-level living with an accessible full bath and two closets, including a walk-in, while two additional bedrooms offer flexibility for guests, hobbies, or home office space. Fresh paint and newer carpet add a clean, move-in-ready feel throughout. Out back, an expansive screened porch extends the living space outdoors invites quiet moments, fresh air, and connection to nature. A detached shed offers extra storage, while the attached two-car garage adds everyday convenience. With no HOA and no city taxes, this home delivers a rare blend of simplicity, privacy, and easy living in a serene setting. Contact us today for a private showing!
Sold for $258,000
$258,000
127 Millwood Drive, Vanceboro, NC 28586
3beds
1,460sqft
Single Family Residence
Built in 2005
0.46 Acres Lot
$259,200 Zestimate®
$177/sqft
$1,826 Estimated rent
Home value
$259,200
$236,000 - $285,000
$1,826/mo
Zestimate® history
Owner options
List your home for rent
$1,826/mo
Rent Zestimate®
Find your next renter with Zillow Rental Manager. Plus, with online applications, you can quickly screen prospective tenants – for free.
$1,826/mo
Rent Zestimate®
Refinance and save
$1,535/mo
Est. payment
Refinancing to a lower rate could help reduce your monthly payments and save thousands over the life of the loan.
$1,535/mo
Est. payment
Explore your selling options
Work with a Zillow partner agent
Leverage their expertise and Zillow's premium Showcase listings to get your home seen by more buyers.
Get startedList with your own agent
Get your home in front of millions of buyers by listing it on Zillow.
Learn how to do itSell it yourself
Take full control of how buyers see your home on Zillow by listing For Sale by Owner (FSBO).
List your homeWhat's special
Zillow last checked:
Listing updated:
Listed by:
ROWLAND & THE HOME SALES TEAM 252-631-6787,
Keller Williams Realty,
ROWLAND BOWEN 252-259-6904,
Keller Williams Realty
Bought with:
SARAH BENISCHEK, 297013
IBX Coastal Living
Source: Hive MLS,MLS#: 100548238 Originating MLS: Neuse River Region Association of Realtors
Originating MLS: Neuse River Region Association of RealtorsFacts & features
Interior
Bedrooms & bathrooms
- Bedrooms: 3
- Bathrooms: 2
- Full bathrooms: 2
Rooms
- Room types: Living Room, Dining Room, Master Bedroom, Bedroom 2, Bedroom 3
Primary bedroom
- Level: First
- Dimensions: 14.1 x 14
Bedroom 2
- Level: First
- Dimensions: 11.4 x 11.1
Bedroom 3
- Level: First
- Dimensions: 11.4 x 11.1
Dining room
- Dimensions: 10.7 x 10
Kitchen
- Level: First
- Dimensions: 16.8 x 10
Living room
- Level: First
- Dimensions: 19 x 13.75
Heating
- Heat Pump, Electric
Cooling
- Central Air, Heat Pump
Appliances
- Included: Built-In Microwave, Refrigerator, Dishwasher, Electric Range
- Laundry: Dryer Hookup, Washer Hookup
Features
- Master Downstairs, Walk-in Closet(s), Vaulted Ceiling(s), Ceiling Fan(s), Walk-in Shower, Blinds/Shades, Gas Log, Walk-In Closet(s)
- Flooring: Carpet, Tile, Vinyl
- Doors: Storm Door(s)
- Attic: Partially Floored
- Has fireplace: Yes
- Fireplace features: Gas Log
Interior area
- Total structure area: 1,460
- Total interior livable area: 1,460 sqft
Property
Parking
- Total spaces: 2
- Parking features: Garage Faces Front, Concrete, Garage Door Opener, Off Street, On Site, Paved, Garage6
- Has attached garage: Yes
Accessibility
- Accessibility features: Accessible Full Bath
Features
- Levels: One
- Patio & porch: Porch, Screened
- Exterior features: Storm Doors
- Fencing: None
- Has view: Yes
- View description: See Remarks
- Frontage type: See Remarks
Lot
- Size: 0.46 Acres
- Dimensions: 100 x 200.5 x 100 x 200.5
Details
- Additional structures: Shed(s)
- Parcel number: 10471 004
- Zoning: RESIDENTIAL
- Special conditions: Standard
Construction
Type & style
- Home type: SingleFamily
- Property subtype: Single Family Residence
Materials
- Vinyl Siding
- Foundation: Slab
- Roof: Shingle
Condition
- New construction: No
- Year built: 2005
Utilities & green energy
- Sewer: Septic Tank
- Water: Well
- Utilities for property: Other
Community & HOA
Community
- Security: Smoke Detector(s)
- Subdivision: Millwood
HOA
- Has HOA: No
Location
- Region: Vanceboro
Financial & listing details
- Price per square foot: $177/sqft
- Tax assessed value: $187,630
- Annual tax amount: $944
- Date on market: 1/9/2026
- Cumulative days on market: 33 days
- Listing agreement: Exclusive Right To Sell
- Listing terms: Cash,Conventional,FHA,USDA Loan,VA Loan
- Road surface type: Paved
Price history
| Date | Event | Price |
|---|---|---|
| 3/11/2026 | Sold | $258,000-0.8%$177/sqft |
Source:  Hive MLS #100548238 Report a problem Hive MLS #100548238 Report a problem | ||
| 2/10/2026 | Contingent | $260,000$178/sqft |
Source: Hive MLS #100548238 Report a problem | ||
| 1/9/2026 | Listed for sale | $260,000+82.5%$178/sqft |
Source: Hive MLS #100548238 Report a problem | ||
| 11/16/2005 | Sold | $142,500$98/sqft |
Source: Public Record Report a problem | ||
Public tax history
| Year | Property taxes | Tax assessment |
|---|---|---|
| 2025 | $944 | $187,630 |
| 2024 | $944 +1.3% | $187,630 |
| 2023 | $932 | $187,630 +36.1% |
| 2022 | -- | $137,890 |
| 2021 | $867 | $137,890 |
| 2020 | -- | $137,890 |
| 2019 | $855 | $137,890 |
| 2018 | $855 | $137,890 |
| 2017 | -- | $137,890 -15.6% |
| 2016 | -- | $163,420 |
| 2015 | -- | $163,420 |
| 2014 | -- | $163,420 |
| 2013 | -- | $163,420 |
| 2012 | -- | $163,420 |
| 2011 | -- | $163,420 |
| 2010 | -- | $163,420 +51.8% |
| 2009 | -- | $107,650 |
| 2008 | -- | $107,650 |
| 2007 | -- | $107,650 |
| 2006 | -- | $107,650 |
| 2005 | -- | $107,650 +869.8% |
| 2004 | -- | $11,100 |
| 2002 | -- | $11,100 |
Find assessor info on the county website
Neighborhood: 28586
Nearby homes
- $268,5003 bd2 ba1.6k sqft129 Millwood Dr, Vanceboro, NC 28586Off Market
- $229,0003 bd2 ba1.3k sqft125 Millwood Dr, Vanceboro, NC 28586Sold
- $271,2003 bd2 ba1.5k sqft123 Millwood Dr, Vanceboro, NC 28586Off Market

- $296,8003 bd2 ba1.9k sqft105 Ellis Ct, Vanceboro, NC 28586Off Market
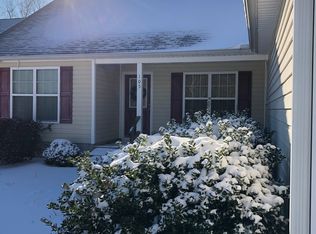
- $340,0003 bd3 ba2.1k sqft103 Ellis Ct, Vanceboro, NC 28586For Sale
- $275,0003 bd2 ba1.4k sqft107 Ellis Ct, Vanceboro, NC 28586Off Market
- $276,1003 bd2 ba1.3k sqft109 Ellis Ct, Vanceboro, NC 28586Off Market
- $243,0004 bd2 ba1.5k sqft121 Millwood Dr, Vanceboro, NC 28586Off Market
Nearby schools
GreatSchools rating
- 5/10Vanceboro-Farm Life ElementaryGrades: PK-5Distance: 2.3 mi
- 4/10West Craven MiddleGrades: 6-8Distance: 5.7 mi
- 2/10West Craven HighGrades: 9-12Distance: 2.6 mi
Schools provided by the listing agent
- Elementary: Vanceboro Farm Life
- Middle: West Craven
- High: West Craven
Source: Hive MLS. This data may not be complete. We recommend contacting the local school district to confirm school assignments for this home.
Get a cash offer in 3 minutes
Find out how much your home could sell for in as little as 3 minutes with a no-obligation cash offer.
Estimated market value
$259,200
Get a cash offer in 3 minutes
Find out how much your home could sell for in as little as 3 minutes with a no-obligation cash offer.
Estimated market value
$259,200
- North Carolina
- Craven County
- Vanceboro
- 28586
- 127 Millwood Drive
Nearby cities
Nearby zip codes
Other Vanceboro Topics
