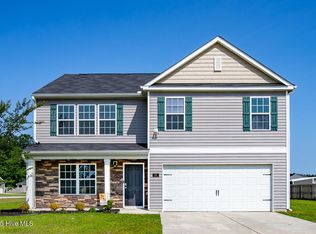
It's time to come take a peek at this Forest Oaks beauty with its huge fenced in yard, open living spaces, and modern amenities! This floor plan starts off by offering gorgeous laminate flooring, a large upstairs loft, and tons of natural light. The first floor gives you a large formal dining room just in time for the holiday entertainments. The real party space opens up between the open living room and the large kitchen. The living room gives you large windows to enjoy the sunlight. The kitchen is your host's dream space with stainless steel appliances, center island, a serving station and a large pantry for all of the storage needs. The first floor owner's suite is its own separate slice of paradise offering an expansive footprint, walk in closet, walk in shower, and large double sink vanity. Head upstairs to retreat for the evening in the loft which could be used as a playroom, game space, or secondary living room. Your guests are sure to be comfortable in one of the three guest rooms and large full bathroom offered for them. Head outside to enjoy rocking chairs on the covered front porch or a barbecue on the back patio! Take a book and chair to enjoy the built in pond or spend some time in the garden shed creating your next great project. Located minutes from Downtown New Bern shopping and restaurant, Weyerhaeuser, International Paper, and quick access to get to Jacksonville or Greenville!
Sold for $294,000
$294,000
103 Jessica Court, Vanceboro, NC 28586
4beds
2,675sqft
Single Family Residence
Built in 2020
0.39 Acres Lot
$298,500 Zestimate®
$110/sqft
$2,641 Estimated rent
Home value
$298,500
$272,000 - $325,000
$2,641/mo
Zestimate® history
Owner options
List your home for rent
$2,641/mo
Rent Zestimate®
Find your next renter with Zillow Rental Manager. Plus, with online applications, you can quickly screen prospective tenants – for free.
$2,641/mo
Rent Zestimate®
Refinance and save
$1,760/mo
Est. payment
Refinancing to a lower rate could help reduce your monthly payments and save thousands over the life of the loan.
$1,760/mo
Est. payment
Explore your selling options
Work with a Zillow partner agent
Leverage their expertise and Zillow's premium Showcase listings to get your home seen by more buyers.
Get startedList with your own agent
Get your home in front of millions of buyers by listing it on Zillow.
Learn how to do itSell it yourself
Take full control of how buyers see your home on Zillow by listing For Sale by Owner (FSBO).
List your homeWhat's special
Zillow last checked:
Listing updated:
Listed by:
Thompson Homes Real Estate Group 252-672-2090,
Keller Williams Realty,
ERIC THOMPSON 252-675-0911,
Keller Williams Realty
Bought with:
John Tripp, 328170
Realty ONE Group East
Source: Hive MLS,MLS#: 100476572 Originating MLS: Neuse River Region Association of Realtors
Originating MLS: Neuse River Region Association of RealtorsFacts & features
Interior
Bedrooms & bathrooms
- Bedrooms: 4
- Bathrooms: 3
- Full bathrooms: 2
- 1/2 bathrooms: 1
Rooms
- Room types: Dining Room
Primary bedroom
- Level: Primary Living Area
Dining room
- Features: Formal, Eat-in Kitchen
Heating
- Heat Pump, Electric
Cooling
- Central Air
Appliances
- Included: Electric Oven, Built-In Microwave, Washer, Refrigerator, Dryer, Dishwasher
- Laundry: Dryer Hookup, Washer Hookup
Features
- Master Downstairs, Walk-in Closet(s), Tray Ceiling(s), Kitchen Island, Ceiling Fan(s), Pantry, Walk-in Shower, Blinds/Shades, Walk-In Closet(s)
- Flooring: Carpet, Laminate
- Has fireplace: No
- Fireplace features: None
Interior area
- Total structure area: 2,675
- Total interior livable area: 2,675 sqft
Property
Parking
- Total spaces: 2
- Parking features: Garage Faces Front, Concrete, Garage Door Opener
Features
- Levels: Two
- Stories: 2
- Patio & porch: Covered, Patio, Porch
- Fencing: Back Yard,Wood,Privacy
Lot
- Size: 0.39 Acres
Details
- Additional structures: Shed(s)
- Parcel number: 10291091
- Zoning: Residential
- Special conditions: Standard
Construction
Type & style
- Home type: SingleFamily
- Property subtype: Single Family Residence
Materials
- Vinyl Siding
- Foundation: Slab
- Roof: Shingle
Condition
- New construction: No
- Year built: 2020
Details
- Warranty included: Yes
Utilities & green energy
- Sewer: Septic Tank
- Water: Public
- Utilities for property: Water Available
Community & HOA
Community
- Subdivision: Forest Oaks
HOA
- Has HOA: Yes
- Amenities included: Maintenance Common Areas
- HOA fee: $360 monthly
- HOA name: Russell Property Management
- HOA phone: 252-329-7368
Location
- Region: Vanceboro
Financial & listing details
- Price per square foot: $110/sqft
- Tax assessed value: $272,250
- Annual tax amount: $1,338
- Date on market: 10/11/2025
- Cumulative days on market: 6 days
- Listing agreement: Exclusive Right To Sell
- Listing terms: Cash,Conventional,FHA,USDA Loan,VA Loan
- Road surface type: Paved
Price history
| Date | Event | Price |
|---|---|---|
| 1/8/2025 | Sold | $294,000-2%$110/sqft |
Source:  Hive MLS #100476572 Report a problem Hive MLS #100476572 Report a problem | ||
| 11/26/2024 | Pending sale | $300,000$112/sqft |
Source: Hive MLS #100476572 Report a problem | ||
| 11/19/2024 | Listed for sale | $300,000+7.1%$112/sqft |
Source: Hive MLS #100476572 Report a problem | ||
| 3/15/2023 | Sold | $280,000-1.1%$105/sqft |
Source: Hive MLS #100365343 Report a problem | ||
| 2/10/2023 | Pending sale | $283,000$106/sqft |
Source: Hive MLS #100365343 Report a problem | ||
| 1/20/2023 | Listed for sale | $283,000+10.1%$106/sqft |
Source: Hive MLS #100365343 Report a problem | ||
| 12/17/2021 | Sold | $257,000-6.5%$96/sqft |
Source: Public Record Report a problem | ||
| 10/9/2021 | Pending sale | $275,000$103/sqft |
Source: Hive MLS #100293070 Report a problem | ||
| 10/1/2021 | Listed for sale | $275,000+22.8%$103/sqft |
Source: Hive MLS #100293070 Report a problem | ||
| 3/9/2021 | Sold | $224,000+0%$84/sqft |
Source: Public Record Report a problem | ||
| 1/3/2021 | Pending sale | $223,990$84/sqft |
Source: Hive MLS #100249971 Report a problem | ||
Public tax history
| Year | Property taxes | Tax assessment |
|---|---|---|
| 2025 | $1,349 +0.8% | $274,680 +0.9% |
| 2024 | $1,337 +0.9% | $272,250 |
| 2023 | $1,325 | $272,250 +39% |
| 2022 | -- | $195,930 +150.1% |
| 2021 | $518 | $78,330 +3816.5% |
| 2020 | -- | $2,000 |
Find assessor info on the county website
Neighborhood: 28586
Nearby homes
- $290,0004 bd3 ba2.4k sqft101 Jessica Ct, Vanceboro, NC 28586Sold
- $302,3003 bd2 ba1.8k sqft105 Jessica Ct, Vanceboro, NC 28586Off Market
- $289,5003 bd3 ba2.1k sqft326 Tina Mae Dr, Vanceboro, NC 28586Off Market
- $300,0003 bd2 ba1.5k sqft102 Jessica Ct, Vanceboro, NC 28586For Sale

- $324,7004 bd3 ba2.5k sqft328 Tina Mae Dr, Vanceboro, NC 28586Off Market
- $325,7004 bd3 ba2.2k sqft107 Jessica Ct, Vanceboro, NC 28586Off Market
- $293,0004 bd3 ba2.5k sqft104 Jessica Ct, Vanceboro, NC 28586Sold
- $289,3004 bd2 ba1.7k sqft330 Tina Mae Dr, Vanceboro, NC 28586Off Market
Nearby schools
GreatSchools rating
- 6/10Bridgeton ElementaryGrades: PK-5Distance: 6.2 mi
- 4/10West Craven MiddleGrades: 6-8Distance: 5.2 mi
- 2/10West Craven HighGrades: 9-12Distance: 3.1 mi
Schools provided by the listing agent
- Elementary: Bridgeton
- Middle: West Craven
- High: West Craven
Source: Hive MLS. This data may not be complete. We recommend contacting the local school district to confirm school assignments for this home.
Get a cash offer in 3 minutes
Find out how much your home could sell for in as little as 3 minutes with a no-obligation cash offer.
Estimated market value
$298,500
Get a cash offer in 3 minutes
Find out how much your home could sell for in as little as 3 minutes with a no-obligation cash offer.
Estimated market value
$298,500
- North Carolina
- Craven County
- Vanceboro
- 28586
- 103 Jessica Court
Nearby cities
Nearby zip codes
Other Vanceboro Topics
