This beautifully maintained single-level home in the desirable Tyler, Home on the Lake community offers the perfect blend of thoughtful design, stylish finishes, and comfortable everyday living. Built in 2020, this 3-bedroom, 2-bath home features over 1,900 square feet of well-utilized space with an open-concept layout designed for both daily living and entertaining. The main living area is bright and welcoming, centered around a cozy fireplace, creating a comfortable space to gather and relax. The living room flows seamlessly into the dining area and kitchen, where a standout feature is the impressive, 10' oversized island. This island provides abundant prep space and seating. The kitchen also features granite countertops, subway tile backsplash, gray wood cabinetry, and recessed lighting. High ceilings and natural light enhance the open and airy feel throughout the home. The primary suite offers a peaceful retreat with a vaulted ceiling, walk-in closet, and private ensuite bath designed for comfort and functionality. Two additional bedrooms and a nearby full second bathroom provide versatility for additional living needs. Additional features include smart home technology, quality finishes throughout, and a mudroom/laundry entrance from the garage, adding convenience and storage.
Outside, the backyard is like an oasis, offering a peaceful, fully private setting -- ideal for enjoying the outdoors. The landscaped patio area extends the living space and makes the home even more inviting.
Residents of Tyler Home on the Lake enjoy an exceptional array of amenities, including a community pool, playground, sidewalks, and access to a scenic 61-acre man-made lake with walking trails and a water launch area. Conveniently located just minutes from Historic Downtown New Bern, waterfront dining, shopping, parks, medical facilities, and approximately 30 minutes to MCAS Cherry Point, this home offers comfort, convenience, and access to the area's most desirable destinations.
For sale
$348,000
302 Ginger Drive, New Bern, NC 28560
3beds
1,925sqft
Single Family Residence
Built in 2020
6,098 Square Feet Lot
$343,200 Zestimate®
$181/sqft
$42/mo HOA
What's special
Beautifully maintained single-level homeCozy fireplaceSmart home technologyRecessed lightingGranite countertopsSubway tile backsplashWalk-in closet
- 63 days |
- 227 |
- 14 |
Zillow last checked:
Listing updated:
Listed by:
The Donna and Team New Bern 252-636-6595,
Keller Williams Realty,
Elizabeth Bennett Butler 252-229-7384,
Keller Williams Realty
Source: Hive MLS,MLS#: 100576053 Originating MLS: Neuse River Region Association of Realtors
Originating MLS: Neuse River Region Association of RealtorsFacts & features
Interior
Bedrooms & bathrooms
- Bedrooms: 3
- Bathrooms: 2
- Full bathrooms: 2
Rooms
- Room types: Living Room, Family Room, Master Bedroom, Bedroom 2, Bedroom 3
Primary bedroom
- Level: First
- Dimensions: 15 x 15
Bedroom 2
- Level: First
- Dimensions: 13 x 14
Bedroom 3
- Level: First
- Dimensions: 12 x 12
Family room
- Level: First
- Dimensions: 18 x 18
Kitchen
- Description: / Dining
- Level: First
- Dimensions: 10 x 28
Living room
- Level: First
- Dimensions: 15 x 15
Heating
- Forced Air, Natural Gas
Cooling
- Central Air
Appliances
- Included: Electric Oven, Built-In Microwave, Washer, Refrigerator, Dryer, Dishwasher
- Laundry: Laundry Room
Features
- Master Downstairs, Ceiling Fan(s), Blinds/Shades
- Flooring: LVT/LVP, Carpet
Interior area
- Total structure area: 1,925
- Total interior livable area: 1,925 sqft
Property
Parking
- Total spaces: 2
- Parking features: Paved, Garage
- Attached garage spaces: 2
Accessibility
- Accessibility features: None
Features
- Levels: One
- Patio & porch: Covered, Patio
- Pool features: None
- Fencing: Partial
- Has view: Yes
- View description: See Remarks
- Frontage type: See Remarks
Lot
- Size: 6,098 Square Feet
Details
- Parcel number: 82233 960
- Zoning: RESIDENTIAL
- Special conditions: Standard
Construction
Type & style
- Home type: SingleFamily
- Property subtype: Single Family Residence
Materials
- Vinyl Siding, Wood Frame
- Foundation: Slab
- Roof: Architectural Shingle
Condition
- New construction: No
- Year built: 2020
Utilities & green energy
- Sewer: Public Sewer
- Water: Public
- Utilities for property: Natural Gas Available
Community & HOA
Community
- Subdivision: Tyler, Home on the Lake
HOA
- Has HOA: Yes
- Amenities included: Pool, Sidewalks
- HOA fee: $500 annually
- HOA name: Tyler Home on the Lake
- HOA phone: 901-606-7007
Location
- Region: New Bern
Financial & listing details
- Price per square foot: $181/sqft
- Tax assessed value: $261,610
- Annual tax amount: $2,256
- Date on market: 5/22/2026
- Cumulative days on market: 63 days
- Listing agreement: Exclusive Right To Sell
- Listing terms: Cash,Conventional,FHA,VA Loan
- Road surface type: Paved
Estimated market value
$343,200
$326,000 - $360,000
$2,160/mo
Price history
| Date | Event | Price |
|---|---|---|
| 5/22/2026 | Listed for sale | $348,000+43.2%$181/sqft |
Source:  Hive MLS #100576053 Report a problem Hive MLS #100576053 Report a problem | ||
| 3/16/2021 | Sold | $242,990$126/sqft |
Source: Hive MLS #100238546 Report a problem | ||
| 2/3/2021 | Pending sale | $242,990$126/sqft |
Source: D.R. Horton - Raleigh #100238546 Report a problem | ||
| 1/13/2021 | Price change | $242,990+0.8%$126/sqft |
Source: D.R. Horton - Raleigh #100238546 Report a problem | ||
| 1/10/2021 | Price change | $240,990-0.8%$125/sqft |
Source: D.R. Horton - Raleigh Report a problem | ||
| 1/2/2021 | Price change | $242,990+0.8%$126/sqft |
Source: D.R. Horton - Raleigh Report a problem | ||
| 11/25/2020 | Listed for sale | $240,990$125/sqft |
Source: D.R. Horton - Raleigh Report a problem | ||
Public tax history
| Year | Property taxes | Tax assessment |
|---|---|---|
| 2025 | $2,256 | $261,610 |
| 2024 | $2,256 +1.7% | $261,610 |
| 2023 | $2,218 | $261,610 +57.5% |
| 2022 | -- | $166,150 |
| 2021 | $1,792 | $166,150 +16515% |
| 2020 | -- | $1,000 |
Find assessor info on the county website
Monthly payment
Est. payment
Payment breakdown
Explore the cost of this home by adjusting the details. Changes won't be saved.Climate risks
Neighborhood: 28560
Nearby schools
GreatSchools rating
- 3/10Oaks Road AcademyGrades: PK-5Distance: 3.1 mi
- 4/10West Craven MiddleGrades: 6-8Distance: 3.6 mi
- 2/10West Craven HighGrades: 9-12Distance: 5.9 mi
Schools provided by the listing agent
- Elementary: Oaks Road
- Middle: West Craven
- High: West Craven
Source: Hive MLS. This data may not be complete. We recommend contacting the local school district to confirm school assignments for this home.
- $322,0004 bd3 ba2.2k sqft304 Ginger Dr, New Bern, NC 28560Sold

- $294,5004 bd2 ba1.7k sqft300 Ginger Dr, New Bern, NC 28560Off Market
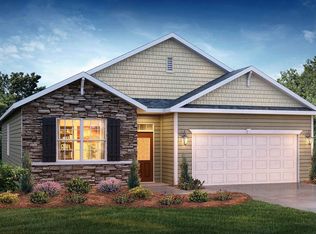
- $311,0003 bd3 ba2.2k sqft303 Isabelle St, New Bern, NC 28560Off Market
- $293,3004 bd2 ba1.7k sqft306 Ginger Dr, New Bern, NC 28560Off Market
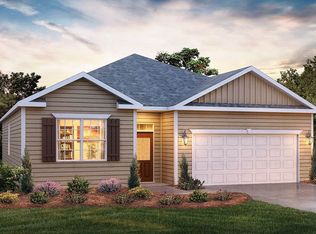
- $337,0003 bd3 ba2.5k sqft211 Gabrielle St, New Bern, NC 28560Sold
- $312,5003 bd3 ba2.2k sqft305 Isabelle St, New Bern, NC 28562Sold
- $325,0003 bd3 ba2.2k sqft303 Ginger Dr, New Bern, NC 28560For Sale
- $299,0004 bd2 ba1.7k sqft305 Ginger Dr, New Bern, NC 28560Sold
A local agent can set up tours, give advice and negotiate with sellers.
A local lender can help you make sure your offer is ready when you are.
Similar homes
- $370,0004 bd2 ba2.8k sqft321 Ginger Drive, New Bern, NC 28560For Sale

 MLS ID #100576518, Dennis Hewitt, NorthGroup. Hive MLS
 - $312,0003 bd3 ba2.2k sqft524 Dakota Avenue, New Bern, NC 28560For Sale
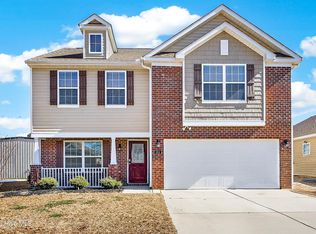 MLS ID #100553668, Emily Albertson, Coldwell Banker Sea Coast Advantage - Jacksonville. Hive MLS
 - $343,9904 bd2 ba1.7k sqft260 Lake Tyler Drive, New Bern, NC 28560New Construction
 Hive MLS
 - $343,8303 bd2 ba1.7k sqft253 Lake Tyler Drive, New Bern, NC 28560New Construction
 Hive MLS
 - $290,0003 bd2 ba1.5k sqft106 Heckathorne Drive, New Bern, NC 28560For SaleMLS ID #100579321, ENC Properties Group, COLDWELL BANKER SEA COAST ADVANTAGE. Hive MLS
- $336,0003 bd3 ba2.1k sqft1009 Chiles Drive, New Bern, NC 28562For SaleMLS ID #100569162, Gentry Property Group, Keller Williams Realty. Hive MLS
- $312,0003 bd2 ba1.6k sqft1022 Minnette Circle, New Bern, NC 28562For SaleMLS ID #100590653, Gentry Property Group, Keller Williams Realty. Hive MLS
- $325,0003 bd3 ba2.2k sqft2005 Chiles Drive, New Bern, NC 28562For SaleMLS ID #100552417, The Donna and Team New Bern, Keller Williams Realty. Hive MLS
- $376,0005 bd3 ba2.5k sqft1013 Ella Bengel Drive, New Bern, NC 28562For SaleMLS ID #100584003, Danielle Licavoli, RE/MAX Elite Realty Group. Hive MLS
- $315,0003 bd2 ba2k sqft4802 Meadow Court Drive, New Bern, NC 28562For SaleMLS ID #100569140, NC Coastal Team, RE/MAX Ocean Properties EI. Hive MLS
- $325,0004 bd2 ba1.7k sqft402 Satterfield Drive, New Bern, NC 28560For SaleMLS ID #100581941, SARAH Michelle Palmer, IBX Coastal Living. Hive MLS
- $345,0004 bd2 ba1.9k sqft1129 Coral Reef Drive, New Bern, NC 28560For SaleMLS ID #100585970, TAMMY FEREBEE, COLDWELL BANKER SEA COAST ADVANTAGE. Hive MLS
- $359,9003 bd2 ba2.2k sqft833 Pelican Drive, New Bern, NC 28560For SaleMLS ID #100576391, Susan R. Pike, Coldwell Banker Sea Coast AB. Hive MLS
- $385,0003 bd4 ba1.9k sqft548 Deer Run Road, New Bern, NC 28562For SaleMLS ID #100574311, Danielle Licavoli, RE/MAX Elite Realty Group. Hive MLS
- $380,0003 bd3 ba2.2k sqft140 Pine Cove Road, New Bern, NC 28562For SaleMLS ID #100559790, Brooklyn JoCora Becton, COLDWELL BANKER SEA COAST ADVANTAGE. Hive MLS
- $359,9003 bd2 ba1.8k sqft813 Bluebird Drive, New Bern, NC 28560For SaleMLS ID #100586198, Wallace Realty Group, COLDWELL BANKER SEA COAST ADVANTAGE. Hive MLS
- $359,0003 bd2 ba2.2k sqft6207 Gondolier Drive, New Bern, NC 28560For SaleMLS ID #100579426, Curtis Gatlin, CCA Real Estate. Hive MLS
- $345,0003 bd3 ba2.4k sqft824 Pelican Drive, New Bern, NC 28560For SaleMLS ID #100565020, MARCIA WERNEKE, NEUSE REALTY, INC. Hive MLS
- $369,9003 bd2 ba2.1k sqft409 Plantation Drive, New Bern, NC 28562For SaleMLS ID #100578290, Pamela Baumgardner, ReMax Real Estate Center. Hive MLS
- $355,0004 bd2 ba1.8k sqft312 Rockledge Road, New Bern, NC 28562For SaleMLS ID #100575361, Pamela Baumgardner, ReMax Real Estate Center. Hive MLS
