Highlighting a sleek 2021 Ansor build within the gated coastal sanctuary of Fairfield Harbour, this move-in-ready New Bern property delivers a seamless fusion of modern elegance, effortless single-story living, and resort-style neighborhood amenities.
An inviting covered porch leads into an airy entrance foyer, opening directly into an expansive open-concept great room that anchors the home with warm LVP flooring and lofty vaulted ceilings. The central gathering space flows effortlessly into a sunlit dining area and a contemporary kitchen complete with a central island, granite countertops, a Moen faucet, shaker cabinetry, a pantry, and sleek stainless-steel appliances.
Positioned off the living hall, the main-level owners' suite offers a peaceful retreat featuring a generous walk-in closet and a private bathroom with a modern glass and tile walk-in shower and dual stone vanity. Two secondary main-floor bedrooms provide versatile accommodations for guests, conveniently served by a crisp second full bath. A dedicated laundry room adds practical everyday function while providing direct interior connection to the attached two-car garage for secure parking and additional storage.
A glass door extends the interior outward to an uncovered rear porch, framing serene outdoor space ideal for open-air relaxation or recreation. Outside, the property grounds offer low-maintenance lawn space on a pleasant third-acre lot, complemented by community access to Fairfield Harbour's premier membership amenities, including a golf course, clubhouses, marina access, sports courts, and security. This residence offers peace of mind equipped with hardy plank siding, a whole-house alarm system, and thermal windows.
Conveniently located, this residence enjoys effortless access to historic downtown New Bern's vibrant boutique shops, waterfront dining, medical facilities, and an easy commute to MCAS Cherry Point and the pristine Crystal Coast beaches.
For sale
$315,000
1207 Barkentine Drive, New Bern, NC 28560
3beds
1,583sqft
Single Family Residence
Built in 2021
0.33 Acres Lot
$-- Zestimate®
$199/sqft
$124/mo HOA
What's special
- 32 days |
- 326 |
- 17 |
Zillow last checked:
Listing updated:
Listed by:
The Donna and Team New Bern 252-636-6595,
Keller Williams Realty,
Holli Huffman 252-229-4517,
Keller Williams Realty
Source: Hive MLS,MLS#: 100590277 Originating MLS: Neuse River Region Association of Realtors
Originating MLS: Neuse River Region Association of RealtorsFacts & features
Interior
Bedrooms & bathrooms
- Bedrooms: 3
- Bathrooms: 2
- Full bathrooms: 2
Rooms
- Room types: Living Room, Master Bedroom, Bedroom 2, Bedroom 3
Primary bedroom
- Dimensions: 14 x 14
Bedroom 2
- Dimensions: 11 x 13
Bedroom 3
- Dimensions: 11 x 11
Kitchen
- Dimensions: 12 x 15
Living room
- Description: / Dining
- Dimensions: 14 x 25
Heating
- Heat Pump, Electric
Cooling
- Central Air, Heat Pump
Appliances
- Included: Electric Oven, Electric Cooktop, Built-In Microwave, Refrigerator, Dishwasher
- Laundry: Laundry Room
Features
- Master Downstairs, Walk-in Closet(s), Entrance Foyer, Kitchen Island, Pantry, Walk-in Shower, Walk-In Closet(s)
- Flooring: LVT/LVP, Tile
- Basement: None
- Attic: Pull Down Stairs
- Number of fireplaces: 1
Interior area
- Total structure area: 1,583
- Total interior livable area: 1,583 sqft
Property
Parking
- Total spaces: 2
- Parking features: On Site, Paved, Garage
- Attached garage spaces: 2
Accessibility
- Accessibility features: None
Features
- Levels: One
- Patio & porch: Open
- Pool features: None
- Fencing: None
- Has view: Yes
- View description: None
- Frontage type: See Remarks
Lot
- Size: 0.33 Acres
Details
- Parcel number: 20173 349
- Zoning: RESIDENTIAL
- Special conditions: Standard
Construction
Type & style
- Home type: SingleFamily
- Property subtype: Single Family Residence
Materials
- Wood Siding, Wood Frame
- Foundation: Raised, Slab
- Roof: Shingle
Condition
- New construction: No
- Year built: 2021
Utilities & green energy
- Water: Public
- Utilities for property: Other
Community & HOA
Community
- Subdivision: Fairfield Harbour
HOA
- Has HOA: Yes
- Amenities included: Gated, Maintenance Common Areas, Security
- HOA fee: $1,488 annually
- HOA name: FFH POA
- HOA phone: 252-633-5500
Location
- Region: New Bern
Financial & listing details
- Price per square foot: $199/sqft
- Tax assessed value: $248,650
- Annual tax amount: $1,271
- Date on market: 8/7/2026
- Cumulative days on market: 32 days
- Listing agreement: Exclusive Right To Sell
- Listing terms: Cash,Conventional,FHA,VA Loan
- Road surface type: Paved
Estimated market value
Not available
Estimated sales range
Not available
$2,353/mo
Price history
| Date | Event | Price |
|---|---|---|
| 8/7/2026 | Listed for sale | $315,000+25.1%$199/sqft |
Source:  Hive MLS #100590277 Report a problem Hive MLS #100590277 Report a problem | ||
| 7/11/2022 | Sold | $251,804$159/sqft |
Source: Hive MLS #100307510 Report a problem | ||
| 2/5/2022 | Pending sale | $251,804$159/sqft |
Source: Hive MLS #100307510 Report a problem | ||
| 1/13/2022 | Listed for sale | $251,804$159/sqft |
Source: Hive MLS #100307510 Report a problem | ||
| 1/4/2022 | Listing removed | -- |
Source: Hive MLS #100282337 Report a problem | ||
| 12/2/2021 | Price change | $251,804+0.7%$159/sqft |
Source: Hive MLS #100282337 Report a problem | ||
| 7/22/2021 | Listed for sale | $249,999+4900%$158/sqft |
Source: Hive MLS #100282337 Report a problem | ||
| 9/16/2020 | Sold | $5,000$3/sqft |
Source: Public Record Report a problem | ||
Public tax history
| Year | Property taxes | Tax assessment |
|---|---|---|
| 2025 | $1,271 | $248,650 |
| 2024 | $1,271 +1% | $248,650 |
| 2023 | $1,259 | $248,650 +308.4% |
| 2022 | -- | $60,890 +1098.6% |
| 2021 | $31 | $5,080 |
| 2020 | -- | $5,080 |
| 2019 | -- | $5,080 |
| 2018 | $31 +1.7% | $5,080 |
| 2017 | $30 -1.7% | $5,080 -76.2% |
| 2016 | $31 -72.4% | $21,380 |
| 2015 | $111 +3% | $21,380 |
| 2014 | $108 | $21,380 |
| 2013 | -- | $21,380 |
| 2012 | -- | $21,380 |
| 2011 | -- | $21,380 |
| 2010 | -- | $21,380 +174.1% |
| 2009 | -- | $7,800 |
| 2008 | -- | $7,800 |
| 2007 | -- | $7,800 |
| 2006 | -- | $7,800 |
| 2005 | -- | $7,800 |
| 2004 | -- | $7,800 |
| 2002 | -- | $7,800 |
Find assessor info on the county website
Monthly payment
Est. payment
Payment breakdown
Explore the cost of this home by adjusting the details. Changes won't be saved.Climate risks
Neighborhood: 28560
Nearby schools
GreatSchools rating
- 6/10Bridgeton ElementaryGrades: PK-5Distance: 8 mi
- 4/10West Craven MiddleGrades: 6-8Distance: 14.4 mi
- 2/10West Craven HighGrades: 9-12Distance: 15.9 mi
Schools provided by the listing agent
- Elementary: Bridgeton
- Middle: West Craven
- High: West Craven
Source: Hive MLS. This data may not be complete. We recommend contacting the local school district to confirm school assignments for this home.
- $360,5003 bd2 ba2.1k sqft1209 Barkentine Dr, New Bern, NC 28560Off Market
- $35,0000.39 acres1205 Barkentine Dr, New Bern, NC 28560Lot/Land
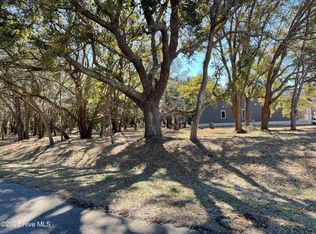
- $35,0000.36 acres902 Firefly Ct LOT 351, New Bern, NC 28560Pending
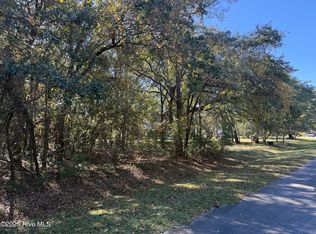
- $24,800-- bd-- ba-- sqft902 Firefly Ct, New Bern, NC 28560Off Market
- $277,0002.77 acresFirefly Ct, New Bern, NC 28560Off Market
- $24,800-- bd-- ba-- sqft1211 Barkentine Dr, New Bern, NC 28560Off Market
- $384,5754 bd3 ba2.1k sqft1214 Barkentine Dr, New Bern, NC 28560Sold
- $35,0000.41 acres904 Firefly Ct, New Bern, NC 28560Sold
A local agent can set up tours, give advice and negotiate with sellers.
A local lender can help you make sure your offer is ready when you are.
Similar homes
- $325,0004 bd2 ba1.9k sqft1129 Coral Reef Drive, New Bern, NC 28560For Sale

 MLS ID #100585970, TAMMY FEREBEE, COLDWELL BANKER SEA COAST ADVANTAGE. Hive MLS
 - $359,9003 bd2 ba1.8k sqft813 Bluebird Drive, New Bern, NC 28560For Sale
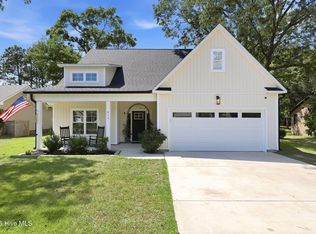 MLS ID #100586198, Wallace Realty Group, COLDWELL BANKER SEA COAST ADVANTAGE. Hive MLS
 - $289,0003 bd2 ba1.8k sqft6009 Pelican Drive, New Bern, NC 28560For Sale
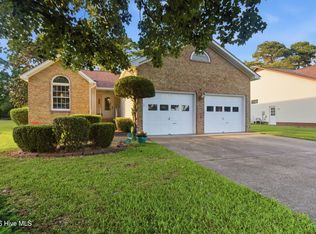 MLS ID #100577667, Blanca Alster, Keller Williams Realty. Hive MLS
 - $325,0003 bd2 ba2.2k sqft5917 Santo Domingo Court, New Bern, NC 28560For Sale
 MLS ID #100569643, BRITTANY BLIZZARD, NEUSE REALTY, INC. Hive MLS
 - $288,0003 bd2 ba1.4k sqft1820 Caracara Drive, New Bern, NC 28560For SaleMLS ID #100581171, Susan Kae Elmore, Keller Williams Realty. Hive MLS
- $270,0003 bd2 ba1.6k sqft2321 Caracara Drive, New Bern, NC 28560For SaleMLS ID #100595568, Priscilla Mae Parrott, Simply Sold Realty. Hive MLS
- $337,0004 bd3 ba2.3k sqft2159 Royal Pines Drive, New Bern, NC 28560For SaleMLS ID #100577814, Curtis Gatlin, CCA Real Estate. Hive MLS
- $354,0003 bd2 ba2.2k sqft6207 Gondolier Drive, New Bern, NC 28560For SaleMLS ID #100579426, Curtis Gatlin, CCA Real Estate. Hive MLS
- $354,0003 bd2 ba2.2k sqft833 Pelican Drive, New Bern, NC 28560For SaleMLS ID #100576391, Susan R. Pike, Coldwell Banker Sea Coast AB. Hive MLS
- $338,9993 bd2 ba1.7k sqft1831 Caracara Drive, New Bern, NC 28560New ConstructionMLS ID #100563085, SARAH Michelle Palmer, IBX Coastal Living. Hive MLS
- $325,0004 bd2 ba1.7k sqft402 Satterfield Drive, New Bern, NC 28560For SaleMLS ID #100581941, SARAH Michelle Palmer, IBX Coastal Living. Hive MLS
- $349,0003 bd2 ba1.5k sqft1216 Petite Terre Court, New Bern, NC 28560New ConstructionHive MLS
- $315,0004 bd2 ba1.6k sqft2820 Walter Drive, New Bern, NC 28562For SaleMLS ID #100596146, Katherine Morley, Keller Williams Realty. Hive MLS
- $300,0003 bd2 ba1.5k sqft122 Laura Drive, New Bern, NC 28562For SaleMLS ID #100592034, ROWLAND & THE HOME SALES TEAM, Keller Williams Realty. Hive MLS
- $315,0003 bd3 ba1.7k sqft3154 Drew Avenue, New Bern, NC 28562For SaleMLS ID #100596010, JAMI TURNER, COLDWELL BANKER SEA COAST ADVANTAGE. Hive MLS
- $339,0003 bd3 ba2.3k sqft101 Hughes Lane, New Bern, NC 28560For SaleMLS ID #100583467, The Donna and Team New Bern, Keller Williams Realty. Hive MLS
- $339,3003 bd2 ba1.9k sqft113 Bermuda View, New Bern, NC 28560For SaleMLS ID #100569350, The Donna and Team New Bern, Keller Williams Realty. Hive MLS
- $350,0004 bd2 ba1.9k sqft105 Mickey Court, New Bern, NC 28562For SaleMLS ID #100591230, Alex M Johns, Century 21 Coastal Advantage. Hive MLS
- $260,0003 bd3 ba1.2k sqft140 Crooked Run Drive, New Bern, NC 28560For SaleMLS ID #100594632, ENC Properties Group, COLDWELL BANKER SEA COAST ADVANTAGE. Hive MLS
- $319,0003 bd2 ba1.7k sqft138 Jordan Drive, New Bern, NC 28562For SaleMLS ID #100592821, TINA CLIFFE, NorthGroup. Hive MLS
