House is ready!
$10,000 Flex Cash available with use of preferred lenders- on top of majority of closing cost paid by builder!
Home backs up to a pond!
_________________________________________
Welcome to your dream home at 1214 Barkentine
Drive in the sought after neighborhood of Fairfield Harbour. This stunning new construction boasts 2140 square feet of luxurious living space, offering the perfect blend of comfort and style, backing up to a pond!
With 4 spacious bedrooms and 3 full bathrooms, including a convenient Jack and Jill bathroom, there's plenty of room for the whole family and guests to spread out and relax. The master bedroom is a true retreat, featuring an en-suite shower and tub, as well as a huge walk-in closet - your own private oasis.
Entertain guests in the elegant formal dining room, or cozy up by the fireplace in the spacious living room on chilly evenings. With its open layout and abundance of natural light, this home is perfect for both entertaining and everyday living.
This is more than just a house - it's a place you'll be proud to call home. Don't miss your chance to make 1214 Barkentine Drive your own!
$1,000 down to get locked into a contract- building has already started on this home.Lender incentives to cover most closing costs when using our preferred lenders. No construction loan required.
Sold for $384,575
$384,575
1214 Barkentine Drive, New Bern, NC 28560
4beds
2,140sqft
Single Family Residence
Built in 2024
0.34 Acres Lot
$385,100 Zestimate®
$180/sqft
$2,619 Estimated rent
Home value
$385,100
$358,000 - $416,000
$2,619/mo
Zestimate® history
Owner options
List your home for rent
$2,619/mo
Rent Zestimate®
Find your next renter with Zillow Rental Manager. Plus, with online applications, you can quickly screen prospective tenants – for free.
$2,619/mo
Rent Zestimate®
Refinance and save
$2,286/mo
Est. payment
Refinancing to a lower rate could help reduce your monthly payments and save thousands over the life of the loan.
$2,286/mo
Est. payment
Explore your selling options
Work with a Zillow partner agent
Leverage their expertise and Zillow's premium Showcase listings to get your home seen by more buyers.
Get startedList with your own agent
Get your home in front of millions of buyers by listing it on Zillow.
Learn how to do itSell it yourself
Take full control of how buyers see your home on Zillow by listing For Sale by Owner (FSBO).
List your homeWhat's special
En-suite shower and tubAbundance of natural lightHuge walk-in closetOpen layoutElegant formal dining roomLuxurious living spaceJack and jill bathroom
Zillow last checked:
Listing updated:
Listed by:
Ashley Banks 252-571-8173,
Adams Homes Realty NC
Bought with:
Amber Simerly, 325641
Navigate Realty - Jacksonville
Source: Hive MLS,MLS#: 100456863 Originating MLS: Neuse River Region Association of Realtors
Originating MLS: Neuse River Region Association of RealtorsFacts & features
Interior
Bedrooms & bathrooms
- Bedrooms: 4
- Bathrooms: 3
- Full bathrooms: 3
Rooms
- Room types: Dining Room, Family Room, Master Bedroom, Kitchen, Bedroom 2, Bedroom 3, Bedroom 4
Primary bedroom
- Level: First
- Dimensions: 15 x 15.4
Bedroom 2
- Level: First
- Dimensions: 11 x 11
Bedroom 3
- Level: First
- Dimensions: 11 x 11.1
Bedroom 4
- Dimensions: 11 x 11.1
Dining room
- Level: First
- Dimensions: 12 x 13.3
Family room
- Level: First
- Dimensions: 16.5 x 22.4
Kitchen
- Level: First
- Dimensions: 9.5 x 18
Heating
- Fireplace(s), Heat Pump, Electric
Cooling
- Central Air
Appliances
- Included: Electric Oven, Built-In Microwave, Self Cleaning Oven, Disposal, Dishwasher
- Laundry: Dryer Hookup, Washer Hookup, Laundry Room
Features
- Master Downstairs, Walk-in Closet(s), Tray Ceiling(s), High Ceilings, Entrance Foyer, Mud Room, Kitchen Island, Ceiling Fan(s), Pantry, Walk-in Shower, Walk-In Closet(s)
- Flooring: Carpet, LVT/LVP, Vinyl
- Windows: Thermal Windows
- Basement: None
- Attic: Pull Down Stairs
Interior area
- Total structure area: 2,140
- Total interior livable area: 2,140 sqft
Property
Parking
- Total spaces: 4
- Parking features: Garage Faces Front, Covered, Concrete, Lighted, Off Street, Paved
- Uncovered spaces: 4
Accessibility
- Accessibility features: None
Features
- Levels: One
- Stories: 1
- Patio & porch: Patio, Porch
- Fencing: None
- Has view: Yes
- View description: Golf Course, Pond
- Has water view: Yes
- Water view: Pond
Lot
- Size: 0.34 Acres
- Dimensions: 84 x 180 x 84 x 180
- Features: On Golf Course
Details
- Parcel number: 20173 342
- Zoning: Residential
- Special conditions: Standard
Construction
Type & style
- Home type: SingleFamily
- Property subtype: Single Family Residence
Materials
- Concrete, Stone, Vinyl Siding
- Foundation: Raised
- Roof: Architectural Shingle
Condition
- New construction: Yes
- Year built: 2024
Utilities & green energy
- Water: Public
- Utilities for property: Water Available
Green energy
- Green verification: None
Community & HOA
Community
- Security: Smoke Detector(s)
- Subdivision: Fairfield Harbour
HOA
- Has HOA: Yes
- Amenities included: Waterfront Community, Barbecue, Basketball Court, Boat Dock, Clubhouse, Pool, Dog Park, Fitness Center, Gated, Golf Course, Indoor Pool, Jogging Path, Maintenance Common Areas, Maintenance Grounds, Maintenance Roads, Management, Marina, Meeting Room, Park, Party Room, Pickleball, Picnic Area, Playground, Ramp, Restaurant, Sauna, Security, Spa/Hot Tub, Street Lights, Tennis Court(s), Trail(s), Club Membership
- HOA fee: $1,395 monthly
- HOA name: Fairfield Harbour
- HOA phone: 252-633-5500
Location
- Region: New Bern
Financial & listing details
- Price per square foot: $180/sqft
- Tax assessed value: $25,000
- Annual tax amount: $120
- Date on market: 2/19/2025
- Cumulative days on market: 240 days
- Listing agreement: Blanket Listing Agreement
- Listing terms: Cash,Conventional,FHA,USDA Loan,VA Loan
- Road surface type: Paved
Price history
| Date | Event | Price |
|---|---|---|
| 4/16/2025 | Sold | $384,575$180/sqft |
Source:  Hive MLS #100456863 Report a problem Hive MLS #100456863 Report a problem | ||
| 3/16/2025 | Pending sale | $384,575$180/sqft |
Source: Hive MLS #100456863 Report a problem | ||
| 10/28/2024 | Price change | $384,575-2.7%$180/sqft |
Source: Hive MLS #100456863 Report a problem | ||
| 7/20/2024 | Listed for sale | $395,050+2533.7%$185/sqft |
Source: Hive MLS #100456863 Report a problem | ||
| 1/5/2022 | Sold | $15,000+50%$7/sqft |
Source: Public Record Report a problem | ||
| 7/3/2018 | Sold | $10,000+17.6%$5/sqft |
Source: Public Record Report a problem | ||
| 6/7/2005 | Sold | $8,500$4/sqft |
Source: Public Record Report a problem | ||
Public tax history
| Year | Property taxes | Tax assessment |
|---|---|---|
| 2025 | $1,311 | $328,820 +1215.3% |
| 2024 | -- | $25,000 |
| 2023 | -- | $25,000 +400% |
| 2022 | -- | $5,000 |
| 2021 | $31 | $5,000 |
| 2020 | -- | $5,000 |
| 2019 | $30 | $5,000 |
| 2018 | $30 +1.7% | $5,000 |
| 2017 | $30 -1.7% | $5,000 -82.7% |
| 2016 | $30 -79.9% | $28,930 |
| 2015 | $151 +3% | $28,930 |
| 2014 | $146 | $28,930 |
| 2013 | -- | $28,930 |
| 2012 | -- | $28,930 |
| 2011 | -- | $28,930 |
| 2010 | -- | $28,930 +196.7% |
| 2009 | -- | $9,750 |
| 2008 | -- | $9,750 |
| 2007 | -- | $9,750 |
| 2006 | -- | $9,750 |
| 2005 | -- | $9,750 |
| 2004 | -- | $9,750 |
| 2002 | -- | $9,750 |
Find assessor info on the county website
Neighborhood: 28560
Nearby homes
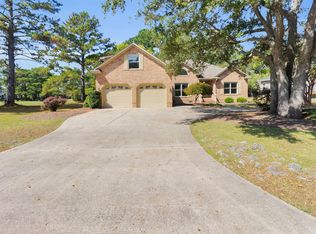
- $421,8003 bd2 ba2.8k sqft1216 Barkentine Dr, New Bern, NC 28560Off Market
- $25,000-- bd-- ba-- sqft1212 Barkentine Dr, New Bern, NC 28560Off Market
- $40,000-- bd-- ba-- sqft1218 Barkentine Dr, New Bern, NC 28560Sold
- $433,0003 bd3 ba1.9k sqft1210 Barkentine Dr, New Bern, NC 28560Off Market
- $315,0003 bd2 ba1.5k sqft1207 Barkentine Dr, New Bern, NC 28560For Sale
- $35,0000.39 Acres1205 Barkentine Dr, New Bern, NC 28560Lot/Land
- $360,5003 bd2 ba2.1k sqft1209 Barkentine Dr, New Bern, NC 28560Off Market
- $38,000-- bd-- ba-- sqft1220 Barkentine Dr, New Bern, NC 28560Sold
Nearby schools
GreatSchools rating
- 6/10Bridgeton ElementaryGrades: PK-5Distance: 8 mi
- 4/10West Craven MiddleGrades: 6-8Distance: 14.3 mi
- 2/10West Craven HighGrades: 9-12Distance: 15.8 mi
Schools provided by the listing agent
- Elementary: Bridgeton
- Middle: West Craven
- High: West Craven
Source: Hive MLS. This data may not be complete. We recommend contacting the local school district to confirm school assignments for this home.
Get a cash offer in 3 minutes
Find out how much your home could sell for in as little as 3 minutes with a no-obligation cash offer.
Estimated market value
$385,100
Get a cash offer in 3 minutes
Find out how much your home could sell for in as little as 3 minutes with a no-obligation cash offer.
Estimated market value
$385,100
- North Carolina
- Craven County
- Fairfield Harbour
- 28560
- 1214 Barkentine Drive
Nearby cities
Nearby zip codes
Other Fairfield Harbour Topics
- Apartments for Rent in 28560
- Houses for Sale in 28560
- Houses for Rent in 28560
- 28560 Real Estate
- Fairfield Harbour Condos
- Houses for Sale in Fairfield Harbour
- Newest Listings in Fairfield Harbour
- Fairfield Harbour Home Values
- Fairfield Harbour Real Estate Agents
- Fairfield Harbour Refinance
- Fairfield Harbour Mortgage Rates
