Welcome to effortless coastal living in this beautifully maintained home nestled within the gated waterfront community of Fairfield Harbour, just minutes from historic downtown New Bern. Blending comfort, style, and the laid-back charm of Eastern North Carolina, this inviting home offers the perfect setting to enjoy life along the coast.
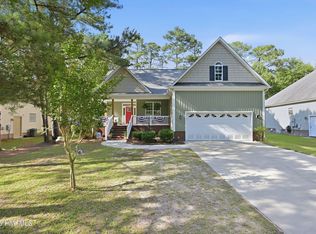
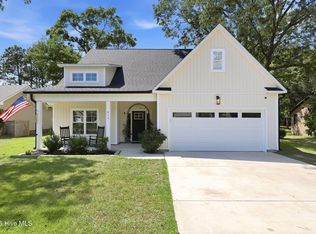
A welcoming front porch provides the ideal spot for a pair of rocking chairs and your morning coffee. Step inside to discover a light-filled interior featuring luxury vinyl plank flooring throughout the main living areas, complemented by ceramic tile in the bathrooms for both beauty and durability.
Designed with entertaining and everyday living in mind, the open-concept floor plan centers around a spacious living room with a cozy gas-log fireplace. The adjoining kitchen is sure to impress with its large center island, gleaming granite countertops, stainless steel appliances, generous pantry, and abundant workspace--perfect for everything from casual breakfasts to holiday gatherings.
The thoughtfully designed split-bedroom floor plan offers privacy for homeowners and guests alike. The tranquil primary suite serves as a private retreat with dual vanities, an oversized tiled walk-in shower, and a custom walk-in closet. Two additional guest bedrooms and a full hall bath are located on the opposite side of the home, creating comfortable accommodations for family and friends.
A versatile bonus room with a closet provides endless possibilities as a home office, media room, fitness space, or potential fourth bedroom. Additional highlights include a dedicated laundry room, an attached two-car garage, and an extended driveway with an additional parking pad, offering plenty of room for guests and extra vehicles. Step outside onto the spacious deck overlooking the backyard, where you can unwind, entertain, or simply enjoy the peaceful coastal surroundings.
Living in Fairfield Harbour means embracing a resort-style lifestyle. Residents enjoy access to two marinas, scenic waterways, walking and biking paths, parks, golf, tennis and pickleball courts, a community activity center, and opportunities for boating, kayaking, fishing, and waterfront dining. All of this is just a short drive from the charming shops, restaurants, riverfront parks, and rich history of downtown New Bern.
Whether you're searching for a full-time residence or a relaxing coastal retreat, this exceptional home offers the perfect blend of modern comfort, community amenities, and the waterfront lifestyle you've been dreaming of.
For sale
Price cut: $20K (7/27)
$325,000
1129 Coral Reef Drive, New Bern, NC 28560
4beds
1,928sqft
:
Get pre-qualified$2,006/mo
Single Family Residence
Built in 2004
0.46 Acres Lot
$321,900 Zestimate®
$169/sqft
$124/mo HOA
What's special
Cozy gas-log fireplaceWelcoming front porchLight-filled interiorOversized tiled walk-in showerAbundant workspaceGenerous pantryLarge center island
- 38 days |
- 790 |
- 67 |
Likely to sell faster than
Zillow last checked:
Listing updated:
Listed by:
TAMMY FEREBEE 252-671-1950,
COLDWELL BANKER SEA COAST ADVANTAGE
Source: Hive MLS,MLS#: 100585970 Originating MLS: Neuse River Region Association of Realtors
Originating MLS: Neuse River Region Association of RealtorsFacts & features
Interior
Bedrooms & bathrooms
- Bedrooms: 4
- Bathrooms: 2
- Full bathrooms: 2
Rooms
- Room types: Living Room, Master Bedroom, Bedroom 2, Bedroom 3, Bedroom 4, Laundry
Primary bedroom
- Level: First
Bedroom 2
- Level: First
Bedroom 3
- Level: First
Bedroom 4
- Level: Second
Kitchen
- Level: First
Laundry
- Level: First
Living room
- Level: First
Heating
- Heat Pump, Electric
Cooling
- Heat Pump
Appliances
- Included: Built-In Microwave, Washer, Refrigerator, Dryer, Dishwasher, Electric Range
- Laundry: Laundry Room
Features
- Master Downstairs, Walk-in Closet(s), Vaulted Ceiling(s), Entrance Foyer, Kitchen Island, Pantry, Walk-in Shower, Eat-in Kitchen, Gas Log, Walk-In Closet(s)
- Flooring: LVT/LVP, Tile
- Basement: None
- Has fireplace: Yes
- Fireplace features: Gas Log
Interior area
- Total structure area: 1,928
- Total interior livable area: 1,928 sqft
Property
Parking
- Total spaces: 2
- Parking features: Garage Faces Front, Paved
- Attached garage spaces: 2
Features
- Levels: One and One Half
- Patio & porch: Deck, Patio, Front Porch
- Fencing: None
- Has view: Yes
- View description: None
- Frontage type: See Remarks
Lot
- Size: 0.46 Acres
Details
- Parcel number: 20173 451
- Zoning: residential
- Special conditions: Standard
Construction
Type & style
- Home type: SingleFamily
- Property subtype: Single Family Residence
Materials
- Vinyl Siding, Wood Frame
- Foundation: Crawl Space
- Roof: Shingle
Condition
- New construction: No
- Year built: 2004
Utilities & green energy
- Water: Public
- Utilities for property: Sewer Connected, Water Connected
Community & HOA
Community
- Subdivision: Fairfield Harbour
HOA
- Has HOA: Yes
- Amenities included: Boat Dock, Clubhouse, Dog Park, Gated, Golf Course, Maintenance Common Areas, Maintenance Roads, Management, Marina, Meeting Room, Park, Party Room, Pickleball, Picnic Area, Playground, Ramp, Restaurant, Security, Street Lights, Tennis Court(s), Trail(s), Water
- HOA fee: $1,488 annually
- HOA name: Fairfield Harbour POA, Inc
- HOA phone: 252-633-5500
Location
- Region: New Bern
Financial & listing details
- Price per square foot: $169/sqft
- Tax assessed value: $264,820
- Annual tax amount: $1,350
- Date on market: 7/2/2026
- Cumulative days on market: 38 days
- Listing agreement: Exclusive Right To Sell
- Listing terms: Cash,Conventional,FHA,VA Loan
- Road surface type: Paved
Estimated market value
$321,900
$306,000 - $338,000
$2,187/mo
Price history
| Date | Event | Price |
|---|---|---|
| 7/27/2026 | Price change | $325,000-5.8%$169/sqft |
Source:  Hive MLS #100585970 Report a problem Hive MLS #100585970 Report a problem | ||
| 7/16/2026 | Price change | $345,000-1.4%$179/sqft |
Source: Hive MLS #100585970 Report a problem | ||
| 7/2/2026 | Listed for sale | $350,000+108.3%$182/sqft |
Source: Hive MLS #100585970 Report a problem | ||
| 5/21/2018 | Sold | $168,000-5.6%$87/sqft |
Source: Hive MLS #100117091 Report a problem | ||
| 8/15/2017 | Listing removed | $177,900$92/sqft |
Source: New Bern #100054916 Report a problem | ||
| 5/24/2017 | Price change | $177,900-1.1%$92/sqft |
Source: New Bern #100054916 Report a problem | ||
| 3/28/2017 | Listed for sale | $179,900$93/sqft |
Source: Keller Williams Realty #100054916 Report a problem | ||
Public tax history
| Year | Property taxes | Tax assessment |
|---|---|---|
| 2025 | $1,349 | $264,820 |
| 2024 | $1,349 +0.9% | $264,820 |
| 2023 | $1,337 | $264,820 +58.2% |
| 2022 | -- | $167,400 |
| 2021 | $1,081 | $167,400 |
| 2020 | -- | $167,400 +35.9% |
| 2019 | $1,073 +33.3% | $123,140 -22.7% |
| 2018 | $805 -18.2% | $159,360 |
| 2017 | $984 -1.6% | $159,360 -20.9% |
| 2016 | $1,000 -7.7% | $201,480 |
| 2015 | $1,084 +2.9% | $201,480 |
| 2014 | $1,054 | $201,480 |
| 2013 | -- | $201,480 |
| 2012 | -- | $201,480 |
| 2011 | -- | $201,480 |
| 2010 | -- | $201,480 +27.5% |
| 2009 | -- | $158,020 |
| 2008 | -- | $158,020 |
| 2007 | -- | $158,020 |
| 2006 | -- | $158,020 |
| 2005 | -- | $158,020 +1925.9% |
| 2004 | -- | $7,800 |
| 2002 | -- | $7,800 |
Find assessor info on the county website
Monthly payment
Est. payment
Payment breakdown
Explore the cost of this home by adjusting the details. Changes won't be saved.Climate risks
Neighborhood: 28560
Nearby schools
GreatSchools rating
- 6/10Bridgeton ElementaryGrades: PK-5Distance: 7.9 mi
- 4/10West Craven MiddleGrades: 6-8Distance: 14.2 mi
- 2/10West Craven HighGrades: 9-12Distance: 15.7 mi
Schools provided by the listing agent
- Elementary: Bridgeton
- Middle: West Craven
- High: West Craven
Source: Hive MLS. This data may not be complete. We recommend contacting the local school district to confirm school assignments for this home.
- $338,1003 bd2 ba2k sqft1127 Coral Reef Dr, New Bern, NC 28560Off Market
- $329,5003 bd3 ba1.8k sqft1125 Coral Reef Dr, New Bern, NC 28560Off Market
- $328,9003 bd2 ba1.7k sqft1123 Coral Reef Dr, New Bern, NC 28560Off Market
- $402,5003 bd2 ba2k sqft905 Sea Holly Ct, New Bern, NC 28560Off Market
- $24,800-- bd-- ba-- sqft1131 Coral Reef Dr, New Bern, NC 28560Off Market
- $354,4003 bd2 ba1.2k sqft903 Sea Holly Ct, New Bern, NC 28560Off Market
- $359,0004 bd3 ba1.8k sqft907 Sea Holly Ct, New Bern, NC 28560For Sale
- $380,0004 bd3 ba2.5k sqft1124 Coral Reef Dr, New Bern, NC 28560Sold
A local agent can set up tours, give advice and negotiate with sellers.
A local lender can help you make sure your offer is ready when you are.
Similar homes
- $315,0003 bd2 ba1.5k sqft1207 Barkentine Drive, New Bern, NC 28560For Sale

 MLS ID #100590277, The Donna and Team New Bern, Keller Williams Realty. Hive MLS
 - $351,0003 bd2 ba2.1k sqft1013 Barkentine Drive, New Bern, NC 28560For Sale
 MLS ID #100582170, Sharon Overholt, Century 21 Coastal Advantage. Hive MLS
 - $347,5004 bd3 ba2.3k sqft2159 Royal Pines Drive, New Bern, NC 28560For Sale
 MLS ID #100577814, Curtis Gatlin, CCA Real Estate. Hive MLS
 - $359,9003 bd2 ba1.8k sqft813 Bluebird Drive, New Bern, NC 28560For Sale
 MLS ID #100586198, Wallace Realty Group, COLDWELL BANKER SEA COAST ADVANTAGE. Hive MLS
 - $365,0004 bd2 ba1.9k sqft1109 Coral Reef Drive, New Bern, NC 28560For SaleMLS ID #100582910, Patricia Stroh, FREEDOM REAL ESTATE GROUP LLC. Hive MLS
- $354,0003 bd2 ba2.2k sqft6207 Gondolier Drive, New Bern, NC 28560For SaleMLS ID #100579426, Curtis Gatlin, CCA Real Estate. Hive MLS
- $349,0003 bd2 ba2.2k sqft5718 Sloop Court, New Bern, NC 28560For SaleMLS ID #100556117, LINDA HOLLAND, COLDWELL BANKER SEA COAST ADVANTAGE. Hive MLS
- $354,0003 bd2 ba2.2k sqft833 Pelican Drive, New Bern, NC 28560For SaleMLS ID #100576391, Susan R. Pike, Coldwell Banker Sea Coast AB. Hive MLS
- $325,0004 bd2 ba1.7k sqft402 Satterfield Drive, New Bern, NC 28560For SaleMLS ID #100581941, SARAH Michelle Palmer, IBX Coastal Living. Hive MLS
- $250,0003 bd2 ba1.4k sqft135 Luke Court, New Bern, NC 28560For SaleMLS ID #100594524, ENC Properties Group, COLDWELL BANKER SEA COAST ADVANTAGE. Hive MLS
- $315,0003 bd2 ba2.1k sqft189 Crooked Run Drive, New Bern, NC 28560For SaleMLS ID #100592456, The Donna and Team New Bern, Keller Williams Realty. Hive MLS
- $390,0003 bd3 ba2.4k sqft903 Lanyard Lane, New Bern, NC 28560For SaleMLS ID #100567066, Alyssa Ellis, Keller Williams Realty. Hive MLS
- $350,0004 bd2 ba1.9k sqft105 Mickey Court, New Bern, NC 28562For SaleMLS ID #100591230, Alex M Johns, Century 21 Coastal Advantage. Hive MLS
- $336,0003 bd2 ba1.8k sqft105 Croatan Woods Drive, New Bern, NC 28562For SaleMLS ID #100587931, BECKY BENGEL, CENTURY 21 ZAYTOUN RAINES. Hive MLS
- $340,0003 bd3 ba2k sqft128 Hunting Wood Lane, New Bern, NC 28560For SaleMLS ID #100594590, ENC Properties Group, COLDWELL BANKER SEA COAST ADVANTAGE. Hive MLS
- $335,0004 bd2 ba2k sqft112 Bermuda View, New Bern, NC 28560For SaleMLS ID #100566467, DAVID CACCAVARO, Keller Williams Realty. Hive MLS
- $425,0003 bd3 ba2.4k sqft901 Sawgrass Court, New Bern, NC 28560For SaleMLS ID #100583802, TAMMY FEREBEE, COLDWELL BANKER SEA COAST ADVANTAGE. Hive MLS
- $384,0003 bd3 ba2.6k sqft1207 Pelican Drive, New Bern, NC 28560For SaleMLS ID #100537883, The Donna and Team New Bern, Keller Williams Realty. Hive MLS
- $409,9003 bd3 ba2.1k sqft1505 Mona Passage Court, New Bern, NC 28560New ConstructionHive MLS
- from $324,9893 bd2 ba1.8k sqftVenture Plan, Fairfield Harbour, New Bern, NC 28560New ConstructionDream Finders Homes
