Welcome home! This inviting 3-bedroom, 2-bath home offers a bright, comfortable layout with plenty of space to make your own. Step inside to a spacious living area featuring vaulted ceilings and abundant natural light, creating an open and airy feel. The kitchen offers ample cabinetry, generous counter space, and a functional layout that flows easily into the dining area--perfect for everyday living and entertaining.
The primary suite provides a comfortable retreat with a large walk-in closet, while two additional bedrooms offer flexibility for family, guests, a home office, or hobby space. Outside, enjoy a spacious deck overlooking the fenced backyard, with plenty of room for pets, play, gardening, or relaxing outdoors. An attached garage adds even more convenience and storage.
With its welcoming interior, flexible living spaces, and great outdoor setup, this home is ready for its next chapter. Schedule your showing and come see all it has to offer!
For sale
$270,000
2321 Caracara Drive, New Bern, NC 28560
3beds
1,665sqft
Single Family Residence
Built in 1994
0.28 Acres Lot
$260,500 Zestimate®
$162/sqft
$124/mo HOA
What's special
Abundant natural lightVaulted ceilingsGenerous counter spaceOpen and airy feelBright comfortable layout
- 8 days |
- 156 |
- 10 |
Likely to sell faster than
Zillow last checked:
Listing updated:
Listed by:
Priscilla Mae Parrott 920-427-0852,
Simply Sold Realty
Source: Hive MLS,MLS#: 100595568 Originating MLS: Carteret County Association of Realtors
Originating MLS: Carteret County Association of RealtorsFacts & features
Interior
Bedrooms & bathrooms
- Bedrooms: 3
- Bathrooms: 2
- Full bathrooms: 2
Rooms
- Room types: Living Room, Dining Room, Master Bedroom, Bedroom 2, Bedroom 3
Primary bedroom
- Level: Second
- Dimensions: 11.3 x 15.4
Bedroom 2
- Level: Second
- Dimensions: 10 x 10.2
Bedroom 3
- Level: First
- Dimensions: 10 x 10.4
Dining room
- Level: First
- Dimensions: 11 x 11.6
Kitchen
- Level: First
- Dimensions: 10.8 x 11.6
Living room
- Level: First
- Dimensions: 19.8 x 15.6
Heating
- Heat Pump, Electric
Cooling
- Heat Pump
Appliances
- Included: Electric Oven, Built-In Microwave, Washer, Refrigerator, Dryer, Disposal, Dishwasher
Features
- Walk-in Closet(s), Vaulted Ceiling(s), High Ceilings, Ceiling Fan(s), Walk-In Closet(s)
- Flooring: LVT/LVP, Carpet, Tile
- Attic: Access Only
Interior area
- Total structure area: 1,665
- Total interior livable area: 1,665 sqft
Property
Parking
- Total spaces: 1
- Parking features: Paved
- Attached garage spaces: 1
Features
- Levels: Two
- Patio & porch: Deck, Porch
- Exterior features: None
- Fencing: None
- Has view: Yes
- View description: None
- Frontage type: See Remarks
Lot
- Size: 0.28 Acres
Details
- Parcel number: 2048 184
- Zoning: RESIDENTIAL
- Special conditions: Standard
Construction
Type & style
- Home type: SingleFamily
- Property subtype: Single Family Residence
Materials
- Vinyl Siding, Wood Frame
- Foundation: Crawl Space
- Roof: Architectural Shingle
Condition
- New construction: No
- Year built: 1994
Utilities & green energy
- Water: Public
- Utilities for property: Water Available
Community & HOA
Community
- Subdivision: Fairfield Harbour
HOA
- Has HOA: Yes
- Amenities included: Basketball Court, Gated, Maintenance Common Areas, Maintenance Roads, Management, Park, Pickleball, Picnic Area, Playground, Tennis Court(s)
- HOA fee: $1,488 annually
- HOA name: FFH POA
- HOA phone: 252-633-5500
Location
- Region: New Bern
Financial & listing details
- Price per square foot: $162/sqft
- Tax assessed value: $210,880
- Annual tax amount: $1,017
- Date on market: 8/11/2026
- Cumulative days on market: 8 days
- Listing agreement: Exclusive Right To Sell
- Listing terms: Cash,Conventional,FHA,VA Loan
Estimated market value
$260,500
$247,000 - $274,000
$2,094/mo
Price history
| Date | Event | Price |
|---|---|---|
| 8/11/2026 | Listed for sale | $270,000+3.8%$162/sqft |
Source:  Hive MLS #100595568 Report a problem Hive MLS #100595568 Report a problem | ||
| 12/20/2024 | Sold | $260,000-5.5%$156/sqft |
Source: Hive MLS #100459475 Report a problem | ||
| 11/26/2024 | Contingent | $275,000$165/sqft |
Source: Hive MLS #100459475 Report a problem | ||
| 8/5/2024 | Listed for sale | $275,000-1.8%$165/sqft |
Source: Hive MLS #100459475 Report a problem | ||
| 7/15/2024 | Listing removed | -- |
Source: Hive MLS #100448919 Report a problem | ||
| 7/5/2024 | Listed for sale | $280,000+465.7%$168/sqft |
Source: Hive MLS #100448919 Report a problem | ||
| 4/2/2019 | Sold | $49,500$30/sqft |
Source: Hive MLS #100152355 Report a problem | ||
| 3/4/2019 | Pending sale | $49,500$30/sqft |
Source: Keller Williams Realty New Bern #100152355 Report a problem | ||
| 2/28/2019 | Listed for sale | $49,500+98%$30/sqft |
Source: KELLER WILLIAMS REALTY #100152355 Report a problem | ||
| 2/15/2019 | Sold | $25,000-82.1%$15/sqft |
Source: Public Record Report a problem | ||
| 9/24/2018 | Listing removed | $140,000$84/sqft |
Source: KELLER WILLIAMS REALTY #100122002 Report a problem | ||
| 6/30/2018 | Pending sale | $140,000$84/sqft |
Source: Keller Williams Realty New Bern #100122002 Report a problem | ||
| 6/21/2018 | Listed for sale | $140,000+8.5%$84/sqft |
Source: KELLER WILLIAMS REALTY #100122002 Report a problem | ||
| 9/19/2017 | Sold | $129,000$77/sqft |
Source: Public Record Report a problem | ||
| 8/14/2017 | Pending sale | $129,000$77/sqft |
Source: KELLER WILLIAMS REALTY #100020481 Report a problem | ||
| 7/6/2017 | Price change | $129,000-7.2%$77/sqft |
Source: Keller Williams Realty #100020481 Report a problem | ||
| 6/15/2017 | Price change | $139,000-2.8%$83/sqft |
Source: New Bern #100020481 Report a problem | ||
| 1/9/2017 | Price change | $143,000+2.5%$86/sqft |
Source: Keller Williams - New Bern #100020481 Report a problem | ||
| 9/13/2016 | Price change | $139,500-1.8%$84/sqft |
Source: Keller Williams - New Bern #100020481 Report a problem | ||
| 7/11/2016 | Listed for sale | $142,000$85/sqft |
Source: Keller Williams Realty of New Bern #100020481 Report a problem | ||
| 5/30/2016 | Listing removed | $142,000$85/sqft |
Source: Keller Williams - New Bern #102196 Report a problem | ||
| 5/2/2016 | Listed for sale | $142,000$85/sqft |
Source: KELLER WILLIAMS REALTY #102196 Report a problem | ||
| 4/3/2016 | Pending sale | $142,000$85/sqft |
Source: Keller Williams - New Bern #102196 Report a problem | ||
| 1/24/2016 | Price change | $142,000-3.9%$85/sqft |
Source: Keller Williams - New Bern #102196 Report a problem | ||
| 1/15/2016 | Price change | $147,700+4%$89/sqft |
Source: Keller Williams - New Bern #102196 Report a problem | ||
| 1/9/2016 | Price change | $142,000-3.9%$85/sqft |
Source: Keller Williams - New Bern #102196 Report a problem | ||
| 10/7/2015 | Listed for sale | $147,700+15.4%$89/sqft |
Source: KELLER WILLIAMS REALTY #101229 Report a problem | ||
| 5/24/2013 | Sold | $128,000+74.1%$77/sqft |
Source: Public Record Report a problem | ||
| 5/5/2011 | Sold | $73,500-36%$44/sqft |
Source: Public Record Report a problem | ||
| 7/27/2010 | Sold | $114,922$69/sqft |
Source: Public Record Report a problem | ||
Public tax history
| Year | Property taxes | Tax assessment |
|---|---|---|
| 2025 | $1,089 +23.3% | $210,880 |
| 2024 | $883 +1.4% | $210,880 +25.4% |
| 2023 | $871 | $168,160 +64.9% |
| 2022 | -- | $101,990 |
| 2021 | $682 | $101,990 +37.8% |
| 2020 | -- | $74,000 -42.7% |
| 2019 | $448 -46.8% | $129,250 |
| 2018 | $842 +4.6% | $129,250 |
| 2017 | $805 -1.6% | $129,250 -17.1% |
| 2016 | $818 -3.4% | $155,970 |
| 2015 | $847 +27.8% | $155,970 +25.7% |
| 2014 | $663 | $124,110 |
| 2013 | -- | $124,110 |
| 2012 | -- | $124,110 -25% |
| 2011 | -- | $165,410 |
| 2010 | -- | $165,410 +36.6% |
| 2009 | -- | $121,120 |
| 2008 | -- | $121,120 |
| 2007 | -- | $121,120 |
| 2006 | -- | $121,120 |
| 2005 | -- | $121,120 |
| 2004 | -- | $121,120 |
| 2002 | -- | $121,120 |
Find assessor info on the county website
Monthly payment
Est. payment
Payment breakdown
Explore the cost of this home by adjusting the details. Changes won't be saved.Climate risks
Neighborhood: 28560
Nearby schools
GreatSchools rating
- 6/10Bridgeton ElementaryGrades: PK-5Distance: 6.1 mi
- 4/10West Craven MiddleGrades: 6-8Distance: 12.4 mi
- 2/10West Craven HighGrades: 9-12Distance: 13.9 mi
Schools provided by the listing agent
- Elementary: Bridgeton
- Middle: West Craven
- High: West Craven
Source: Hive MLS. This data may not be complete. We recommend contacting the local school district to confirm school assignments for this home.
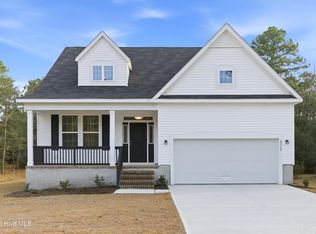
- $349,9904 bd3 ba1.9k sqft2319 Caracara Dr, New Bern, NC 28560Sold
- $14,000-- bd-- ba-- sqft2323 Caracara Dr, New Bern, NC 28560Off Market
- $14,000-- bd-- ba-- sqft109 Lighthouse Ln, New Bern, NC 28560Off Market
- $4,0000.28 acres111 Lighthouse Ln, New Bern, NC 28560Off Market
- $60,000-- bd-- ba-- sqft2325 Caracara Dr, New Bern, NC 28560Sold
- $60,0000.57 acres2325 Caracara Dr LOT 186 & 187, New Bern, NC 28560Sold
- $4,0000.29 acres107 Lighthouse Ln, New Bern, NC 28560Off Market
- $10.33 acres5500 Blackbeards Ln, New Bern, NC 28560Sold
A local agent can set up tours, give advice and negotiate with sellers.
A local lender can help you make sure your offer is ready when you are.
Similar homes
- $288,0003 bd2 ba1.4k sqft1820 Caracara Drive, New Bern, NC 28560For Sale
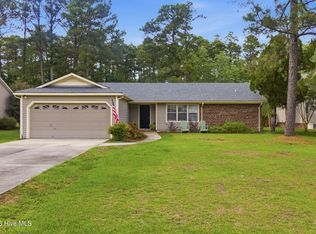
 MLS ID #100581171, Susan Kae Elmore, Keller Williams Realty. Hive MLS
 - $293,0003 bd2 ba1.8k sqft6009 Pelican Drive, New Bern, NC 28560For Sale
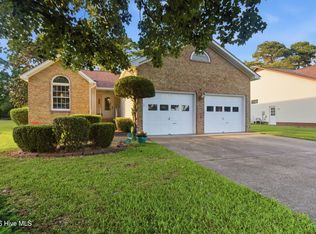 MLS ID #100577667, Blanca Alster, Keller Williams Realty. Hive MLS
 - $229,0003 bd2 ba1.4k sqft807 Clipper Court, New Bern, NC 28560For Sale
 MLS ID #100587171, Curtis Gatlin, CCA Real Estate. Hive MLS
 - $325,0003 bd3 ba2.4k sqft824 Pelican Drive, New Bern, NC 28560For Sale
 MLS ID #100565020, MARCIA WERNEKE, NEUSE REALTY, INC. Hive MLS
 - $239,9002 bd2 ba1.2k sqft802 Black Swan Road, New Bern, NC 28560For SaleMLS ID #100552015, Alexis Axelrod, NEUSE REALTY, INC. Hive MLS
- $315,0003 bd2 ba1.5k sqft1207 Barkentine Drive, New Bern, NC 28560For SaleMLS ID #100590277, The Donna and Team New Bern, Keller Williams Realty. Hive MLS
- $360,0003 bd2 ba1.9k sqft1210 Pelican Drive, New Bern, NC 28560For SaleMLS ID #100594474, SUSANNE PENDLETON, COLDWELL BANKER SEA COAST ADVANTAGE. Hive MLS
- $260,0003 bd3 ba1.2k sqft140 Crooked Run Drive, New Bern, NC 28560For SaleMLS ID #100594632, ENC Properties Group, COLDWELL BANKER SEA COAST ADVANTAGE. Hive MLS
- $326,5003 bd2 ba2k sqft6200 Ibis Lane, New Bern, NC 28560For SaleMLS ID #100576514, DAVID ALLEN, CCA Real Estate. Hive MLS
- $354,0003 bd2 ba2.2k sqft6207 Gondolier Drive, New Bern, NC 28560For SaleMLS ID #100579426, Curtis Gatlin, CCA Real Estate. Hive MLS
- $354,0003 bd2 ba2.2k sqft833 Pelican Drive, New Bern, NC 28560For SaleMLS ID #100576391, Susan R. Pike, Coldwell Banker Sea Coast AB. Hive MLS
- $315,0004 bd2 ba1.6k sqft2820 Walter Drive, New Bern, NC 28562For SaleMLS ID #100596146, Katherine Morley, Keller Williams Realty. Hive MLS
- $260,0003 bd2 ba1.5k sqft107 Sparta Way, New Bern, NC 28562For SaleMLS ID #100595930, Ray Copeland, SellingNorthCarolina.com. Hive MLS
- $347,5004 bd3 ba2.3k sqft2159 Royal Pines Drive, New Bern, NC 28560For SaleMLS ID #100577814, Curtis Gatlin, CCA Real Estate. Hive MLS
- $390,0003 bd3 ba2.4k sqft903 Lanyard Lane, New Bern, NC 28560For SaleMLS ID #100567066, Alyssa Ellis, Keller Williams Realty. Hive MLS
- $275,0002 bd2 ba1.1k sqft102 Ellington Street, New Bern, NC 28560For SaleMLS ID #100594128, Corinthia Lopes, Century 21 Coastal Advantage. Hive MLS
- $300,0003 bd2 ba1.5k sqft122 Laura Drive, New Bern, NC 28562For SaleMLS ID #100592034, ROWLAND & THE HOME SALES TEAM, Keller Williams Realty. Hive MLS
- $315,0003 bd3 ba1.7k sqft3154 Drew Avenue, New Bern, NC 28562For SaleMLS ID #100596010, JAMI TURNER, COLDWELL BANKER SEA COAST ADVANTAGE. Hive MLS
- $359,9003 bd2 ba1.8k sqft813 Bluebird Drive, New Bern, NC 28560For SaleMLS ID #100586198, Wallace Realty Group, COLDWELL BANKER SEA COAST ADVANTAGE. Hive MLS
- $325,0004 bd2 ba1.7k sqft402 Satterfield Drive, New Bern, NC 28560For SaleMLS ID #100581941, SARAH Michelle Palmer, IBX Coastal Living. Hive MLS
