The Kent floor plan offers a spacious and versatile living space across two levels, totaling 1,982 square feet. This thoughtfully designed home features a generous loft area on the upper level, providing a perfect space for a family room, office, or play area, while offering an open and airy feel from the lower level. The primary bedroom suite is conveniently located on the first floor, offering privacy and easy access to the main living areas. With four bedrooms, two full and one half baths, and ample living space, the Kent floor plan is ideal for those seeking a home that combines functionality with a sense of connectedness across both levels.
Set within a premier gated neighborhood, residents enjoy an exceptional lifestyle with amenities that feel like an everyday escape. From a championship golf course and private marina to scenic trails, pickleball courts, and a warm, welcoming clubhouse, this community encourages connection, recreation, and relaxation in equal measure.
Sold for $349,990
$349,990
2319 Caracara Drive, New Bern, NC 28560
4beds
1,982sqft
Single Family Residence
Built in 2025
0.27 Acres Lot
$351,400 Zestimate®
$177/sqft
$2,368 Estimated rent
Home value
$351,400
$320,000 - $387,000
$2,368/mo
Zestimate® history
Owner options
List your home for rent
$2,368/mo
Rent Zestimate®
Find your next renter with Zillow Rental Manager. Plus, with online applications, you can quickly screen prospective tenants – for free.
$2,368/mo
Rent Zestimate®
Refinance and save
$3,555/mo
Est. payment
Refinancing to a lower rate could help reduce your monthly payments and save thousands over the life of the loan.
$3,555/mo
Est. payment
Explore your selling options
Work with a Zillow partner agent
Leverage their expertise and Zillow's premium Showcase listings to get your home seen by more buyers.
Get startedList with your own agent
Get your home in front of millions of buyers by listing it on Zillow.
Learn how to do itSell it yourself
Take full control of how buyers see your home on Zillow by listing For Sale by Owner (FSBO).
List your homeWhat's special
Four bedrooms
Zillow last checked:
Listing updated:
Listed by:
Jennifer Britt 919-524-9074,
Dream Finders Realty LLC
Bought with:
Billie Jo Stewart, 339771
COLDWELL BANKER SEA COAST ADVANTAGE
Source: Hive MLS,MLS#: 100520224 Originating MLS: Inc.
Originating MLS: Inc.Facts & features
Interior
Bedrooms & bathrooms
- Bedrooms: 4
- Bathrooms: 3
- Full bathrooms: 2
- 1/2 bathrooms: 1
Rooms
- Room types: Living Room, Dining Room, Laundry, Master Bedroom, Bedroom 2, Bedroom 3, Bedroom 4, Bonus Room
Primary bedroom
- Level: First
Bedroom 2
- Level: Second
Bedroom 3
- Level: Second
Bedroom 4
- Level: Second
Bonus room
- Level: Second
Dining room
- Level: First
Kitchen
- Level: First
Laundry
- Level: First
Living room
- Level: First
Heating
- Electric, Forced Air, Zoned
Cooling
- Central Air, Zoned
Appliances
- Included: Electric Oven, Built-In Microwave, Washer, Self Cleaning Oven, Refrigerator, Ice Maker, Dryer, Disposal, Dishwasher
- Laundry: Laundry Room
Features
- Master Downstairs, High Ceilings, Entrance Foyer, Kitchen Island, Pantry, Walk-in Shower, Blinds/Shades
- Flooring: LVT/LVP
- Has fireplace: No
Interior area
- Total structure area: 1,982
- Total interior livable area: 1,982 sqft
Property
Parking
- Total spaces: 2
- Parking features: Garage Faces Front, Attached, Garage Door Opener
- Attached garage spaces: 2
Features
- Levels: Two
- Stories: 2
- Patio & porch: Covered, Patio, Porch
- Fencing: None
- Has view: Yes
- View description: See Remarks
- Frontage type: See Remarks
Lot
- Size: 0.27 Acres
Details
- Parcel number: 2048 183
- Zoning: Residential
- Special conditions: Standard
Construction
Type & style
- Home type: SingleFamily
- Property subtype: Single Family Residence
Materials
- Vinyl Siding, Wood Frame
- Foundation: Raised
- Roof: Shingle
Condition
- New construction: Yes
- Year built: 2025
Details
- Warranty included: Yes
Utilities & green energy
- Sewer: Public Sewer
- Water: Public
- Utilities for property: Sewer Connected, Underground Utilities, Water Connected
Community & HOA
Community
- Subdivision: Fairfield Harbour
HOA
- Has HOA: Yes
- Amenities included: Boat Dock, Clubhouse, Pool, Dog Park, Gated, Golf Course, Maintenance Common Areas, Maintenance Roads, Management, Marina, Meeting Room, Pickleball, Picnic Area, Playground, Restaurant, Security, Street Lights, Trail(s)
- HOA fee: $1,488 annually
- HOA name: Fairfield Harbour POA
- HOA phone: 252-633-5500
Location
- Region: New Bern
Financial & listing details
- Price per square foot: $177/sqft
- Tax assessed value: $40,000
- Date on market: 7/21/2025
- Cumulative days on market: 485 days
- Listing agreement: Blanket Listing Agreement
- Listing terms: Cash,Conventional,FHA,VA Loan
Price history
| Date | Event | Price |
|---|---|---|
| 3/27/2026 | Sold | $349,990$177/sqft |
Source:  Hive MLS #100520224 Report a problem Hive MLS #100520224 Report a problem | ||
| 3/9/2026 | Contingent | $349,990$177/sqft |
Source: Hive MLS #100520224 Report a problem | ||
| 12/13/2025 | Price change | $349,990-6.7%$177/sqft |
Source:  Dream Finders Homes Report a problem Dream Finders Homes Report a problem | ||
| 12/11/2025 | Price change | $374,990-1%$189/sqft |
Source: Hive MLS #100520224 Report a problem | ||
| 11/3/2025 | Price change | $378,940+1.1%$191/sqft |
Source: Hive MLS #100520224 Report a problem | ||
| 9/7/2025 | Price change | $374,990-1%$189/sqft |
Source: Hive MLS #100520224 Report a problem | ||
| 5/22/2025 | Price change | $378,940+4.6%$191/sqft |
Source: Hive MLS #100475297 Report a problem | ||
| 4/17/2025 | Price change | $362,240+13.1%$183/sqft |
Source: Hive MLS #100475297 Report a problem | ||
| 11/10/2024 | Listed for sale | $320,410+12716.4%$162/sqft |
Source: Hive MLS #100475297 Report a problem | ||
| 5/19/2020 | Sold | $2,500-81.5%$1/sqft |
Source: Public Record Report a problem | ||
| 10/24/2005 | Sold | $13,500+145.5%$7/sqft |
Source: Public Record Report a problem | ||
| 8/24/2005 | Sold | $5,500$3/sqft |
Source: Public Record Report a problem | ||
Public tax history
| Year | Property taxes | Tax assessment |
|---|---|---|
| 2025 | -- | $288,360 +1959.7% |
| 2024 | -- | $14,000 |
| 2023 | $68 | $14,000 +175.6% |
| 2022 | -- | $5,080 |
| 2021 | $31 | $5,080 |
| 2020 | -- | $5,080 |
| 2019 | $31 | $5,080 |
| 2018 | $31 +1.7% | $5,080 |
| 2017 | $30 -1.7% | $5,080 -51.8% |
| 2016 | $31 -44% | $10,550 |
| 2015 | $55 | $10,550 |
| 2014 | -- | $10,550 |
| 2013 | -- | $10,550 |
| 2012 | -- | $10,550 |
| 2011 | -- | $10,550 |
| 2010 | -- | $10,550 +102.9% |
| 2009 | -- | $5,200 |
| 2008 | -- | $5,200 |
| 2007 | -- | $5,200 |
| 2006 | -- | $5,200 |
| 2005 | -- | $5,200 |
| 2004 | -- | $5,200 |
| 2002 | -- | $5,200 |
Find assessor info on the county website
Neighborhood: 28560
Nearby homes
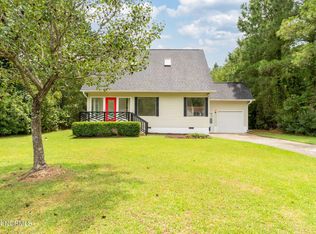
- $260,0003 bd2 ba1.6k sqft2321 Caracara Dr, New Bern, NC 28560Sold
- $10.33 Acres5500 Blackbeards Ln, New Bern, NC 28560Sold

- $368,0004 bd3 ba2.3k sqft5502 Blackbeard Ln, New Bern, NC 28560Sold
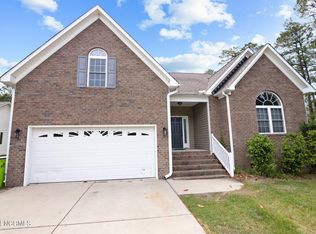
- $368,0004 bd3 ba1.8k sqft5502 Blackbeards Ln, New Bern, NC 28560Sold
- $14,000-- bd-- ba-- sqft2323 Caracara Dr, New Bern, NC 28560Off Market
- $4,0000.28 Acres111 Lighthouse Ln, New Bern, NC 28560Off Market
- $14,000-- bd-- ba-- sqft109 Lighthouse Ln, New Bern, NC 28560Off Market
- $377,4003 bd2 ba2.2k sqft5504 Blackbeards Ln, New Bern, NC 28560Off Market
Nearby schools
GreatSchools rating
- 6/10Bridgeton ElementaryGrades: PK-5Distance: 6.1 mi
- 4/10West Craven MiddleGrades: 6-8Distance: 12.4 mi
- 2/10West Craven HighGrades: 9-12Distance: 14 mi
Schools provided by the listing agent
- Elementary: Bridgeton
- Middle: West Craven
- High: West Craven
Source: Hive MLS. This data may not be complete. We recommend contacting the local school district to confirm school assignments for this home.
Get a cash offer in 3 minutes
Find out how much your home could sell for in as little as 3 minutes with a no-obligation cash offer.
Estimated market value
$351,400
Get a cash offer in 3 minutes
Find out how much your home could sell for in as little as 3 minutes with a no-obligation cash offer.
Estimated market value
$351,400
- North Carolina
- Craven County
- Fairfield Harbour
- 28560
- 2319 Caracara Drive
Nearby cities
Nearby zip codes
Other Fairfield Harbour Topics
- Apartments for Rent in 28560
- Houses for Sale in 28560
- Houses for Rent in 28560
- 28560 Real Estate
- Fairfield Harbour Condos
- Houses for Sale in Fairfield Harbour
- Newest Listings in Fairfield Harbour
- Fairfield Harbour Home Values
- Fairfield Harbour Real Estate Agents
- Fairfield Harbour Refinance
- Fairfield Harbour Mortgage Rates
