Waterviews of Fairfield Harbour's Inner Harbour with direct access to community greenspace! Designed for both relaxation and entertaining, you'll spend most of your time in the bright, spacious Carolina Room or out on the expansive deck--perfect for alfresco dining, sunbathing, or unwinding in the hot tub spa while watching sailboats race.
Step outside and enjoy direct access to the community green space, walking and golf cart paths, walk to the new Harbour Club and ampitheatre or set up your chair and toss in your fishing line-this is coastal living at its best.
Inside, the freshly painted interior offers a welcoming, move-in-ready feel. The updated kitchen features a center island, stylish cabinetry, and modern countertops, all open to the living area anchored by a cozy gas log fireplace.
The primary suite is a peaceful retreat with sliding door access to the deck, water views, a spacious closet, and a private bath. Additional bedrooms offer flexibility for guests, hobbies, or everyday living, and a centrally located office provides the perfect work-from-home setup.
Located about 15 minutes from New Bern, Fairfield Harbour is a gated waterfront community, you'll enjoy access to marinas, the new Harbour Club, an 18-hole golf course, restaurant, swimming pools, tennis and pickleball courts, acres of walking trails, and a variety of clubs and activities. For those seeking additional leisure, the recreational center features indoor and outdoor pools, fitness rooms, and more, available for membership at an additional cost. Come for weekends and holidays or come for life!
Under contract
Price cut: $15K (7/25)
$330,000
824 Pelican Drive, New Bern, NC 28560
3beds
2,400sqft
:
Get pre-qualified$2,056/mo
Single Family Residence
Built in 1985
0.27 Acres Lot
$-- Zestimate®
$138/sqft
$124/mo HOA
What's special
Expansive deckBright spacious carolina room
- 121 days |
- 2,780 |
- 246 |
Zillow last checked:
Listing updated:
Listed by:
MARCIA WERNEKE 252-229-2072,
NEUSE REALTY, INC
Source: Hive MLS,MLS#: 100565020 Originating MLS: Neuse River Region Association of Realtors
Originating MLS: Neuse River Region Association of RealtorsFacts & features
Interior
Bedrooms & bathrooms
- Bedrooms: 3
- Bathrooms: 3
- Full bathrooms: 2
- 1/2 bathrooms: 1
Rooms
- Room types: Living Room, Sunroom, Office, Master Bedroom, Bedroom 2, Bedroom 3
Primary bedroom
- Level: First
- Dimensions: 15 x 13.8
Bedroom 2
- Level: First
- Dimensions: 15.4 x 12
Bedroom 3
- Level: First
- Dimensions: 13.8 x 12
Kitchen
- Level: First
- Dimensions: 19 x 12.6
Living room
- Level: First
- Dimensions: 25 x 14
Office
- Level: First
- Dimensions: 9.6 x 6.4
Sunroom
- Description: Carolina Room
- Level: First
- Dimensions: 24.8 x 12
Heating
- Heat Pump, Electric
Cooling
- Heat Pump
Appliances
- Included: Electric Oven, Refrigerator, Dishwasher
- Laundry: Laundry Room
Features
- High Ceilings, Mud Room, Kitchen Island, Ceiling Fan(s), Blinds/Shades, Gas Log
- Has fireplace: Yes
- Fireplace features: Gas Log
Interior area
- Total structure area: 2,400
- Total interior livable area: 2,400 sqft
Property
Parking
- Total spaces: 2
- Parking features: Concrete, Garage
- Garage spaces: 2
Features
- Levels: One
- Patio & porch: Deck, Front Porch
- Pool features: Pool/Spa Combo
- Fencing: None
- Has view: Yes
- View description: Canal, Marina, Water
- Has water view: Yes
- Water view: Canal,Marina,Water
- Waterfront features: None
- Frontage type: See Remarks
Lot
- Size: 0.27 Acres
Details
- Parcel number: 2056 256
- Zoning: residential
- Special conditions: Standard
Construction
Type & style
- Home type: SingleFamily
- Property subtype: Single Family Residence
Materials
- Brick Veneer, Wood Frame
- Foundation: Crawl Space
- Roof: Shingle
Condition
- New construction: No
- Year built: 1985
Utilities & green energy
- Utilities for property: Cable Available, Sewer Connected, Water Connected
Community & HOA
Community
- Subdivision: Fairfield Harbour
HOA
- Has HOA: Yes
- Amenities included: Waterfront Community, Clubhouse, Pool, Dog Park, Gated, Golf Course, Maintenance Common Areas, Maintenance Roads, Management, Marina, Meeting Room, Park, Party Room, Pickleball, Picnic Area, Playground, Ramp, Restaurant, Security, Tennis Court(s), Trail(s)
- HOA fee: $1,488 annually
- HOA name: Fairfield Harbour POA
- HOA phone: 252-633-5500
Location
- Region: New Bern
Financial & listing details
- Price per square foot: $138/sqft
- Tax assessed value: $261,660
- Annual tax amount: $1,334
- Date on market: 4/8/2026
- Cumulative days on market: 121 days
- Listing agreement: Exclusive Right To Sell
- Listing terms: Cash,Conventional,FHA,USDA Loan,VA Loan
Estimated market value
Not available
Estimated sales range
Not available
$2,396/mo
Price history
| Date | Event | Price |
|---|---|---|
| 8/1/2026 | Contingent | $330,000$138/sqft |
Source:  Hive MLS #100565020 Report a problem Hive MLS #100565020 Report a problem | ||
| 7/25/2026 | Price change | $330,000-4.3%$138/sqft |
Source: Hive MLS #100565020 Report a problem | ||
| 7/16/2026 | Price change | $345,000-1.1%$144/sqft |
Source: Hive MLS #100565020 Report a problem | ||
| 6/26/2026 | Price change | $349,000-5.3%$145/sqft |
Source: Hive MLS #100565020 Report a problem | ||
| 6/23/2026 | Price change | $368,500-3%$154/sqft |
Source: Hive MLS #100565020 Report a problem | ||
| 6/10/2026 | Price change | $380,000-3.9%$158/sqft |
Source: Hive MLS #100565020 Report a problem | ||
| 5/26/2026 | Price change | $395,500-1%$165/sqft |
Source: Hive MLS #100565020 Report a problem | ||
| 4/29/2026 | Price change | $399,500-3%$166/sqft |
Source: Hive MLS #100565020 Report a problem | ||
| 4/8/2026 | Listed for sale | $412,000+274.5%$172/sqft |
Source: Hive MLS #100565020 Report a problem | ||
| 11/19/2018 | Sold | $110,000-20.9%$46/sqft |
Source: Public Record Report a problem | ||
| 5/16/2018 | Listing removed | $139,000$58/sqft |
Source: CAROLINA EAST REALTY #100086392 Report a problem | ||
| 4/19/2018 | Listed for sale | $139,000-18.2%$58/sqft |
Source: CAROLINA EAST REALTY #100086392 Report a problem | ||
| 6/6/2006 | Sold | $170,000$71/sqft |
Source: Public Record Report a problem | ||
Public tax history
| Year | Property taxes | Tax assessment |
|---|---|---|
| 2025 | $1,334 | $261,660 |
| 2024 | $1,334 +0.9% | $261,660 |
| 2023 | $1,322 | $261,660 +67.1% |
| 2022 | -- | $156,600 |
| 2021 | $1,015 | $156,600 |
| 2020 | -- | $156,600 +1.6% |
| 2019 | $1,007 +1.5% | $154,140 |
| 2018 | $992 +4.1% | $154,140 |
| 2017 | $953 -1.6% | $154,140 -22.7% |
| 2016 | $969 -9.8% | $199,500 |
| 2015 | $1,074 +2.9% | $199,500 |
| 2014 | $1,044 | $199,500 |
| 2013 | -- | $199,500 |
| 2012 | -- | $199,500 |
| 2011 | -- | $199,500 |
| 2010 | -- | $199,500 +12.9% |
| 2009 | -- | $176,780 |
| 2008 | -- | $176,780 |
| 2007 | -- | $176,780 +16.1% |
| 2006 | -- | $152,320 |
| 2005 | -- | $152,320 |
| 2004 | -- | $152,320 |
| 2002 | -- | $152,320 |
Find assessor info on the county website
Monthly payment
Est. payment
Payment breakdown
Explore the cost of this home by adjusting the details. Changes won't be saved.Climate risks
Neighborhood: 28560
Nearby schools
GreatSchools rating
- 6/10Bridgeton ElementaryGrades: PK-5Distance: 6.5 mi
- 4/10West Craven MiddleGrades: 6-8Distance: 12.8 mi
- 2/10West Craven HighGrades: 9-12Distance: 14.3 mi
Schools provided by the listing agent
- Elementary: Bridgeton
- Middle: West Craven
- High: West Craven
Source: Hive MLS. This data may not be complete. We recommend contacting the local school district to confirm school assignments for this home.
- $343,1003 bd2 ba2k sqft826 Pelican Dr, New Bern, NC 28560Off Market
- $250,6003 bd2 ba1.5k sqft822 Pelican Dr, New Bern, NC 28560Off Market

- $311,7003 bd2 ba1.8k sqft828 Pelican Dr, New Bern, NC 28560Off Market
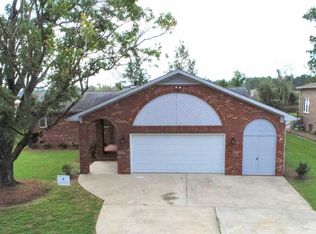
- $405,2003 bd2 ba2.3k sqft820 Pelican Dr, New Bern, NC 28560Off Market
- $286,1003 bd3 ba1.6k sqft825 Pelican Dr, New Bern, NC 28560Off Market
- $18,000-- bd-- ba-- sqft827 Pelican Dr, New Bern, NC 28560Off Market
- $18,000-- bd-- ba-- sqft823 Pelican Dr, New Bern, NC 28560Off Market
- $274,4003 bd3 ba2.4k sqft830 Pelican Dr, New Bern, NC 28560Off Market
A local agent can set up tours, give advice and negotiate with sellers.
A local lender can help you make sure your offer is ready when you are.
Similar homes
- $359,0003 bd2 ba2.2k sqft6207 Gondolier Drive, New Bern, NC 28560For Sale
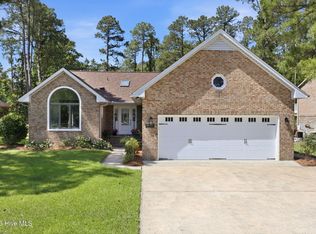
 MLS ID #100579426, Curtis Gatlin, CCA Real Estate. Hive MLS
 - $354,0003 bd2 ba2.2k sqft833 Pelican Drive, New Bern, NC 28560For Sale
 MLS ID #100576391, Susan R. Pike, Coldwell Banker Sea Coast AB. Hive MLS
 - $349,0003 bd2 ba2.2k sqft5718 Sloop Court, New Bern, NC 28560For Sale
 MLS ID #100556117, LINDA HOLLAND, COLDWELL BANKER SEA COAST ADVANTAGE. Hive MLS
 - $325,0004 bd2 ba1.9k sqft1129 Coral Reef Drive, New Bern, NC 28560For Sale
 MLS ID #100585970, TAMMY FEREBEE, COLDWELL BANKER SEA COAST ADVANTAGE. Hive MLS
 - $347,5004 bd3 ba2.3k sqft2159 Royal Pines Drive, New Bern, NC 28560For SaleMLS ID #100577814, Curtis Gatlin, CCA Real Estate. Hive MLS
- $374,9993 bd2 ba2k sqft900 Nautilus Court, New Bern, NC 28560For SaleMLS ID #100592921, BRITTANY BLIZZARD, NEUSE REALTY, INC. Hive MLS
- $351,0003 bd2 ba2.1k sqft1013 Barkentine Drive, New Bern, NC 28560For SaleMLS ID #100582170, Sharon Overholt, Century 21 Coastal Advantage. Hive MLS
- $395,0003 bd3 ba2.4k sqft903 Lanyard Lane, New Bern, NC 28560For SaleMLS ID #100567066, Alyssa Ellis, Keller Williams Realty. Hive MLS
- $288,0003 bd2 ba1.4k sqft1820 Caracara Drive, New Bern, NC 28560For SaleMLS ID #100581171, Susan Kae Elmore, Keller Williams Realty. Hive MLS
- $384,0003 bd3 ba2.6k sqft1207 Pelican Drive, New Bern, NC 28560For SaleMLS ID #100537883, The Donna and Team New Bern, Keller Williams Realty. Hive MLS
- $370,0004 bd3 ba2k sqft115 Neuse Harbour Boulevard, New Bern, NC 28560For SaleMLS ID #100592960, Carrie Zaslow, COLDWELL BANKER SEA COAST ADVANTAGE. Hive MLS
- $359,9003 bd2 ba1.8k sqft813 Bluebird Drive, New Bern, NC 28560For SaleMLS ID #100586198, Wallace Realty Group, COLDWELL BANKER SEA COAST ADVANTAGE. Hive MLS
- $338,9993 bd2 ba1.7k sqft1831 Caracara Drive, New Bern, NC 28560New ConstructionMLS ID #100563085, SARAH Michelle Palmer, IBX Coastal Living. Hive MLS
- $235,0003 bd2 ba1.4k sqft807 Clipper Court, New Bern, NC 28560For SaleMLS ID #100587171, Curtis Gatlin, CCA Real Estate. Hive MLS
- $325,0004 bd2 ba1.7k sqft402 Satterfield Drive, New Bern, NC 28560For SaleMLS ID #100581941, SARAH Michelle Palmer, IBX Coastal Living. Hive MLS
- $239,9002 bd2 ba1.2k sqft802 Black Swan Road, New Bern, NC 28560For SaleMLS ID #100552015, Alexis Axelrod, NEUSE REALTY, INC. Hive MLS
- $359,0003 bd3 ba1.8k sqft520 Stately Pines Road, New Bern, NC 28560For SaleMLS ID #100570027, Jarvis D Cox, RE/MAX Ocean Properties. Hive MLS
- $364,9003 bd3 ba2.3k sqft101 Hughes Lane, New Bern, NC 28560For SaleMLS ID #100583467, The Donna and Team New Bern, Keller Williams Realty. Hive MLS
- $330,0004 bd3 ba1.9k sqft103 Felicity Lane, New Bern, NC 28562For SaleMLS ID #100570877, Jennifer Brinson, Realty ONE Group East. Hive MLS
- $339,0003 bd2 ba2.3k sqft4909 Hermitage Road, Trent Woods, NC 28562For SaleMLS ID #100586419, Curtis Gatlin, CCA Real Estate. Hive MLS
