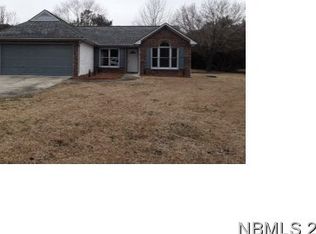
Completely renovated and ready for its next owner! This 3-bedroom, 2-bath brick-front home sits on just under half an acre and offers a fresh, updated feel from the moment enter. Recent improvements include new windows, new flooring, fresh paint, updated lighting, and popcorn ceiling removal. The beautifully redesigned kitchen features upgraded finishes, soft-close cabinetry and drawers, and generous pantry space along with a breakfast nook.
The functional single-level layout offers comfortable living spaces along with an attached one-car garage. Outside, enjoy plenty of room to make the property your own, with a partially privacy-fenced backyard, storage shed, and nearly half an acre of space. The property also allows chickens, giving an added opportunity for those looking for a little more flexibility in how they use their space.
Enjoy not having an HOA, mandatory flood insurance, or city taxes! This home combines extensive updates with fewer restrictions and added breathing room. Conveniently located approximately 20 minutes from both Historic Downtown New Bern and MCAS Cherry Point in Havelock!
For sale
$340,000
4511 Rivershore Drive, New Bern, NC 28560
3beds
1,550sqft
Single Family Residence
Built in 1990
0.47 Acres Lot
$333,800 Zestimate®
$219/sqft
$-- HOA
What's special
Beautifully redesigned kitchenUpgraded finishesFresh paintUpdated lightingFresh updated feelBreakfast nookGenerous pantry space
- 9 days
- 612
- 50
Likely to sell faster than
Zillow last checked:
Listing updated:
Listed by:
CASSANDRA DIGBY 336-202-1125,
Keller Williams Realty
Source: Hive MLS,MLS#: 100603276 Originating MLS: Neuse River Region Association of Realtors
Originating MLS: Neuse River Region Association of RealtorsFacts & features
Interior
Bedrooms & bathrooms
- Bedrooms: 3
- Bathrooms: 2
- Full bathrooms: 2
Rooms
- Room types: Living Room, Dining Room, Master Bedroom, Bedroom 1, Bedroom 2
Heating
- Electric, Forced Air, Heat Pump
Cooling
- Central Air
Appliances
- Included: Built-In Microwave, Refrigerator, Dishwasher, Electric Range
- Laundry: In Garage
Features
- Walk-in Closet(s), Vaulted Ceiling(s), Solid Surface, Kitchen Island, Ceiling Fan(s), Pantry, Eat-in Kitchen, Walk-In Closet(s)
- Flooring: LVT/LVP
- Windows: Thermal Windows
- Basement: None
- Attic: Pull Down Stairs
- Has fireplace: Yes
Interior area
- Total structure area: 1,550
- Total interior livable area: 1,550 sqft
Property
Parking
- Total spaces: 1
- Parking features: Concrete
- Attached garage spaces: 1
Accessibility
- Accessibility features: Accessible Entrance
Features
- Levels: One
- Patio & porch: Covered, Front Porch
- Fencing: Privacy,Partial,Back Yard,Wood,Fenced
- Has view: Yes
- View description: See Remarks
- Frontage type: See Remarks
Lot
- Size: 0.47 Acres
- Dimensions: 102 x 200 x 102 x 200
Details
- Additional structures: Shed(s)
- Parcel number: 70441 019
- Zoning: residential
- Special conditions: Standard
Construction
Type & style
- Home type: SingleFamily
- Property subtype: Single Family Residence
Materials
- Brick Veneer, Vinyl Siding, Wood Frame
- Foundation: Slab
- Roof: Shingle
Condition
- New construction: No
- Year built: 1990
Utilities & green energy
- Sewer: Public Sewer
- Utilities for property: Sewer Connected
Community & HOA
Community
- Subdivision: Not In Subdivision
HOA
- Has HOA: No
Location
- Region: New Bern
Financial & listing details
- Price per square foot: $219/sqft
- Tax assessed value: $201,550
- Annual tax amount: $936
- Date on market: 9/13/2026
- Cumulative days on market: 10 days
- Listing agreement: Exclusive Right To Sell
- Listing terms: Cash,Conventional,FHA,USDA Loan,VA Loan
- Road surface type: Paved
Estimated market value
$333,800
$317,000 - $350,000
$1,967/mo
Price history
| Date | Event | Price |
|---|---|---|
| 9/13/2026 | Listed for sale | $340,000+61.9%$219/sqft |
Source:  Hive MLS #100603276 Report a problem Hive MLS #100603276 Report a problem | ||
| 7/24/2026 | Sold | $210,000+20.7%$135/sqft |
Source: Hive MLS #100575612 Report a problem | ||
| 1/21/2025 | Sold | $173,950$112/sqft |
Source: Public Record Report a problem | ||
Public tax history
| Year | Property taxes | Tax assessment |
|---|---|---|
| 2026 | $1,009 | $201,550 |
| 2025 | $1,009 +49.9% | $201,550 |
| 2024 | $673 -15.5% | $201,550 |
| 2023 | $796 | $201,550 +40.6% |
| 2022 | -- | $143,390 |
| 2021 | $899 | $143,390 |
| 2020 | -- | $143,390 |
| 2019 | $884 | $143,390 |
| 2018 | $884 +4.1% | $143,390 |
| 2017 | $848 +1% | $143,390 -7.4% |
| 2016 | $840 +6.4% | $154,930 |
| 2015 | $790 +0.3% | $154,930 |
| 2014 | $788 | $154,930 |
| 2013 | -- | $154,930 |
| 2012 | -- | $154,930 |
| 2011 | -- | $154,930 |
| 2010 | -- | $154,930 +55.5% |
| 2009 | -- | $99,660 |
| 2008 | -- | $99,660 |
| 2007 | -- | $99,660 |
| 2006 | -- | $99,660 |
| 2005 | -- | $99,660 |
| 2004 | -- | $99,660 |
| 2002 | -- | $99,660 |
Find assessor info on the county website
Monthly payment
Est. payment
Payment breakdown
Explore the cost of this home by adjusting the details. Changes won't be saved.Climate risks
Neighborhood: James City
Nearby schools
Schools provided by the listing agent
- Elementary: Brinson
- Middle: Grover C.Fields
- High: New Bern
Source: Hive MLS. This data may not be complete. We recommend contacting the local school district to confirm school assignments for this home.
Similar homes
- $350,0003 bd2 ba2.2k sqft6207 Gondolier Drive, New Bern, NC 28560For Sale
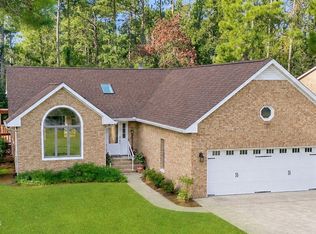
 MLS ID #100604611, SUSANNE PENDLETON, COLDWELL BANKER SEA COAST ADVANTAGE. Hive MLS
 - $335,0004 bd2 ba1.9k sqft105 Mickey Court, New Bern, NC 28562For Sale
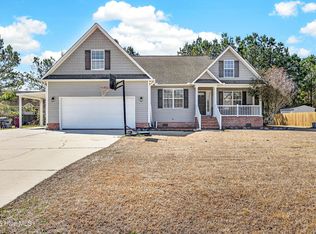 MLS ID #100591230, Alex M Johns, Century 21 Coastal Advantage. Hive MLS
 - $289,9003 bd2 ba1.4k sqft304 Lynden Lane, New Bern, NC 28560For Sale
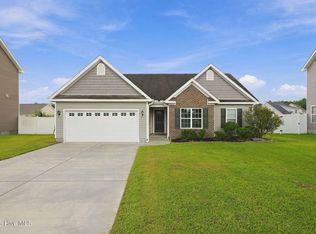 MLS ID #100603193, Danielle Eason, Realty ONE Group East. Hive MLS
 - $345,0003 bd2 ba1.7k sqft3246 Austin Avenue, New Bern, NC 28562For Sale
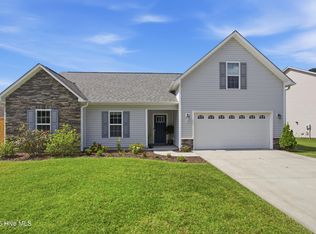 MLS ID #100602608, The Donna and Team New Bern, Keller Williams Realty. Hive MLS
 - $382,5004 bd3 ba2.1k sqft413 Lafitte Way, New Bern, NC 28560For SaleMLS ID #100600044, The Star Team, eXp Realty. Hive MLS
- $325,0004 bd2 ba1.9k sqft1129 Coral Reef Drive, New Bern, NC 28560For SaleMLS ID #100585970, TAMMY FEREBEE, COLDWELL BANKER SEA COAST ADVANTAGE. Hive MLS
- $380,0003 bd3 ba2.3k sqft1203 Coral Reef Court, New Bern, NC 28560For SaleMLS ID #100602786, ShelbyLynn Henry, All Ways Moving Real Estate Co. LLC. Hive MLS
- $349,0003 bd2 ba2.1k sqft1013 Barkentine Drive, New Bern, NC 28560For SaleMLS ID #100582170, Sharon Overholt, Century 21 Coastal Advantage. Hive MLS
- $349,9003 bd2 ba2.2k sqft833 Pelican Drive, New Bern, NC 28560For SaleMLS ID #100576391, Susan R. Pike, Coldwell Banker Sea Coast AB. Hive MLS
- $315,0003 bd2 ba1.5k sqft1207 Barkentine Drive, New Bern, NC 28560For SaleMLS ID #100590277, The Donna and Team New Bern, Keller Williams Realty. Hive MLS
- $325,0004 bd2 ba1.7k sqft402 Satterfield Drive, New Bern, NC 28560For SaleMLS ID #100581941, SARAH Michelle Palmer, IBX Coastal Living. Hive MLS
- $314,0003 bd2 ba1.4k sqft85 Plantation Oaks Drive, New Bern, NC 28560For SaleMLS ID #100601718, Wallace Realty Group, COLDWELL BANKER SEA COAST ADVANTAGE. Hive MLS
- $359,0003 bd3 ba1.8k sqft104 Uster Court, New Bern, NC 28562For SaleMLS ID #100599242, Meg Underwood, Realty ONE Group East. Hive MLS
- $354,9003 bd2 ba1.8k sqft813 Bluebird Drive, New Bern, NC 28560For SaleMLS ID #100586198, Wallace Realty Group, COLDWELL BANKER SEA COAST ADVANTAGE. Hive MLS
- $310,0003 bd2 ba1.4k sqft105 Crump Farm Road, New Bern, NC 28562For SaleMLS ID #100600144, DAVID CACCAVARO, Keller Williams Realty. Hive MLS
- $307,0004 bd3 ba2.3k sqft2159 Royal Pines Drive, New Bern, NC 28560For SaleMLS ID #100577814, Curtis Gatlin, CCA Real Estate. Hive MLS
- $310,0004 bd2 ba1.6k sqft2820 Walter Drive, New Bern, NC 28562For SaleMLS ID #100596146, Katherine Morley, Keller Williams Realty. Hive MLS
- $270,0003 bd2 ba1.6k sqft2321 Caracara Drive, New Bern, NC 28560For SaleMLS ID #100595568, Priscilla Mae Parrott, Simply Sold Realty. Hive MLS
- $330,0004 bd3 ba1.9k sqft103 Felicity Lane, New Bern, NC 28562For SaleMLS ID #100570877, Jennifer Brinson, Realty ONE Group East. Hive MLS
- $290,0003 bd2 ba1.7k sqft6115 Gondolier Drive, New Bern, NC 28560For SaleMLS ID #100558117, SUSANNE PENDLETON, COLDWELL BANKER SEA COAST ADVANTAGE. Hive MLS
