Motivated sellers relocating due to military service. Move-in ready charm awaits in the premier gated community of Fairfield Harbour! This beautifully updated 3-bedroom, 2-bathroom ranch home offers single-level comfort and modern convenience, located just minutes from Historic Downtown New Bern.Step inside to a bright foyer that opens into a spacious, light-filled living room boasting vaulted ceilings and a cozy brick fireplace. The functional kitchen is a chef's delight, featuring updated appliances (refrigerator included!), plenty of prep space, and refreshed cabinetry. Enjoy casual meals in the sunny breakfast nook by the large picture window, or host gatherings in the open dining room highlighted by an elegant bay window. The primary suite serves as a peaceful retreat with two closets and a private ensuite bath, while two additional generously sized bedrooms share a pristine hall bathroom. Step through the sliding glass doors enclosed porch--complete with a portable heating and cooling unit--perfect for year-round relaxation. No detail has been overlooked: the home features new LVP flooring throughout (no carpet!). Premium upgrades include a brand-new HVAC system (2024), roof (about 2022), a 4-stage water filtration system with an Aquasure 32,000-grain water softener (2025), and an underground dog fence. Complete with a side-entry two-car garage, a laundry/mudroom with added storage, and a backyard storage shed, fire pit and outdoor sitting area this pristine home is truly turn-key.
For sale
$285,000
1203 Santa Lucia Road, New Bern, NC 28560
3beds
1,398sqft
Single Family Residence
Built in 1987
0.38 Acres Lot
$275,800 Zestimate®
$204/sqft
$124/mo HOA
What's special
Single-level comfortFunctional kitchenVaulted ceilingsPlenty of prep spaceSide-entry two-car garageBackyard storage shedNew lvp flooring throughout
- 2 days
- 32
- 4
Zillow last checked:
Listing updated:
Listed by:
Bobette Howard 252-588-4295,
Coastal Freedom Real Estate
Source: Hive MLS,MLS#: 100607210 Originating MLS: Neuse River Region Association of Realtors
Originating MLS: Neuse River Region Association of RealtorsFacts & features
Interior
Bedrooms & bathrooms
- Bedrooms: 3
- Bathrooms: 2
- Full bathrooms: 2
Rooms
- Room types: Living Room, Dining Room, Breakfast Nook, Laundry, Other, Master Bedroom, Bedroom 2, Bedroom 3
Primary bedroom
- Description: Private Bath/Two Closets
- Level: Main
- Dimensions: 16.1 x 11.1
Bedroom 2
- Level: Main
- Dimensions: 10 x 10
Bedroom 3
- Level: Main
- Dimensions: 12 x 13.5
Breakfast nook
- Description: Large Picture Window
- Level: Main
- Dimensions: 10.1 x 9.5
Dining room
- Description: Baywindow
- Level: Main
- Dimensions: 12.2 x 11.5
Kitchen
- Level: Main
- Dimensions: 11.5 x 8.9
Laundry
- Level: Main
- Dimensions: 13.3 x 5.9
Living room
- Description: Vaulted Ceilings/FP
- Level: Main
- Dimensions: 15 x 13.5
Other
- Description: Enclosed Porch
- Level: Main
- Dimensions: 16.1 x 9.8
Heating
- Heat Pump, Electric
Cooling
- Heat Pump
Appliances
- Included: Electric Oven, Built-In Microwave, Water Softener, Refrigerator, Dishwasher
- Laundry: Dryer Hookup, Washer Hookup, Laundry Room
Features
- Master Downstairs, Vaulted Ceiling(s), Entrance Foyer, Mud Room
- Flooring: LVT/LVP
- Attic: Pull Down Stairs
- Has fireplace: Yes
Interior area
- Total structure area: 1,398
- Total interior livable area: 1,398 sqft
Property
Parking
- Total spaces: 2
- Parking features: Garage Faces Side, Concrete
- Attached garage spaces: 2
Features
- Levels: One
- Patio & porch: Enclosed, Porch, See Remarks
- Fencing: Invisible
- View description: None
- Frontage type: See Remarks
Lot
- Size: 0.38 Acres
- Dimensions: 75 x 180 x 104 x 180
Details
- Additional structures: Shed(s)
- Parcel number: 2058 409
- Zoning: Residential
- Special conditions: Standard
Construction
Type & style
- Home type: SingleFamily
- Property subtype: Single Family Residence
Materials
- Vinyl Siding, Wood Frame
- Foundation: Crawl Space
- Roof: Shingle
Condition
- New construction: No
- Year built: 1987
Utilities & green energy
- Water: Public
- Utilities for property: Water Connected
Community & HOA
Community
- Subdivision: Fairfield Harbour
HOA
- Has HOA: Yes
- Amenities included: Boat Dock, Dog Park, Gated, Golf Course, Maintenance Common Areas, Maintenance Roads, Marina, Meeting Room, Park, Party Room, Pickleball, Picnic Area, Playground, Ramp, Restaurant, RV/Boat Storage, Security, Street Lights, Tennis Court(s), Trail(s)
- HOA fee: $1,488 annually
- HOA name: Fairfield Harbour POA
- HOA phone: 252-633-5500
Location
- Region: New Bern
Financial & listing details
- Price per square foot: $204/sqft
- Tax assessed value: $200,800
- Annual tax amount: $968
- Date on market: 9/30/2026
- Cumulative days on market: 2 days
- Listing agreement: Exclusive Right To Sell
- Listing terms: Cash,Conventional,FHA,VA Loan
Estimated market value
$275,800
$262,000 - $290,000
$1,924/mo
Price history
| Date | Event | Price |
|---|---|---|
| 9/30/2026 | Listed for sale | $285,000+8.4%$204/sqft |
Source:  Hive MLS #100607210 Report a problem Hive MLS #100607210 Report a problem | ||
| 5/1/2025 | Sold | $263,000-7.7%$188/sqft |
Source: Hive MLS #100490108 Report a problem | ||
| 3/30/2025 | Contingent | $285,000$204/sqft |
Source: Hive MLS #100490108 Report a problem | ||
| 2/21/2025 | Listed for sale | $285,000+58.3%$204/sqft |
Source: Hive MLS #100490108 Report a problem | ||
| 10/25/2024 | Sold | $180,000-16.3%$129/sqft |
Source: Hive MLS #100455071 Report a problem | ||
| 10/5/2024 | Contingent | $215,000$154/sqft |
Source: Hive MLS #100455071 Report a problem | ||
| 9/9/2024 | Listed for sale | $215,000-12.2%$154/sqft |
Source: Hive MLS #100455071 Report a problem | ||
| 8/20/2024 | Contingent | $245,000$175/sqft |
Source: Hive MLS #100455071 Report a problem | ||
| 7/15/2024 | Listed for sale | $245,000+36.2%$175/sqft |
Source: Hive MLS #100455071 Report a problem | ||
| 10/14/2011 | Listing removed | $179,900$129/sqft |
Source: Nile and Connie Mitchell Report a problem | ||
| 7/13/2011 | Listed for sale | $179,900$129/sqft |
Source: Nile and Connie Mitchell Report a problem | ||
| 6/3/2011 | Listing removed | $179,900$129/sqft |
Source: Nile and Connie Mitchell Report a problem | ||
| 5/12/2011 | Listed for sale | $179,900$129/sqft |
Source: Nile and Connie Mitchell Report a problem | ||
| 7/24/2010 | Listing removed | $179,900$129/sqft |
Source: Nile and Connie Mitchell Report a problem | ||
| 4/26/2010 | Listed for sale | $179,900+9%$129/sqft |
Source: Nile and Connie Mitchell Report a problem | ||
| 2/19/2009 | Sold | $165,000-8.3%$118/sqft |
Source: Public Record Report a problem | ||
| 9/20/2008 | Listing removed | $179,900$129/sqft |
Source: Go Smart Solutions, LLC Report a problem | ||
| 8/3/2008 | Listed for sale | $179,900$129/sqft |
Source: Go Smart Solutions, LLC Report a problem | ||
Public tax history
| Year | Property taxes | Tax assessment |
|---|---|---|
| 2026 | $1,040 | $200,800 |
| 2025 | $1,040 +0.9% | $200,800 +1% |
| 2024 | $1,031 +1.2% | $198,860 |
| 2023 | $1,019 | $198,860 +69.4% |
| 2022 | -- | $117,380 |
| 2021 | $776 | $117,380 |
| 2020 | -- | $117,380 |
| 2019 | $770 | $117,380 |
| 2018 | $770 +4.9% | $117,380 |
| 2017 | $734 -1.6% | $117,380 -23.7% |
| 2016 | $746 -10.7% | $153,790 |
| 2015 | $836 +2.8% | $153,790 |
| 2014 | $813 | $153,790 |
| 2013 | -- | $153,790 |
| 2012 | -- | $153,790 |
| 2011 | -- | $153,790 |
| 2010 | -- | $153,790 +52.4% |
| 2009 | -- | $100,930 |
| 2008 | -- | $100,930 |
| 2007 | -- | $100,930 |
| 2006 | -- | $100,930 |
| 2005 | -- | $100,930 |
| 2004 | -- | $100,930 |
| 2002 | -- | $100,930 |
Find assessor info on the county website
Monthly payment
Est. payment
Payment breakdown
Explore the cost of this home by adjusting the details. Changes won't be saved.Climate risks
Neighborhood: 28560
Nearby schools
Schools provided by the listing agent
- Elementary: Bridgeton
- Middle: West Craven
- High: West Craven
Source: Hive MLS. This data may not be complete. We recommend contacting the local school district to confirm school assignments for this home.
Similar homes
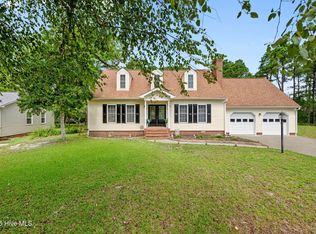
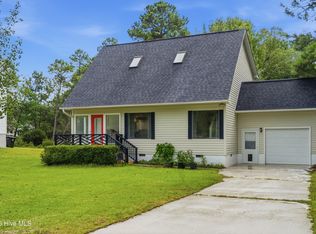
- $280,0003 bd2 ba1.4k sqft1820 Caracara Drive, New Bern, NC 28560For Sale
 MLS ID #100581171, Susan Kae Elmore, Keller Williams Realty. Hive MLS
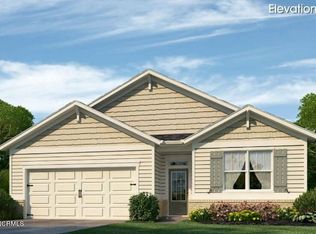
 - $270,0003 bd2 ba1.6k sqft2321 Caracara Drive, New Bern, NC 28560For Sale
 MLS ID #100595568, Priscilla Mae Parrott, Simply Sold Realty. Hive MLS
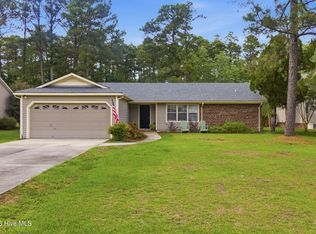
 - from $294,9903 bd2 ba1.5k sqftRetreat Plan, Fairfield Harbour, New Bern, NC 28560New Construction
 Dream Finders Homes
 - $309,0003 bd2 ba2k sqft1730 Caracara Drive, New Bern, NC 28560For Sale
 MLS ID #100597552, Brian Wood, Realty ONE Group East. Hive MLS
 - $350,0003 bd2 ba1.9k sqft1210 Pelican Drive, New Bern, NC 28560For SaleMLS ID #100594474, SUSANNE PENDLETON, COLDWELL BANKER SEA COAST ADVANTAGE. Hive MLS
- $326,5003 bd2 ba2k sqft6200 Ibis Lane, New Bern, NC 28560For SaleMLS ID #100576514, DAVID ALLEN, CCA Real Estate. Hive MLS
- $315,0003 bd2 ba1.5k sqft1207 Barkentine Drive, New Bern, NC 28560For SaleMLS ID #100590277, The Donna and Team New Bern, Keller Williams Realty. Hive MLS
- $305,0004 bd2 ba1.9k sqft1129 Coral Reef Drive, New Bern, NC 28560For SaleMLS ID #100585970, TAMMY FEREBEE, COLDWELL BANKER SEA COAST ADVANTAGE. Hive MLS
- $239,9002 bd2 ba1.2k sqft802 Black Swan Road, New Bern, NC 28560For SaleMLS ID #100552015, Alexis Axelrod, NEUSE REALTY, INC. Hive MLS
- $340,0003 bd2 ba1.5k sqft4511 Rivershore Drive, New Bern, NC 28560For SaleMLS ID #100603276, CASSANDRA DIGBY, Keller Williams Realty. Hive MLS
- $289,9003 bd2 ba1.4k sqft304 Lynden Lane, New Bern, NC 28560For SaleMLS ID #100603193, Danielle Eason, Realty ONE Group East. Hive MLS
- $300,0003 bd2 ba1.3k sqft6960 Us 70 Highway E, New Bern, NC 28560For SaleMLS ID #100584596, Chad Howery Real Estate Group, Keller Williams Realty. Hive MLS
- $348,8003 bd2 ba1.5k sqft1216 Petite Terre Court, New Bern, NC 28560New ConstructionHive MLS
- $310,0003 bd2 ba1.6k sqft118 Crooked Run Drive, New Bern, NC 28560For SaleMLS ID #100602321, Tracy Wells, REAL Broker LLC. Hive MLS
- $255,0003 bd3 ba1.2k sqft140 Crooked Run Drive, New Bern, NC 28560For SaleMLS ID #100594632, ENC Properties Group, COLDWELL BANKER SEA COAST ADVANTAGE. Hive MLS
- $310,0003 bd2 ba1.4k sqft105 Crump Farm Road, New Bern, NC 28562For SaleMLS ID #100600144, DAVID CACCAVARO, Keller Williams Realty. Hive MLS
- $338,9993 bd2 ba1.7k sqft1831 Caracara Drive, New Bern, NC 28560New ConstructionMLS ID #100563085, SARAH Michelle Palmer, IBX Coastal Living. Hive MLS
- $315,0003 bd2 ba1.5k sqft101 Jones Farm Road, New Bern, NC 28560For SaleMLS ID #100604167, Chad Howery Real Estate Group, Keller Williams Realty. Hive MLS
- $249,9003 bd2 ba1.4k sqft1505 Phillips Avenue, New Bern, NC 28562For SaleMLS ID #100604256, Diane M Castro-Perez, Coldwell Banker Sea Coast Advantage-Hampstead. Hive MLS
- $354,9003 bd2 ba1.8k sqft813 Bluebird Drive, New Bern, NC 28560For SaleMLS ID #100586198, Wallace Realty Group, COLDWELL BANKER SEA COAST ADVANTAGE. Hive MLS
