Discover the charm of 1817 Caracara Dr, nestled in the heart of Fairfield harbor in New Bern, NC. This delightful house accords a warm and welcoming atmosphere, situated in a serene neighborhood that provides a peaceful retreat from the hustle and bustle. The exterior boasts a classic design with a manicured lawn, framing the entrance beautifully. Stepping inside, you'll find a space that invites you to imagine the possibilities of making it your own. With ample room for both relaxation and entertainment, this house serves as a blank canvas for creating a personal sanctuary.Upgrades include tankless water heaters, your own water well for washing your cars or watering your lawn and plants, hvac, master Bidet commode, master instant hot water, leaf filter gutter guards (never clean a gutter again!!) lifetime architectural shingles, and the list goes on!! New Bern, known for its rich history and vibrant community, surrounds this property, offering a superb backdrop for your new home journey. Explore the potential of this lovely house and envision your future here. Welcome to 1817 Caracara Dr. check out the last pic for more upgrades!!
For sale
$389,500
1817 Caracara Drive, New Bern, NC 28560
3beds
1,753sqft
:
Get pre-qualified$2,404/mo
Single Family Residence
Built in 2004
0.36 Acres Lot
$-- Zestimate®
$222/sqft
$123/mo HOA
What's special
Manicured lawnLifetime architectural shinglesTankless water heatersLeaf filter gutter guardsClassic designMaster bidet commodeMaster instant hot water
- 12 days |
- 419 |
- 13 |
Zillow last checked:
Listing updated:
Listed by:
Craig Tribus 804-656-5007,
Beycome Brokerage Realty LLC
Source: Hive MLS,MLS#: 100590152 Originating MLS: Cape Fear Realtors MLS, Inc.
Originating MLS: Cape Fear Realtors MLS, Inc.Facts & features
Interior
Bedrooms & bathrooms
- Bedrooms: 3
- Bathrooms: 2
- Full bathrooms: 2
Rooms
- Room types: Master Bedroom, Bedroom 1, Bedroom 2, Bathroom 1, Bathroom 2, Living Room, Dining Room, Laundry
Primary bedroom
- Level: Main
- Dimensions: 17 x 13
Bedroom 1
- Level: Main
- Dimensions: 12 x 12
Bedroom 2
- Level: Main
- Dimensions: 12 x 11
Bathroom 1
- Level: Main
- Dimensions: 7 x 5
Bathroom 2
- Level: Main
- Dimensions: 10 x 8
Dining room
- Level: Main
- Dimensions: 11 x 12
Dining room
- Level: Main
- Dimensions: 9 x 11
Kitchen
- Level: Main
- Dimensions: 12 x 11
Laundry
- Level: Main
- Dimensions: 8 x 9
Living room
- Level: Main
- Dimensions: 19 x 16
Heating
- Heat Pump, Electric
Cooling
- Heat Pump
Features
- Walk-in Closet(s), Vaulted Ceiling(s), High Ceilings, Ceiling Fan(s), Walk-in Shower, Blinds/Shades, Walk-In Closet(s)
- Doors: Thermal Doors, Storm Door(s)
Interior area
- Total structure area: 1,753
- Total interior livable area: 1,753 sqft
Property
Parking
- Total spaces: 2
- Parking features: Attached, Additional Parking, Concrete, Garage
- Attached garage spaces: 2
Features
- Levels: One
- Patio & porch: Covered, Deck, Porch, Screened
- Exterior features: Storm Doors, Thermal Doors
- Pool features: None
- Fencing: None
- Has view: Yes
- View description: Sound
- Has water view: Yes
- Water view: Sound
- Frontage type: See Remarks
Lot
- Size: 0.36 Acres
- Dimensions: 80 x 149
- Features: Level
Details
- Parcel number: 2052 008
- Zoning: res
- Special conditions: Standard
Construction
Type & style
- Home type: SingleFamily
- Property subtype: Single Family Residence
Materials
- Stucco, Vinyl Siding, Wood Frame
- Foundation: Crawl Space
- Roof: Shingle,Composition
Condition
- New construction: No
- Year built: 2004
Utilities & green energy
- Sewer: Public Sewer
- Water: Public
- Utilities for property: Sewer Connected, Water Connected
Community & HOA
Community
- Subdivision: Fairfield Harbour
HOA
- Has HOA: Yes
- Amenities included: Waterfront Community, Basketball Court, Boat Dock, Pool, Dog Park, Fitness Center, Game Room, Gated, Golf Course, Indoor Pool, Jogging Path, Marina, Meeting Room, Park, Pickleball, Picnic Area, Ramp, Restaurant, RV/Boat Storage, Sauna, Security, Spa/Hot Tub, Storage, Tennis Court(s), Trail(s)
- HOA fee: $1,475 annually
- HOA name: Fhpoa
Location
- Region: New Bern
Financial & listing details
- Price per square foot: $222/sqft
- Tax assessed value: $232,940
- Annual tax amount: $1,123
- Date on market: 7/20/2026
- Cumulative days on market: 12 days
- Listing agreement: Exclusive Right To Sell
- Listing terms: Cash,Conventional,FHA,VA Loan
- Road surface type: Paved
Estimated market value
Not available
Estimated sales range
Not available
Not available
Price history
| Date | Event | Price |
|---|---|---|
| 7/20/2026 | Listed for sale | $389,500+116.5%$222/sqft |
Source:  Hive MLS #100590152 Report a problem Hive MLS #100590152 Report a problem | ||
| 7/31/2020 | Sold | $179,900$103/sqft |
Source: Hive MLS #100219482 Report a problem | ||
| 6/15/2020 | Pending sale | $179,900$103/sqft |
Source: KELLER WILLIAMS REALTY #100219482 Report a problem | ||
| 6/15/2020 | Listed for sale | $179,900$103/sqft |
Source: KELLER WILLIAMS REALTY #100219482 Report a problem | ||
| 5/31/2020 | Pending sale | $179,900$103/sqft |
Source: KELLER WILLIAMS REALTY #100219482 Report a problem | ||
| 5/28/2020 | Listed for sale | $179,900+49.9%$103/sqft |
Source: KELLER WILLIAMS REALTY #100219482 Report a problem | ||
| 4/14/2020 | Sold | $120,000$68/sqft |
Source: Public Record Report a problem | ||
Public tax history
| Year | Property taxes | Tax assessment |
|---|---|---|
| 2025 | $1,195 | $232,940 |
| 2024 | $1,195 +1% | $232,940 |
| 2023 | $1,183 | $232,940 +53.3% |
| 2022 | -- | $151,920 |
| 2021 | $987 | $151,920 +1.2% |
| 2020 | -- | $150,110 |
| 2019 | -- | $150,110 |
| 2018 | $968 +4.2% | $150,110 |
| 2017 | $929 -1.6% | $150,110 -21.2% |
| 2016 | $944 -8.1% | $190,560 |
| 2015 | $1,027 +2.9% | $190,560 |
| 2014 | $999 | $190,560 |
| 2013 | -- | $190,560 |
| 2012 | -- | $190,560 |
| 2011 | -- | $190,560 |
| 2010 | -- | $190,560 +32.5% |
| 2009 | -- | $143,800 |
| 2008 | -- | $143,800 |
| 2007 | -- | $143,800 |
| 2006 | -- | $143,800 |
| 2005 | -- | $143,800 +1911.2% |
| 2004 | -- | $7,150 |
| 2002 | -- | $7,150 |
Find assessor info on the county website
Monthly payment
Est. payment
Payment breakdown
Explore the cost of this home by adjusting the details. Changes won't be saved.Climate risks
Neighborhood: 28560
Nearby schools
GreatSchools rating
- 6/10Bridgeton ElementaryGrades: PK-5Distance: 6.7 mi
- 4/10West Craven MiddleGrades: 6-8Distance: 13.2 mi
- 2/10West Craven HighGrades: 9-12Distance: 14.6 mi
Schools provided by the listing agent
- Elementary: Bridgeton
- Middle: West Craven
- High: West Craven
Source: Hive MLS. This data may not be complete. We recommend contacting the local school district to confirm school assignments for this home.
- $269,8003 bd2 ba1.5k sqft1815 Caracara Dr, New Bern, NC 28560Off Market

- $220,0003 bd2 ba1.4k sqft1819 Caracara Dr, New Bern, NC 28560Sold

- $251,4003 bd2 ba1.4k sqft1821 Caracara Dr, New Bern, NC 28560Off Market
- $349,9003 bd2 ba1.8k sqft1813 Caracara Dr, New Bern, NC 28560Sold

- $259,6003 bd2 ba1.5k sqft1419 Santa Lucia Rd, New Bern, NC 28560Off Market
- $263,0003 bd2 ba1.4k sqft1421 Santa Lucia Rd, New Bern, NC 28560Sold
- $299,9004 bd2 ba1.4k sqft1823 Caracara Dr, New Bern, NC 28560Off Market
- $262,6003 bd2 ba80 sqft1811 Caracara Dr, New Bern, NC 28560Off Market
A local agent can set up tours, give advice and negotiate with sellers.
A local lender can help you make sure your offer is ready when you are.
Similar homes
- $370,0004 bd3 ba2k sqft115 Neuse Harbour Boulevard, New Bern, NC 28560For Sale
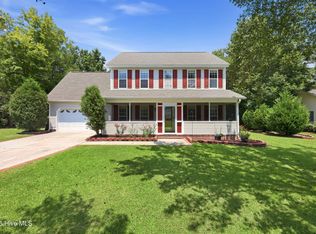
 MLS ID #100592960, Carrie Zaslow, COLDWELL BANKER SEA COAST ADVANTAGE. Hive MLS
 - $395,0003 bd3 ba2.4k sqft903 Lanyard Lane, New Bern, NC 28560For Sale
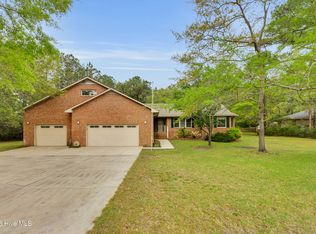 MLS ID #100567066, Alyssa Ellis, Keller Williams Realty. Hive MLS
 - $399,9003 bd2 ba1.9k sqft904 Sea Holly Court, New Bern, NC 28560For Sale
 MLS ID #100584014, Virginia Groff, Crystal Coast Realty & Home Services, LLC. Hive MLS
 - $349,0003 bd2 ba2.2k sqft5718 Sloop Court, New Bern, NC 28560For Sale
 MLS ID #100556117, LINDA HOLLAND, COLDWELL BANKER SEA COAST ADVANTAGE. Hive MLS
 - $351,0003 bd2 ba2.1k sqft1013 Barkentine Drive, New Bern, NC 28560For SaleMLS ID #100582170, Sharon Overholt, Century 21 Coastal Advantage. Hive MLS
- $354,0003 bd2 ba2.2k sqft833 Pelican Drive, New Bern, NC 28560For SaleMLS ID #100576391, Susan R. Pike, Coldwell Banker Sea Coast AB. Hive MLS
- $325,0004 bd2 ba1.9k sqft1129 Coral Reef Drive, New Bern, NC 28560For SaleMLS ID #100585970, TAMMY FEREBEE, COLDWELL BANKER SEA COAST ADVANTAGE. Hive MLS
- $409,0004 bd3 ba2.2k sqft1422 Mona Passage Court, New Bern, NC 28560For SaleMLS ID #100566547, RICK FASCIANO, Fasciano Realty, LLC. Hive MLS
- $359,9003 bd2 ba1.8k sqft813 Bluebird Drive, New Bern, NC 28560For SaleMLS ID #100586198, Wallace Realty Group, COLDWELL BANKER SEA COAST ADVANTAGE. Hive MLS
- $409,9004 bd3 ba2.2k sqft1212 Petite Terre Court, New Bern, NC 28560New ConstructionHive MLS
- $365,0004 bd2 ba1.9k sqft1109 Coral Reef Drive, New Bern, NC 28560For SaleMLS ID #100582910, Patricia Stroh, FREEDOM REAL ESTATE GROUP LLC. Hive MLS
- $370,5754 bd2 ba2.1k sqft2108 Caracara Drive, New Bern, NC 28560New ConstructionMLS ID #100499479, Ashley Banks, Adams Homes Realty NC. Hive MLS
- $449,5003 bd3 ba2.2k sqft107 Argosy Drive, New Bern, NC 28560For SaleMLS ID #100541734, Phillip Wells, NEUSE REALTY, INC. Hive MLS
- $260,0003 bd2 ba2.1k sqft1935 Caracara Drive, New Bern, NC 28560For SaleMLS ID #100553213, Elizabeth Williams, NEUSE REALTY, INC. Hive MLS
- $349,9904 bd4 ba2.5k sqft2102 Caracara Drive, New Bern, NC 28560New ConstructionHive MLS
- $336,0003 bd2 ba1.8k sqft105 Croatan Woods Drive, New Bern, NC 28562For SaleMLS ID #100587931, BECKY BENGEL, CENTURY 21 ZAYTOUN RAINES. Hive MLS
- $388,0003 bd2 ba2.2k sqft213 Mahaffey Court, New Bern, NC 28560For SaleMLS ID #100582179, ABBY ALBRIGHT, Realty ONE Group East. Hive MLS
- $354,9903 bd3 ba2.2k sqft908 Lanyard Lane, New Bern, NC 28560New ConstructionHive MLS
- from $348,9903 bd4 ba2.5k sqftGivens Plan, Fairfield Harbour, New Bern, NC 28560New ConstructionDream Finders Homes
- $400,0004 bd3 ba2.2k sqft120 Hilda Drive, New Bern, NC 28562For SaleMLS ID #100573506, NEW BERN REALTY GROUP, CENTURY 21 ZAYTOUN RAINES. Hive MLS
