Welcome to this beautiful 3 BD, 2 Full BT home offering 2,151 Heated Sqft., located in the peaceful community of Fairfield Harbour, with serene pond views and breathtaking sunsets. Designed for comfort and functionality, this home is ideal for relaxed coastal Carolina living. The inviting interior features a thoughtful floor plan filled with natural light. Tile flooring accents the foyer, hallway, master bathroom, and sunroom, while wood planking enhances the kitchen and master bedroom. The living room centers around a wood-burning fireplace, creating a warm and welcoming gathering space. The kitchen is well laid out with generous counter space, a buffet-style cabinet, and room for a breakfast table beside the windows, offering a bright casual dining area with outdoor views. The spacious master suite includes two closets, one a large walk-in, and a private bathroom featuring updated double granite sinks, a jacuzzi tub with chandelier, and a walk-in shower. The suite also offers direct access to the back deck through sliding glass doors, similar to the living room and sunroom. Outside, enjoy a large composite deck spanning the entire length of the home, ideal for entertaining or relaxing while watching sunsets over the pond. At the far back right corner of the property, a bench and permanent fire pit provide a peaceful retreat by the water. Additional highlights include a large two-car garage with utility sink and multiple workbenches, new Samsung washer and dryer, whole-home water filter and softener, and multiple functioning WiFi indoor/outdoor cameras and doorbell that convey. Importantly, the home did not flood during Hurricane Florence in 2018. Estimates will be provided soon for updating carpet to LVP flooring and for home repairs. Conveniently located minutes from historic downtown New Bern, shopping, dining, medical facilities, and area waterways, this home offers comfort, scenery, and lifestyle in one exceptional package.
For sale
Price cut: $10K (6/4)
$260,000
1935 Caracara Drive, New Bern, NC 28560
3beds
2,151sqft
:
Get pre-qualified$1,639/mo
Single Family Residence
Built in 1987
0.27 Acres Lot
$256,000 Zestimate®
$121/sqft
$116/mo HOA
What's special
Serene pond viewsWalk-in showerSpacious master suiteBuffet-style cabinetInviting interiorJacuzzi tub with chandelierBreathtaking sunsets
- 186 days |
- 1,254 |
- 80 |
Zillow last checked:
Listing updated:
Listed by:
Elizabeth Williams 518-286-8718,
NEUSE REALTY, INC,
MICHAEL JOHN LANYON 252-269-7034,
NEUSE REALTY, INC
Source: Hive MLS,MLS#: 100553213 Originating MLS: Neuse River Region Association of Realtors
Originating MLS: Neuse River Region Association of RealtorsFacts & features
Interior
Bedrooms & bathrooms
- Bedrooms: 3
- Bathrooms: 2
- Full bathrooms: 2
Rooms
- Room types: Master Bedroom, Bedroom 2, Bedroom 3, Bathroom 1, Bathroom 2, Bonus Room, Living Room, Laundry
Primary bedroom
- Level: Main
- Dimensions: 17.14 x 13.94
Bedroom 2
- Level: Main
- Dimensions: 14.3 x 11.95
Bedroom 3
- Level: Main
- Dimensions: 14.28 x 11.96
Bathroom 1
- Level: Main
- Dimensions: 11.09 x 12.29
Bathroom 2
- Level: Main
- Dimensions: 9.58 x 4.89
Bonus room
- Level: Main
- Dimensions: 11.82 x 10.3
Kitchen
- Level: Main
- Dimensions: 11.83 x 20.3
Laundry
- Level: Main
- Dimensions: 3.79 x 6.26
Living room
- Level: Main
- Dimensions: 24.29 x 26.38
Heating
- Wood, Heat Pump, Fireplace(s), Electric
Cooling
- Central Air, Ceiling Fan(s), Heat Pump
Appliances
- Included: Electric Oven, Electric Cooktop, Built-In Microwave, See Remarks, Water Softener, Washer, Self Cleaning Oven, Refrigerator, Dryer, Disposal, Dishwasher, Water Purifier
- Laundry: In Kitchen, Laundry Closet
Features
- Master Downstairs, Walk-in Closet(s), High Ceilings, Entrance Foyer, Ceiling Fan(s), Hot Tub, Walk-in Shower, Blinds/Shades, Eat-in Kitchen, Walk-In Closet(s)
- Flooring: Carpet, Laminate, Tile, Plank
- Basement: None,Crawl Space
- Attic: Partially Floored,Pull Down Stairs
Interior area
- Total structure area: 2,151
- Total interior livable area: 2,151 sqft
Property
Parking
- Total spaces: 2
- Parking features: Garage Faces Front, Attached, Concrete, Garage Door Opener, Lighted, On Site, Paved, Tandem, Garage
- Attached garage spaces: 2
Accessibility
- Accessibility features: Accessible Hallway(s), Accessible Full Bath, Accessible Doors, Accessible Closets, Central Living Area, Therapeutic Whirlpool
Features
- Levels: One
- Patio & porch: Open, Covered, Deck, Porch, Front Porch
- Exterior features: None
- Pool features: None
- Fencing: None
- Has view: Yes
- View description: Golf Course, Pond
- Has water view: Yes
- Water view: Pond
- Waterfront features: None, Pond
- Frontage type: Golf Course,Pond Front
Lot
- Size: 0.27 Acres
- Dimensions: 75×160×75×160
- Features: On Golf Course, See Remarks, Wooded
Details
- Parcel number: 2051 062
- Zoning: RES
- Special conditions: Standard
Construction
Type & style
- Home type: SingleFamily
- Property subtype: Single Family Residence
Materials
- Brick, Wood Frame
- Foundation: Crawl Space
- Roof: Shingle
Condition
- Fixer
- New construction: No
- Year built: 1987
Utilities & green energy
- Sewer: Public Sewer
- Water: Public
- Utilities for property: Cable Available, Sewer Connected, Underground Utilities, Water Connected
Community & HOA
Community
- Security: Security Lights, Smoke Detector(s)
- Subdivision: Fairfield Harbour
HOA
- Has HOA: Yes
- Amenities included: Waterfront Community, Barbecue, Basketball Court, Clubhouse, Pool, Dog Park, Fitness Center, Gated, Golf Course, Indoor Pool, Jogging Path, Maintenance Common Areas, Maintenance Grounds, Maintenance Roads, Management, Marina, Meeting Room, Park, Party Room, Pest Control, Pickleball, Picnic Area, Playground, Ramp, Restaurant, Sauna, Security, Spa/Hot Tub, Street Lights, Tennis Court(s), Trail(s), Water
- HOA fee: $1,395 annually
- HOA name: FHPOA
- HOA phone: 252-633-5500
Location
- Region: New Bern
Financial & listing details
- Price per square foot: $121/sqft
- Tax assessed value: $241,750
- Annual tax amount: $1,165
- Date on market: 2/6/2026
- Cumulative days on market: 186 days
- Listing agreement: Exclusive Right To Sell
- Listing terms: Cash,Conventional,FHA,USDA Loan,VA Loan
- Road surface type: Paved
Estimated market value
$256,000
$243,000 - $269,000
$2,237/mo
Price history
| Date | Event | Price |
|---|---|---|
| 6/4/2026 | Price change | $260,000-3.7%$121/sqft |
Source:  Hive MLS #100553213 Report a problem Hive MLS #100553213 Report a problem | ||
| 5/4/2026 | Price change | $270,000-1.8%$126/sqft |
Source: Hive MLS #100553213 Report a problem | ||
| 4/30/2026 | Price change | $275,000-1.8%$128/sqft |
Source: Hive MLS #100553213 Report a problem | ||
| 4/5/2026 | Price change | $280,000-3.4%$130/sqft |
Source: Hive MLS #100553213 Report a problem | ||
| 3/26/2026 | Price change | $290,000-1.7%$135/sqft |
Source: Hive MLS #100553213 Report a problem | ||
| 2/6/2026 | Listed for sale | $295,000+62.1%$137/sqft |
Source: Hive MLS #100553213 Report a problem | ||
| 12/20/2017 | Sold | $182,000-1.6%$85/sqft |
Source: Hive MLS #100089355 Report a problem | ||
| 11/17/2017 | Pending sale | $185,000$86/sqft |
Source: CENTURY 21 Zaytoun-Raines #100089355 Report a problem | ||
| 11/9/2017 | Listed for sale | $185,000+32.1%$86/sqft |
Source: CENTURY 21 ZAYTOUN RAINES #100089355 Report a problem | ||
| 7/9/2014 | Sold | $140,000-4.8%$65/sqft |
Source: Hive MLS #90093963 Report a problem | ||
| 5/19/2014 | Price change | $147,000-8.1%$68/sqft |
Source: Neuse Realty, Inc #93963 Report a problem | ||
| 4/4/2014 | Listed for sale | $160,000$74/sqft |
Source: Neuse Realty, Inc #93963 Report a problem | ||
Public tax history
| Year | Property taxes | Tax assessment |
|---|---|---|
| 2025 | $1,238 | $241,750 |
| 2024 | $1,238 +1% | $241,750 |
| 2023 | $1,226 | $241,750 +68.2% |
| 2022 | -- | $143,720 |
| 2021 | $937 | $143,720 |
| 2020 | -- | $143,720 |
| 2019 | $929 | $143,720 |
| 2018 | $929 +4.3% | $143,720 -0.1% |
| 2017 | $891 -1.6% | $143,800 -10.8% |
| 2016 | $906 +3.7% | $161,140 |
| 2015 | $874 +2.8% | $161,140 |
| 2014 | $850 | $161,140 |
| 2013 | -- | $161,140 |
| 2012 | -- | $161,140 |
| 2011 | -- | $161,140 |
| 2010 | -- | $161,140 +17.8% |
| 2009 | -- | $136,800 |
| 2008 | -- | $136,800 |
| 2007 | -- | $136,800 |
| 2006 | -- | $136,800 |
| 2005 | -- | $136,800 |
| 2004 | -- | $136,800 |
| 2002 | -- | $136,800 |
Find assessor info on the county website
Monthly payment
Est. payment
Payment breakdown
Explore the cost of this home by adjusting the details. Changes won't be saved.Climate risks
Neighborhood: 28560
Nearby schools
GreatSchools rating
- 6/10Bridgeton ElementaryGrades: PK-5Distance: 6.5 mi
- 4/10West Craven MiddleGrades: 6-8Distance: 12.9 mi
- 2/10West Craven HighGrades: 9-12Distance: 14.4 mi
Schools provided by the listing agent
- Elementary: Bridgeton
- Middle: West Craven
- High: West Craven
Source: Hive MLS. This data may not be complete. We recommend contacting the local school district to confirm school assignments for this home.
- $18,0000.28 acres1933 Caracara Dr, New Bern, NC 28560Off Market
- $189,6003 bd2 ba16k sqft1937 Caracara Dr, New Bern, NC 28560Off Market
- $367,4004 bd3 ba1.9k sqft1931 Caracara Dr, New Bern, NC 28560Off Market
- $407,8004 bd3 ba2.2k sqft1931 Cara Cara Dr, New Bern, NC 28562Off Market
- $259,8003 bd2 ba1.9k sqft2001 Caracara Dr, New Bern, NC 28560Off Market
- $265,0003 bd2 ba1.8k sqft1929 Caracara Dr, New Bern, NC 28560Sold
- $14,800-- bd-- ba-- sqft1936 Caracara Dr, New Bern, NC 28560Off Market
- $14,800-- bd-- ba-- sqft1934 Caracara Dr, New Bern, NC 28560Off Market
A local agent can set up tours, give advice and negotiate with sellers.
A local lender can help you make sure your offer is ready when you are.
Similar homes
- $235,0003 bd2 ba1.7k sqft812 Pelican Drive, New Bern, NC 28560For Sale
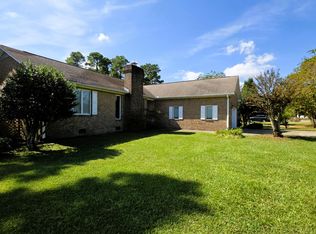
 MLS ID #100533040, NEW BERN REALTY GROUP, CENTURY 21 ZAYTOUN RAINES. Hive MLS
 - $288,0003 bd2 ba1.4k sqft1820 Caracara Drive, New Bern, NC 28560For Sale
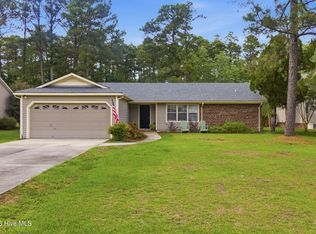 MLS ID #100581171, Susan Kae Elmore, Keller Williams Realty. Hive MLS
 - $360,0003 bd2 ba1.9k sqft1210 Pelican Drive, New Bern, NC 28560For Sale
 MLS ID #100594474, SUSANNE PENDLETON, COLDWELL BANKER SEA COAST ADVANTAGE. Hive MLS
 - $229,0003 bd2 ba1.4k sqft807 Clipper Court, New Bern, NC 28560For Sale
 MLS ID #100587171, Curtis Gatlin, CCA Real Estate. Hive MLS
 - $250,0003 bd2 ba1.4k sqft135 Luke Court, New Bern, NC 28560For SaleMLS ID #100594524, ENC Properties Group, COLDWELL BANKER SEA COAST ADVANTAGE. Hive MLS
- $239,9002 bd2 ba1.2k sqft802 Black Swan Road, New Bern, NC 28560For SaleMLS ID #100552015, Alexis Axelrod, NEUSE REALTY, INC. Hive MLS
- $301,0303 bd2 ba2.3k sqft2131 Royal Pines Drive, New Bern, NC 28560For SaleMLS ID #100549778, MICHAEL JOHN LANYON, NEUSE REALTY, INC. Hive MLS
- $349,0003 bd2 ba2.2k sqft5718 Sloop Court, New Bern, NC 28560For SaleMLS ID #100556117, LINDA HOLLAND, COLDWELL BANKER SEA COAST ADVANTAGE. Hive MLS
- $278,0003 bd2 ba1.3k sqft172 Oakley Dr, New Bern, NC 28560For Sale By Owner
- $326,5003 bd2 ba2k sqft6200 Ibis Lane, New Bern, NC 28560For SaleMLS ID #100576514, DAVID ALLEN, CCA Real Estate. Hive MLS
- $389,5003 bd2 ba1.7k sqft1817 Caracara Drive, New Bern, NC 28560For SaleMLS ID #100590152, Craig Tribus, Beycome Brokerage Realty LLC. Hive MLS
- $354,0003 bd2 ba2.2k sqft833 Pelican Drive, New Bern, NC 28560For SaleMLS ID #100576391, Susan R. Pike, Coldwell Banker Sea Coast AB. Hive MLS
- $260,0003 bd3 ba1.9k sqft1002 Karen Drive, New Bern, NC 28562For SaleMLS ID #100594099, ROWLAND & THE HOME SALES TEAM, Keller Williams Realty. Hive MLS
- $325,0004 bd2 ba1.9k sqft1129 Coral Reef Drive, New Bern, NC 28560For SaleMLS ID #100585970, TAMMY FEREBEE, COLDWELL BANKER SEA COAST ADVANTAGE. Hive MLS
- $354,0003 bd2 ba2.2k sqft6207 Gondolier Drive, New Bern, NC 28560For SaleMLS ID #100579426, Curtis Gatlin, CCA Real Estate. Hive MLS
- $264,9003 bd2 ba1.2k sqft1114 Plymouth Drive, New Bern, NC 28562For SaleMLS ID #100594427, CHRIS MACHLE, TIDEWATER REAL ESTATE, INC. Hive MLS
- $390,0003 bd3 ba2.4k sqft903 Lanyard Lane, New Bern, NC 28560For SaleMLS ID #100567066, Alyssa Ellis, Keller Williams Realty. Hive MLS
- $384,0003 bd3 ba2.6k sqft1207 Pelican Drive, New Bern, NC 28560For SaleMLS ID #100537883, The Donna and Team New Bern, Keller Williams Realty. Hive MLS
- $295,0003 bd2 ba1.6k sqft111 Wanchese Way, New Bern, NC 28560For SaleMLS ID #100592963, SUE BOYER, First Carolina Realtors. Hive MLS
- $347,5004 bd3 ba2.3k sqft2159 Royal Pines Drive, New Bern, NC 28560For SaleMLS ID #100577814, Curtis Gatlin, CCA Real Estate. Hive MLS
