Thoughtfully designed for comfortable everyday living and effortless entertaining, this beautifully maintained brick home pairs an inviting layout with quality finishes and multiple spaces to enjoy the outdoors. Offering 3 bedrooms, 3.5 bathrooms, approximately 2,050 square feet, and an attached two-car garage, this home stands out with a desirable layout featuring three bedroom suites, each with its own full bathroom, plus a convenient half bath for guests. The welcoming foyer leads to a formal dining room accented by a tray ceiling and chair railing before opening to the spacious living room, where a vaulted ceiling enhances the sense of openness. The kitchen is both beautiful and functional, featuring rich wood cabinetry, granite countertops, a pantry, and stainless steel appliances, including a gas cooktop, wall oven, and trash compactor. A Kinetico whole-home water system with a reverse osmosis (RO) spigot at the kitchen sink adds another thoughtful feature. Just beyond the kitchen, the sunny breakfast nook is ideal for morning coffee or can double as a casual sitting area. A sliding glass door connects the living room to the screened porch, creating an easy flow between indoor and outdoor living. Hardwood floors and attractive trim details add character throughout the main living areas. The first-floor primary suite offers a walk-in closet and an en-suite bath with a dual-sink vanity and walk-in shower. A second first-floor bedroom suite features a walk-in closet and convenient access to the laundry room. Upstairs, the third bedroom suite offers its own full bathroom, providing a comfortable private retreat. Outside, enjoy multiple options for relaxing or entertaining, including a screened porch, back deck, and patio overlooking the backyard, all complemented by established landscaping. Located in Fairfield Harbour, a distinctive waterfront community in New Bern, this home offers opportunities to enjoy boating, marina facilities, golf at Harbour Pointe Golf Club, swimming, fitness, tennis, and other recreational activities, with access and fees varying by facility or membership. Historic downtown New Bern is nearby, offering a scenic waterfront, locally owned shops, restaurants, cultural attractions, and rich history along the Neuse and Trent Rivers. With its three bedroom suites, thoughtful floor plan, inviting outdoor spaces, and desirable Fairfield Harbour location, this brick home offers a wonderful opportunity to enjoy the coastal lifestyle of Eastern North Carolina.
For sale
$315,000
5505 Blackbeard Lane, New Bern, NC 28560
3beds
2,050sqft
Single Family Residence
Built in 2005
0.28 Acres Lot
$309,700 Zestimate®
$154/sqft
$124/mo HOA
What's special
- 26 days
- 1,038
- 108
Likely to sell faster than
Zillow last checked:
Listing updated:
Listed by:
ROWLAND & THE HOME SALES TEAM 252-631-6787,
Keller Williams Realty,
KATIE LEMAIRE 910-750-2887,
Keller Williams Realty
Source: Hive MLS,MLS#: 100610506 Originating MLS: Neuse River Region Association of Realtors
Facts & features
Interior
Bedrooms & bathrooms
- Bedrooms: 3
- Bathrooms: 4
- Full bathrooms: 3
- 1/2 bathrooms: 1
Rooms
- Room types: Living Room, Family Room, Dining Room, Laundry, Master Bedroom, Bedroom 2, Bedroom 3, Other
Primary bedroom
- Level: First
- Dimensions: 11.94 x 15.87
Bedroom 2
- Level: First
- Dimensions: 11 x 16.3
Bedroom 3
- Level: Second
- Dimensions: 12 x 14.5
Dining room
- Level: First
- Dimensions: 12.3 x 9.2
Family room
- Level: First
- Dimensions: 12 x 17.4
Kitchen
- Level: First
- Dimensions: 11.8 x 11.4
Laundry
- Level: First
- Dimensions: 5.3 x 6.5
Living room
- Level: First
- Dimensions: 15 x 15
Other
- Description: Foyer
- Level: First
- Dimensions: 6 x 6
Heating
- Electric, Heat Pump
Cooling
- Central Air
Appliances
- Included: Trash Compactor, Gas Cooktop, Built-In Microwave, Built-In Electric Oven, Water Softener, Washer, Refrigerator, Dryer, Disposal, Dishwasher, Water Purifier
- Laundry: Laundry Room
Features
- Master Downstairs, Walk-in Closet(s), Vaulted Ceiling(s), Tray Ceiling(s), Entrance Foyer, Ceiling Fan(s), Pantry, Walk-in Shower, Blinds/Shades, Eat-in Kitchen, Walk-In Closet(s)
- Flooring: Carpet, Tile, Vinyl, Wood
- Windows: Thermal Windows
- Attic: Storage,Floored
- Has fireplace: No
Interior area
- Total structure area: 2,050
- Total interior livable area: 2,050 sqft
Video & virtual tour
Property
Parking
- Total spaces: 2
- Parking features: Garage Faces Front, Attached, Concrete, Off Street, On Site, Paved, Garage
- Attached garage spaces: 2
Features
- Levels: Two
- Patio & porch: Covered, Deck, Patio, Porch, Screened, Rear Porch
- Fencing: None
- View description: None
- Frontage type: See Remarks
Lot
- Size: 0.28 Acres
- Dimensions: 83 x 150 x 78.15 x 150
Details
- Parcel number: 2048 161
- Zoning: RESIDENTIAL
- Special conditions: Standard
Construction
Type & style
- Home type: SingleFamily
- Property subtype: Single Family Residence
Materials
- Brick Veneer, Wood Frame
- Foundation: Crawl Space
- Roof: Architectural Shingle
Condition
- New construction: No
- Year built: 2005
Utilities & green energy
- Utilities for property: Sewer Connected, Water Connected
Community & HOA
Community
- Subdivision: Fairfield Harbour
HOA
- Has HOA: Yes
- Amenities included: Waterfront Community, Dog Park, Maintenance Common Areas, Park, Pickleball, Security, Sidewalks, Tennis Court(s)
- HOA fee: $1,488 annually
- HOA name: Fairfield Harbor POA
- HOA phone: 252-633-5500
Location
- Region: New Bern
Financial & listing details
- Price per square foot: $154/sqft
- Tax assessed value: $289,710
- Annual tax amount: $1,469
- Date on market: 10/15/2026
- Cumulative days on market: 26 days
- Listing agreement: Exclusive Right To Sell
- Listing terms: Cash,Conventional,FHA,VA Loan
- Road surface type: Paved
Estimated market value
$309,700
$294,000 - $325,000
$2,164/mo
Price history
| Date | Event | Price |
|---|---|---|
| 10/15/2026 | Listed for sale | $315,000-6%$154/sqft |
Source:  Hive MLS #100610506 Report a problem | ||
| 7/27/2026 | Listing removed | $335,000$163/sqft |
Source: Hive MLS #100552177 Report a problem | ||
| 7/23/2026 | Listed for sale | $335,000$163/sqft |
Source: Hive MLS #100552177 Report a problem | ||
| 7/16/2026 | Contingent | $335,000$163/sqft |
Source: Hive MLS #100552177 Report a problem | ||
| 7/12/2026 | Price change | $335,000-4.3%$163/sqft |
Source: Hive MLS #100552177 Report a problem | ||
| 5/7/2026 | Price change | $350,000-6.7%$171/sqft |
Source: Hive MLS #100552177 Report a problem | ||
| 1/30/2026 | Listed for sale | $375,000-0.5%$183/sqft |
Source: Hive MLS #100552177 Report a problem | ||
| 2/12/2025 | Listing removed | $377,000$184/sqft |
Source: Hive MLS #100471051 Report a problem | ||
| 10/15/2024 | Listed for sale | $377,000+75.3%$184/sqft |
Source: Hive MLS #100471051 Report a problem | ||
| 7/24/2020 | Sold | $215,000$105/sqft |
Source: Hive MLS #100192950 Report a problem | ||
Public tax history
Tax history is unavailable.
Monthly payment
Est. payment
Payment breakdown
Explore the cost of this home by adjusting the details. Changes won't be saved.Climate risks
Neighborhood: 28560
Nearby schools
Schools provided by the listing agent
- Elementary: Bridgeton
- Middle: West Craven
- High: West Craven
Source: Hive MLS. This data may not be complete. We recommend contacting the local school district to confirm school assignments for this home.
Similar homes
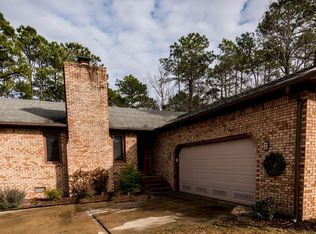
- $320,0003 bd3 ba2.3k sqft824 Pelican Drive, New Bern, NC 28560For Sale

 MLS ID #100615143, Nicholas Huscroft, Chosen Realty of NC. Hive MLS
- $339,5003 bd2 ba2.2k sqft6207 Gondolier Drive, New Bern, NC 28560For Sale
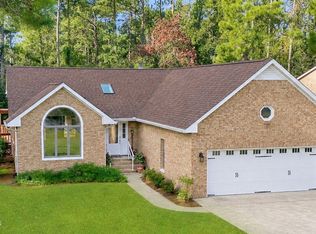 MLS ID #100604611, SUSANNE PENDLETON, COLDWELL BANKER SEA COAST ADVANTAGE. Hive MLS
- $324,9003 bd2 ba2.1k sqft5914 Santo Domingo Court, New Bern, NC 28560For Sale
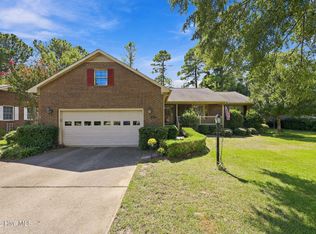 MLS ID #100603687, LARAINE MARK, NEUSE REALTY, INC. Hive MLS
- $270,0003 bd2 ba1.6k sqft2321 Caracara Drive, New Bern, NC 28560For Sale
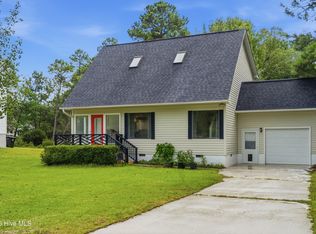 MLS ID #100595568, Priscilla Mae Parrott, Simply Sold Realty. Hive MLS
- $343,9003 bd2 ba2.2k sqft833 Pelican Drive, New Bern, NC 28560For SaleMLS ID #100576391, Susan R. Pike, Coldwell Banker Sea Coast AB. Hive MLS
- $309,0003 bd2 ba2k sqft1730 Caracara Drive, New Bern, NC 28560For SaleMLS ID #100597552, Brian Wood, Realty ONE Group East. Hive MLS
- $325,0003 bd2 ba1.6k sqft1909 Caracara Drive, New Bern, NC 28560For SaleMLS ID #100613437, The Donna and Team New Bern, Keller Williams Realty. Hive MLS
- $295,0004 bd2 ba1.9k sqft1129 Coral Reef Drive, New Bern, NC 28560For SaleMLS ID #100585970, TAMMY FEREBEE, COLDWELL BANKER SEA COAST ADVANTAGE. Hive MLS
- $309,9003 bd2 ba1.5k sqft1207 Barkentine Drive, New Bern, NC 28560For SaleMLS ID #100590277, The Donna and Team New Bern, Keller Williams Realty. Hive MLS
- $349,9003 bd3 ba2k sqft1200 Caracara Drive, New Bern, NC 28560For SaleMLS ID #100598353, Marianne Clark, Keller Williams Realty. Hive MLS
- $370,0003 bd3 ba2.3k sqft1203 Coral Reef Court, New Bern, NC 28560For SaleMLS ID #100602786, ShelbyLynn Henry, All Ways Moving Real Estate Co. LLC. Hive MLS
- $385,0004 bd4 ba2.1k sqft5801 Barbary Coast Drive, New Bern, NC 28560For SaleMLS ID #100576698, Chad Howery Real Estate Group, Keller Williams Realty. Hive MLS
- $350,0004 bd3 ba2k sqft121 Hunting Wood Lane, New Bern, NC 28560For SaleMLS ID #100614473, The Donna and Team New Bern, Keller Williams Realty. Hive MLS
- $440,0004 bd3 ba2.3k sqft2054 Royal Pines Drive, New Bern, NC 28560For SaleMLS ID #100614003, SUSANNE PENDLETON, COLDWELL BANKER SEA COAST ADVANTAGE. Hive MLS
- $269,0003 bd2 ba1.4k sqft1820 Caracara Drive, New Bern, NC 28560For SaleMLS ID #100581171, Susan Kae Elmore, Keller Williams Realty. Hive MLS
- $325,0004 bd2 ba1.7k sqft402 Satterfield Drive, New Bern, NC 28560For SaleMLS ID #100581941, SARAH Michelle Palmer, IBX Coastal Living. Hive MLS
- $409,9003 bd3 ba2.4k sqft901 Sawgrass Court, New Bern, NC 28560For SaleMLS ID #100583802, TAMMY FEREBEE, COLDWELL BANKER SEA COAST ADVANTAGE. Hive MLS
- $315,0003 bd2 ba1.5k sqft101 Jones Farm Road, New Bern, NC 28560For SaleMLS ID #100604167, Chad Howery Real Estate Group, Keller Williams Realty. Hive MLS
- $395,0004 bd3 ba2.2k sqft168 Laura Drive, New Bern, NC 28562For SaleMLS ID #100603976, ROWLAND & THE HOME SALES TEAM, Keller Williams Realty. Hive MLS
- $279,0003 bd3 ba1.6k sqft163 Crooked Run Drive, New Bern, NC 28560For SaleMLS ID #100608018, Greg M Holt, Greg Holt Real Estate. Hive MLS
