Skip main navigation
Sold for $337,000
  • $337,000

    211 Gabrielle Street, New Bern, NC 28560

    3beds
    2,546sqft
    Single Family Residence
    Built in 2019
    7,405.2 Square Feet Lot
    $349,200 Zestimate®
    $132/sqft
    $2,458 Estimated rent

    Home value

    $349,200

    $332,000 - $367,000

    $2,458/mo

    Zestimate® history
    Loading
    Loading...

    Owner options

    List your home for rent

    $2,458/mo

    Rent Zestimate®

    Find your next renter with Zillow Rental Manager. Plus, with online applications, you can quickly screen prospective tenants – for free.

    Learn more

    $2,458/mo

    Rent Zestimate®

    Refinance and save

    $1,967/mo

    Est. payment

    Refinancing to a lower rate could help reduce your monthly payments and save thousands over the life of the loan.

    See today's rates

    $1,967/mo

    Est. payment

    Explore your selling options

    Work with a Zillow partner agent

    Leverage their expertise and Zillow's premium Showcase listings to get your home seen by more buyers.

    Get started

    List with your own agent

    Get your home in front of millions of buyers by listing it on Zillow.

    Learn how to do it

    Sell it yourself

    Take full control of how buyers see your home on Zillow by listing For Sale by Owner (FSBO).

    List your home

    What's special

    Corner fireplaceFishing dockWinston floor planJogging trailsMaster bedroomSmart home technology thermostatZ-wave door lock
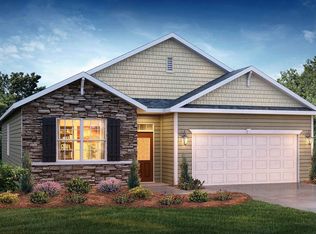
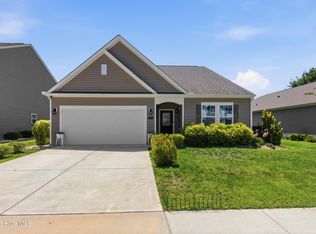
    Seller is offering $7,000 for buyer to use as they choose. Buyer decides what they want to do with the $7000 - Can be for list price, buy down points, closing costs, paint or updates. Welcome to this spacious ready to move in 2 story home in Lake Tyler. This home was built in 2019 and features a Winston floor plan which boasts over 2,500 square feet of living space. This home offers 3 bedrooms (first floor master bedroom), loft and bonus room, and 2.5 bathrooms, a formal dining room, family room with a corner fireplace, open concept kitchen. You will enjoy the large granite island in the kitchen with beautiful subway tile. Pantry located right off of the kitchen and first floor laundry room with shelving. Owner's suite has a walk-in closet, garden tub and double sink vanity. This home comes equipped with smart home technology thermostat and a Z-Wave door lock. This house is situated within Lake Tyler that offers resort style amenities including a pool, pool house, jogging trails, playground and fishing dock at Lake Tyler. Tyler Homes are situated on a spectacular scenic lake with over 2 miles of paved trails. Close to Carolina Medical Center, shopping and minutes away from beautiful Historic Downtown New Bern and approximately 30 minutes to Cherry Point.

    Zillow last checked:

    Listing updated:

    Listed by:

    Valery Arbelo 252-876-8799,

    Realty ONE Group East- Kinston

    Bought with:

    James Newton, 323474

    CENTURY 21 Champion Real Estate

    Source: Hive MLS,MLS#: 100386025MLS LogoOriginating MLS: Neuse River Region Association of Realtors

    Facts & features

    Interior

    Bedrooms & bathrooms
    • Bedrooms: 3
    • Bathrooms: 3
    • Full bathrooms: 2
    • 1/2 bathrooms: 1
    Primary bedroom
    • Level: First
    • Dimensions: 18.1 x 13.6
    Bedroom 1
    • Level: Second
    • Dimensions: 13.4 x 12.3
    Bedroom 2
    • Level: Second
    • Dimensions: 13.1 x 12.3
    Bathroom 1
    • Level: First
    Bathroom 2
    • Level: Second
    Bonus room
    • Description: Bonus room has 2 walk in closets & french doors.
    • Level: Second
    • Dimensions: 13.1 x 20
    Dining room
    • Level: First
    • Dimensions: 11.9 x 12.3
    Family room
    • Description: This is an additional open loft.
    • Level: Second
    • Dimensions: 17.6 x 12.8
    Kitchen
    • Level: First
    Laundry
    • Level: First
    Living room
    • Level: First
    • Dimensions: 19.4 x 14
    Heating
    • Forced Air
    Cooling
    • Central Air
    Appliances
    • Included: Electric Oven, Electric Cooktop, Built-In Microwave, Refrigerator, Range, Ice Maker, Disposal, Dishwasher
    • Laundry: Dryer Hookup, Washer Hookup, Laundry Closet
    Features
    • Master Downstairs, Walk-in Closet(s), Kitchen Island, Ceiling Fan(s), Pantry, Walk-in Shower, Blinds/Shades, Gas Log, Walk-In Closet(s)
    • Flooring: Laminate, LVT/LVP
    • Basement: None
    • Attic: Partially Floored,Pull Down Stairs
    • Has fireplace: Yes
    • Fireplace features: Gas Log
    Interior area
    • Total structure area: 2,546
    • Total interior livable area: 2,546 sqft

    Property

    Parking
    • Total spaces: 2
    • Parking features: Garage Door Opener, Paved
    • Uncovered spaces: 2
    Accessibility
    • Accessibility features: None
    Features
    • Levels: Two
    • Stories: 2
    • Patio & porch: Open, Patio, Porch
    • Exterior features: Gas Log
    • Pool features: None
    • Fencing: Back Yard,Full,Wood
    • Waterfront features: None
    Lot
    • Size: 7,405 sqft
    • Dimensions: 73 x 102
    • Features: Interior Lot
    Details
    • Parcel number: 82233 1008
    • Zoning: residential
    • Special conditions: Standard

    Construction

    Type & style
    • Home type: SingleFamily
    • Architectural style: Patio
    • Property subtype: Single Family Residence
    Materials
    • Brick, Vinyl Siding
    • Foundation: Slab
    • Roof: Architectural Shingle
    Condition
    • New construction: No
    • Year built: 2019

    Utilities & green energy

    • Water: Public
    • Utilities for property: Water Available
    Green energy
    • Green verification: None

    Community & neighborhood

    Security
    • Security features: Security System, Smoke Detector(s)
    Location
    • Region: New Bern
    • Subdivision: Tyler, Home on the Lake

    HOA & financial

    HOA
    • Has HOA: Yes
    • HOA fee: $500 monthly
    • Amenities included: Clubhouse, Pool, Jogging Path, Maintenance Common Areas, Management, Playground, Trail(s)
    • Association name: AAM
    • Association phone: 800-354-0257

    Other

    Other facts
    • Listing agreement: Exclusive Right To Sell
    • Listing terms: Cash,Conventional,FHA,USDA Loan,VA Loan
    • Road surface type: Paved

    Price history

    DateEventPrice
    9/12/2023Sold$337,000$132/sqft
    Source: Hive MLS #100386025 Report a problem
    8/11/2023Pending sale$337,000$132/sqft
    Source: Hive MLS #100386025 Report a problem
    7/13/2023Price change$337,000-0.3%$132/sqft
    Source: Hive MLS #100386025 Report a problem
    6/2/2023Price change$338,000-1.2%$133/sqft
    Source: Hive MLS #100386025 Report a problem
    5/25/2023Listed for sale$342,000+50%$134/sqft
    Source: Hive MLS #100386025 Report a problem
    7/15/2020Sold$228,000-3.8%$90/sqft
    Source: Hive MLS #100203869 Report a problem
    5/30/2020Pending sale$237,000$93/sqft
    Source: D.R. Horton - Raleigh Report a problem
    5/4/2020Price change$237,000+0.9%$93/sqft
    Source: D.R. Horton - Raleigh Report a problem
    4/3/2020Price change$235,000-2.1%$92/sqft
    Source: D.R. Horton - Raleigh Report a problem
    2/11/2020Listed for sale$240,000$94/sqft
    Source: DR HORTON #100203869 Report a problem

    Public tax history

    YearProperty taxesTax assessment
    2025$2,709 $315,860
    2024-- $315,860
    2023$2,665 $315,860 +41%
    2022-- $224,070
    2021$2,395 $224,070
    2020-- $224,070 +700.3%
    2019$81 $28,000

    Find assessor info on the county website

    Neighborhood: 28560

    Nearby schools

    GreatSchools rating
    Get a cash offer in 3 minutes
    Find out how much your home could sell for in as little as 3 minutes with a no-obligation cash offer.
    Estimated market value
    $349,200
    Get a cash offer in 3 minutes
    Find out how much your home could sell for in as little as 3 minutes with a no-obligation cash offer.
    Estimated market value
    $349,200