With a $2500 buyer credit at closing, this spacious four bedroom house is ready for new owners to call home! Enjoy the desirable neighborhood from the rocking chair front porch. Enter inside to the formal living room that could also be a home office or formal dining room. Follow luxury vinyl flooring into the open concept living space. The living room offers a cozy gas log fireplace while the kitchen is finished with stainless steel appliances, granite countertops, an island and a pantry for added storage. Head out the sliding door to the wood patio overlooking the large fenced-in backyard. Make your way upstairs where you find the primary bedroom with a vaulted ceiling and en suite bathroom having a dual sink vanity, walk-in shower and walk-in closet. Three spare bedrooms offer a comfortable room for your guests or flexibility to use as you please. This home is perfectly situated just minutes to Historic Downtown New Bern while also convenient to Greenville, MCAS Cherry Point in Havelock and North Carolina's Crystal Coast beaches. Contact us today for your private showing!
Sold for $322,000
$322,000
304 Ginger Drive, New Bern, NC 28560
4beds
2,280sqft
Single Family Residence
Built in 2020
6,098 Square Feet Lot
$330,700 Zestimate®
$141/sqft
$2,371 Estimated rent
Home value
$330,700
$314,000 - $347,000
$2,371/mo
Zestimate® history
Owner options
List your home for rent
$2,371/mo
Rent Zestimate®
Find your next renter with Zillow Rental Manager. Plus, with online applications, you can quickly screen prospective tenants – for free.
$2,371/mo
Rent Zestimate®
Refinance and save
$1,918/mo
Est. payment
Refinancing to a lower rate could help reduce your monthly payments and save thousands over the life of the loan.
$1,918/mo
Est. payment
Explore your selling options
Work with a Zillow partner agent
Leverage their expertise and Zillow's premium Showcase listings to get your home seen by more buyers.
Get startedList with your own agent
Get your home in front of millions of buyers by listing it on Zillow.
Learn how to do itSell it yourself
Take full control of how buyers see your home on Zillow by listing For Sale by Owner (FSBO).
List your homeWhat's special
Cozy gas log fireplaceRocking chair front porchVaulted ceilingLuxury vinyl flooringWalk-in showerEn suite bathroomFormal dining room
Zillow last checked:
Listing updated:
Listed by:
ROWLAND & THE HOME SALES TEAM 252-631-6787,
Keller Williams Realty,
Andrew Allan Alcaraz 760-505-0507,
Keller Williams Realty
Bought with:
Jose Raul Leon De La Paz, 309149
Realty One Group Affinity
Source: Hive MLS,MLS#: 100402147 Originating MLS: Neuse River Region Association of Realtors
Originating MLS: Neuse River Region Association of RealtorsFacts & features
Interior
Bedrooms & bathrooms
- Bedrooms: 4
- Bathrooms: 3
- Full bathrooms: 2
- 1/2 bathrooms: 1
Rooms
- Room types: Living Room, Other, Kitchen, Master Bedroom, Bedroom 2, Bedroom 3, Bedroom 4, Laundry
Primary bedroom
- Level: Second
- Dimensions: 16 x 17
Bedroom 2
- Level: Second
- Dimensions: 10 x 13
Bedroom 3
- Level: Second
- Dimensions: 13 x 14
Bedroom 4
- Level: Second
- Dimensions: 13 x 14
Kitchen
- Level: First
- Dimensions: 12 x 12
Laundry
- Level: Second
- Dimensions: 5 x 10
Living room
- Level: First
- Dimensions: 15 x 18
Other
- Description: Formal Living or Dining Room
- Level: First
- Dimensions: 12 x 16
Heating
- Heat Pump
Cooling
- Central Air
Appliances
- Included: Electric Oven, Built-In Microwave, Dishwasher
- Laundry: Laundry Room
Features
- Walk-in Closet(s), High Ceilings, Kitchen Island, Ceiling Fan(s), Pantry, Walk-in Shower, Gas Log, Walk-In Closet(s)
- Flooring: Carpet, LVT/LVP
- Attic: Pull Down Stairs
- Has fireplace: Yes
- Fireplace features: Gas Log
Interior area
- Total structure area: 2,280
- Total interior livable area: 2,280 sqft
Property
Parking
- Total spaces: 2
- Parking features: Concrete, Off Street, On Site, Paved
Features
- Levels: Two
- Stories: 2
- Patio & porch: Covered, Patio, Porch
- Fencing: Back Yard,Wood
Lot
- Size: 6,098 Square Feet
- Dimensions: 60 x 100 x 60 x 100
Details
- Parcel number: 82233 961
- Zoning: RESIDENTIAL
- Special conditions: Standard
Construction
Type & style
- Home type: SingleFamily
- Property subtype: Single Family Residence
Materials
- Brick Veneer, Vinyl Siding
- Foundation: Slab
- Roof: Architectural Shingle
Condition
- New construction: No
- Year built: 2020
Utilities & green energy
- Sewer: Public Sewer
- Water: Public
- Utilities for property: Natural Gas Connected, Sewer Available, Water Available
Community & HOA
Community
- Security: Security Lights, Smoke Detector(s)
- Subdivision: Tyler, Home on the Lake
HOA
- Has HOA: Yes
- Amenities included: Maintenance Common Areas
- HOA fee: $550 monthly
- HOA name: Lake Tyler HOA
- HOA phone: 864-341-8001
Location
- Region: New Bern
Financial & listing details
- Price per square foot: $141/sqft
- Tax assessed value: $296,050
- Annual tax amount: $2,501
- Date on market: 8/18/2025
- Cumulative days on market: 60 days
- Listing agreement: Exclusive Right To Sell
- Listing terms: Cash,Conventional,FHA,VA Loan
- Road surface type: Paved
Price history
| Date | Event | Price |
|---|---|---|
| 11/20/2023 | Sold | $322,000-0.9%$141/sqft |
Source:  Hive MLS #100402147 Report a problem Hive MLS #100402147 Report a problem | ||
| 10/27/2023 | Pending sale | $325,000$143/sqft |
Source: Hive MLS #100402147 Report a problem | ||
| 8/28/2023 | Listed for sale | $325,000+35.5%$143/sqft |
Source: Hive MLS #100402147 Report a problem | ||
| 7/11/2021 | Listing removed | -- |
Source:  DR Horton Report a problem DR Horton Report a problem | ||
| 7/8/2021 | Sold | $239,8900%$105/sqft |
Source: Hive MLS #100249470 Report a problem | ||
| 3/25/2021 | Sold | $240,000+0%$105/sqft |
Source: Public Record Report a problem | ||
| 2/1/2021 | Pending sale | $239,890$105/sqft |
Source: D.R. Horton - Raleigh #100249470 Report a problem | ||
| 2/1/2021 | Listed for sale | $239,890$105/sqft |
Source: D.R. Horton - Raleigh #100249470 Report a problem | ||
| 2/1/2021 | Pending sale | $239,890$105/sqft |
Source: D.R. Horton - Raleigh #100249470 Report a problem | ||
| 1/30/2021 | Pending sale | $239,890$105/sqft |
Source: Hive MLS #100249470 Report a problem | ||
| 1/2/2021 | Price change | $239,890+0.8%$105/sqft |
Source: D.R. Horton - Raleigh Report a problem | ||
| 11/25/2020 | Listed for sale | $237,890$104/sqft |
Source: D.R. Horton - Raleigh Report a problem | ||
Public tax history
| Year | Property taxes | Tax assessment |
|---|---|---|
| 2025 | $2,543 | $296,050 |
| 2024 | $2,543 +1.7% | $296,050 |
| 2023 | $2,502 | $296,050 +58.3% |
| 2022 | -- | $187,060 +115.9% |
| 2021 | $963 | $86,650 +8565% |
| 2020 | -- | $1,000 |
Find assessor info on the county website
Neighborhood: 28560
Nearby homes
- $291,8004 bd2 ba1.7k sqft306 Ginger Dr, New Bern, NC 28560Off Market
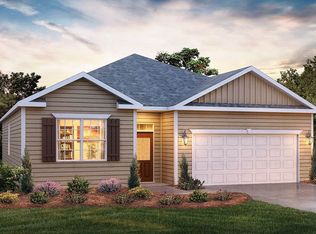
- $348,0003 bd2 ba1.9k sqft302 Ginger Dr, New Bern, NC 28560For Sale
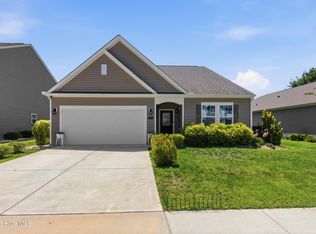
- $308,1003 bd3 ba2.2k sqft303 Isabelle St, New Bern, NC 28560Off Market
- $312,5003 bd3 ba2.2k sqft305 Isabelle St, New Bern, NC 28562Sold
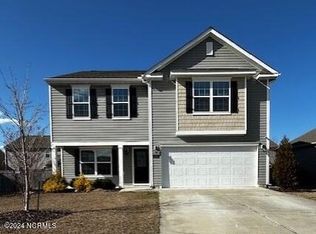
- $305,2003 bd2 ba2.2k sqft308 Ginger Dr, New Bern, NC 28560Off Market
- $293,5004 bd2 ba1.7k sqft300 Ginger Dr, New Bern, NC 28560Off Market
- $299,0004 bd2 ba1.7k sqft305 Ginger Dr, New Bern, NC 28560Sold
- $337,0003 bd3 ba2.5k sqft211 Gabrielle St, New Bern, NC 28560Sold
Nearby schools
GreatSchools rating
- 3/10Oaks Road AcademyGrades: PK-5Distance: 3.1 mi
- 4/10West Craven MiddleGrades: 6-8Distance: 3.6 mi
- 2/10West Craven HighGrades: 9-12Distance: 5.9 mi
Get a cash offer in 3 minutes
Find out how much your home could sell for in as little as 3 minutes with a no-obligation cash offer.
Estimated market value
$330,700
Get a cash offer in 3 minutes
Find out how much your home could sell for in as little as 3 minutes with a no-obligation cash offer.
Estimated market value
$330,700
- North Carolina
- Craven County
- New Bern
- 28560
- 304 Ginger Drive
Nearby cities
Nearby neighborhoods
Nearby zip codes
Other New Bern Topics
